HS_WHTHoriz_NoTag
Save
Ask
Tour
Hide
Share
$3,800
24 Days On Site

121 W ORCHID Lane
Phoenix, AZ 85021

For Rent|Single Family Residence|Active
4
Beds
3
Total Baths
2
Full Baths
1
Partial Bath
3,173
SqFt
$1
/SqFt
1955
Built
Subdivision:
ORCHID ESTATES
County:
Maricopa

Due to the health concerns created by Coronavirus we are offering personal 1-1 online video walkthough tours where possible.
Call Now: 602-688-7388
Is this the listing for you? We can help make it yours.
602-688-7388
121 W ORCHID Lane121 W ORCHID Lane121 W ORCHID Lane121 W ORCHID Lane
Save
Ask
Tour
Hide
Share

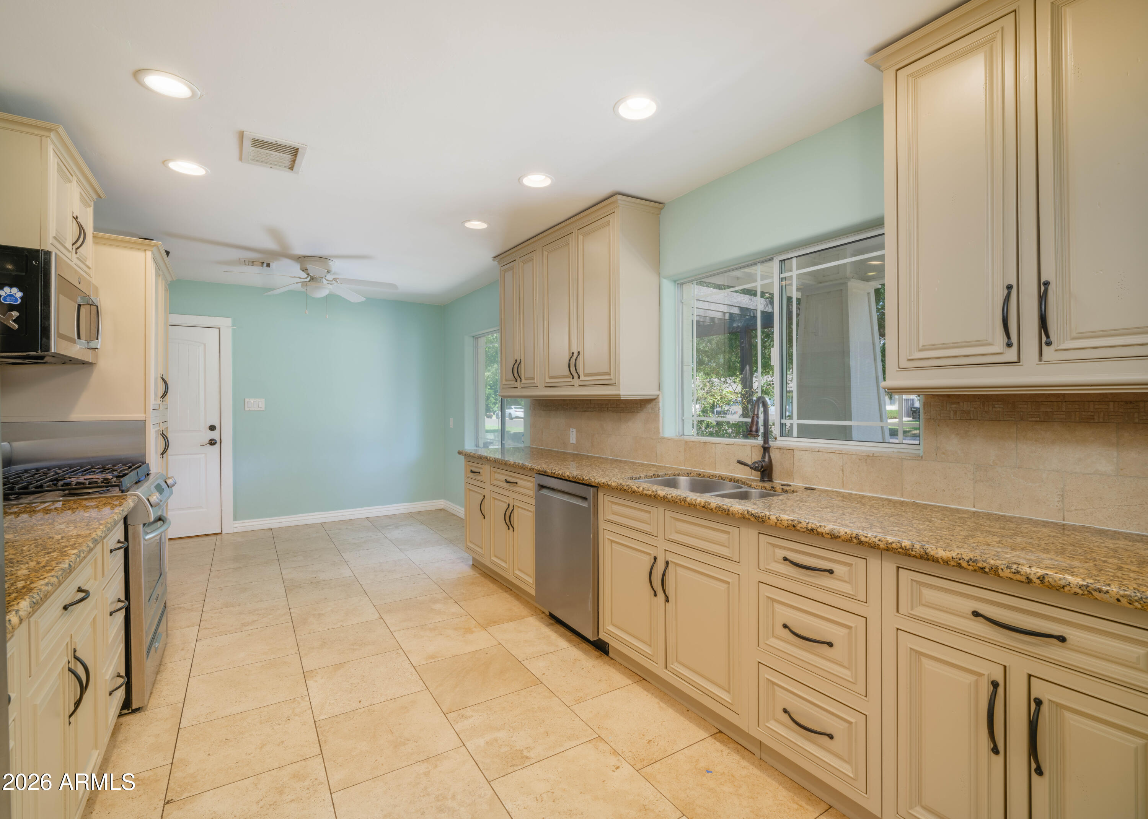
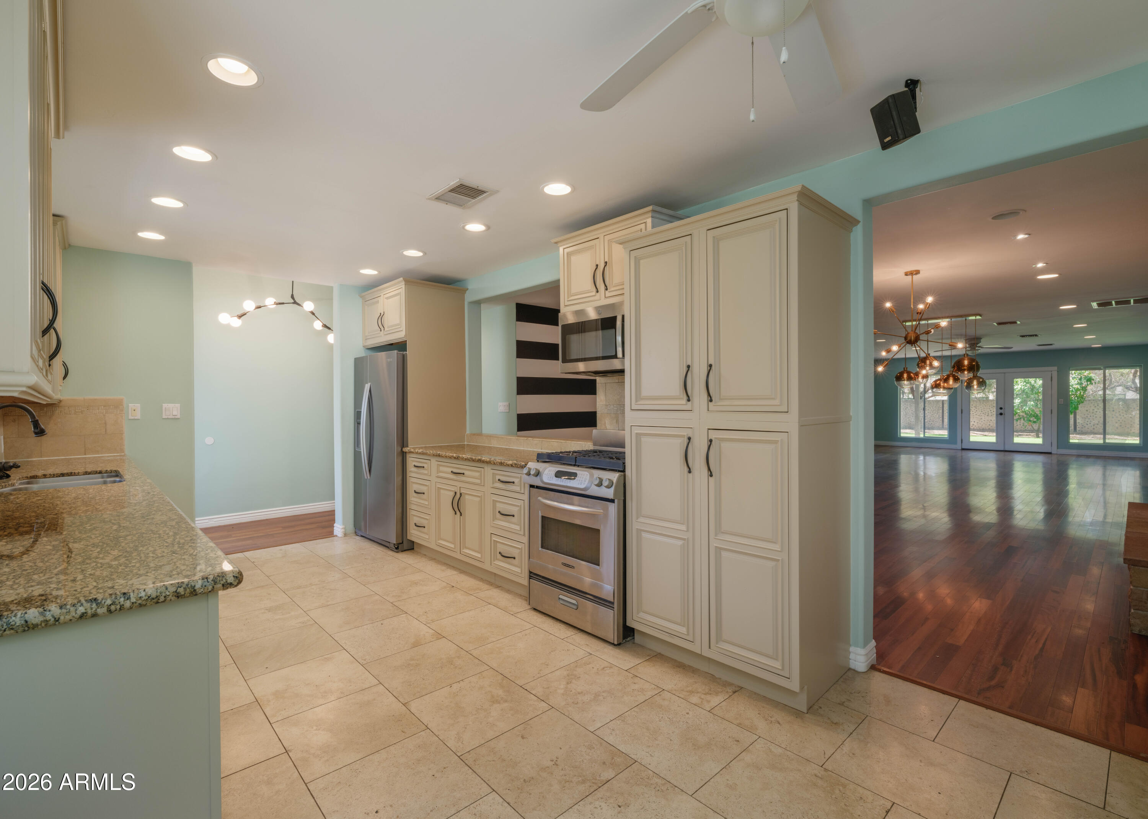
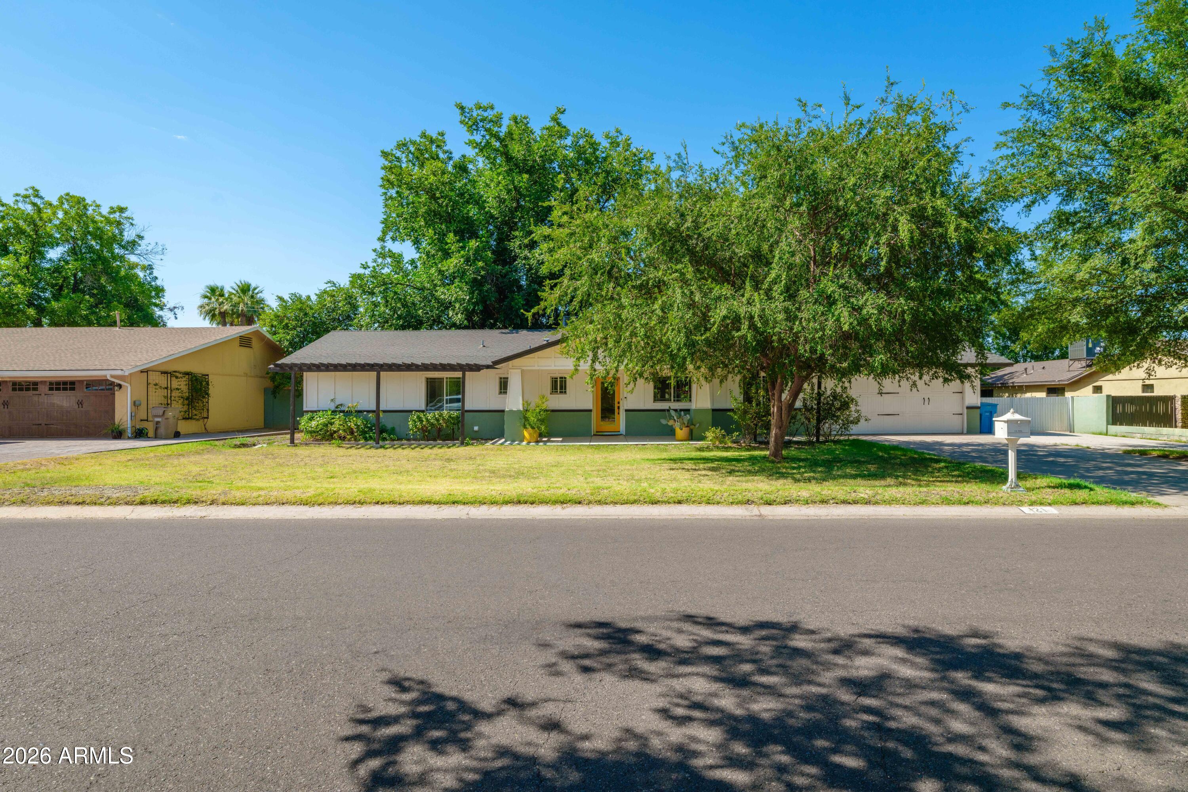
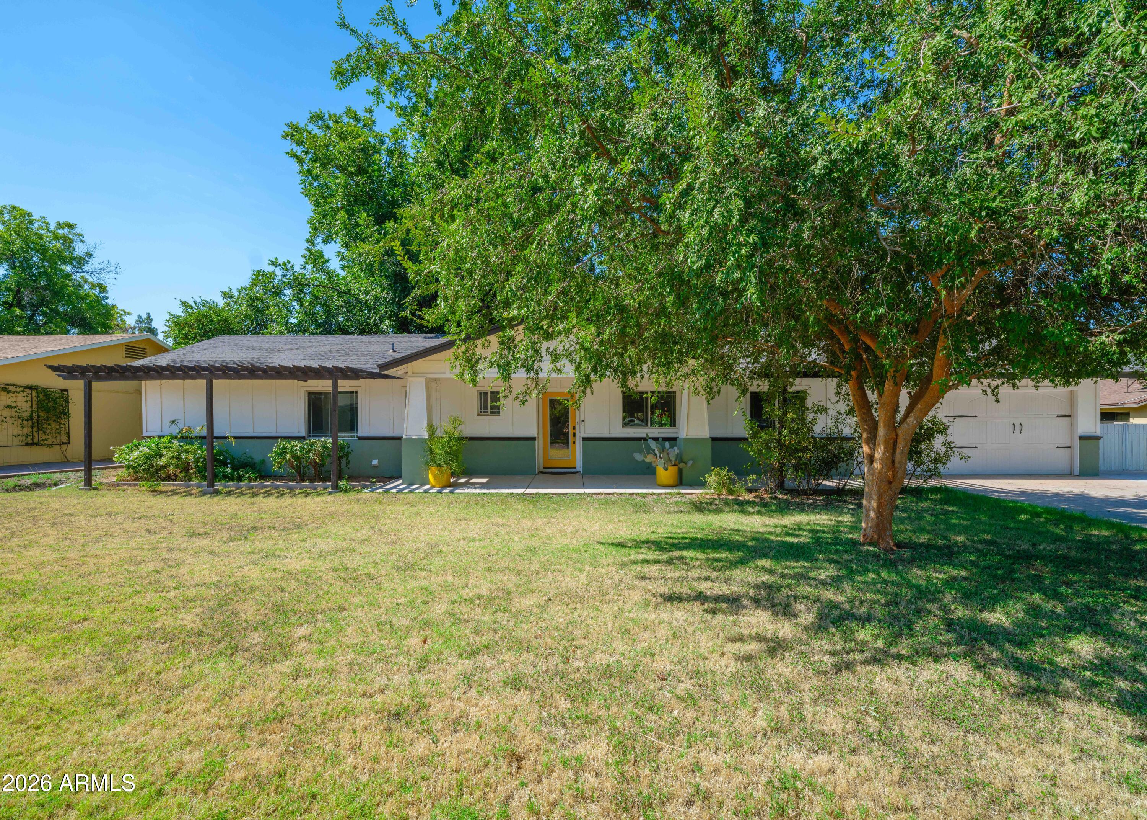
Comfort meets old-soul charm in the heart of Central Phoenix! Step into a mid-century retreat: warm wood & travertine underfoot, slab granite & stainless steel in the kitchen, oil-rubbed bronze details throughout, a handsome stone fireplace anchoring the main room. The sunlit Great Room is built for gatherings, while the serene primary suite invites you to linger. Every bedroom claims its own walk-in closet. The expansive lot is wrapped in mature pecan, peach, & citrus, complete with a detached, climate-controlled studio. Freshly repainted cabinetry gives the kitchen & bath a crisp finish. Enjoy the stroll-friendly streets, just moments away from OHSO Brewery &five-star restaurants. Sunnyslope High district, open enrollment to Madison. A rare blend of comfort, character, & location!

Save
Ask
Tour
Hide
Share
Listing Snapshot
Price 
$3,800
Days On Site 
24 Days
Bedrooms 
4
Inside Area (SqFt) 
3,173 sqft
Total Baths 
3
Full Baths 
2
Partial Baths 
1
Lot Size 
0.33 Acres
Year Built 
1955
MLS® Number 
7045606
Status 
Active
Property Tax 
N/A
HOA/Condo/Coop Fees 
N/A
Sq Ft Source 
Owner
Friends & Family
Recent Activity
13 hours agoListing updated with changes from the MLS®
13 hours agoPrice changed to $3,800
2 weeks agoStatus changed to Active
3 weeks agoListing first seen on site
General Features
Acres 
0.33
Attached Garage 
Yes
Cross Street 
Central and Orchid
Disclosures 
Seller Discl Avail
Garage 
Yes
Garage Spaces 
2
Levels 
One
Number Of Stories 
1
Parking 
Garage Door Opener
Pets 
Call
Property Sub Type 
Single Family Residence
Sewer 
Public Sewer
Style 
Mid-Century ModernRanch
Utilities 
Natural Gas ConnectedNatural Gas AvailableCable Available
Water Source 
Public
Interior Features
Appliances 
WasherDryerRefrigeratorMicrowaveGas RangeDisposalDishwasherBuilt-In Gas Oven
Cooling 
Central Air
Fireplace 
Yes
Fireplaces 
1
Flooring 
CarpetTileWood
Furnished 
Unfurnished
Heating 
Natural Gas
Interior 
Granite CountersDouble VanityEat-in KitchenPantry
Laundry Features 
Inside
Window Features 
Drapes
Save
Ask
Tour
Hide
Share
Exterior Features
Construction Details 
StuccoBlock
Exterior 
OtherPrivate YardStorage
Fencing 
PerimeterBack YardBlock
Other Structures 
Guest House
Patio And Porch 
Patio
Roof 
Composition
Spa Features 
None
View 
Mountain(s)
Waterview 
Mountain(s)
Windows/Doors 
Drapes
Community Features
Accessibility Features 
Therapeutic Whirlpool
Community Features 
Sidewalks
School District 
Glendale Union High School District
Township 
3N
Schools
School District
Glendale Union High School District
Elementary School
Washington Elementary School
Middle School
Royal Palm Middle School
High School
Sunnyslope High School
Listing courtesy of AZArchitecture/Jarson & Jarson.


All information should be verified by the recipient and none is guaranteed as accurate by ARMLS. Copyright 2026 Arizona Regional Multiple Listing Service, Inc. All rights reserved.
Last checked: 2026-07-18 07:16 AM UTC

Neighborhood & Commute
Source: Walkscore
Save
Ask
Tour
Hide
Share

Let's Connect

I'm social! Connect with me on all the popular social media channels.

Realty In Style Instagram

Follow Realty In Style on Instagram for beautiful homes and design inspiration!

Scroll to Top