

HS_WHTHoriz_NoTag
Save
Ask
Tour
Hide
Share
$3,995,000
24 Days On Site

11630 N 52ND Street
Scottsdale, AZ 85254

For Sale|Single Family Residence|Active
5
Beds
6
Total Baths
5
Full Baths
1
Partial Bath
5,055
SqFt
$790
/SqFt
2027
Built
Subdivision:
TATUM PLACE
County:
Maricopa

Due to the health concerns created by Coronavirus we are offering personal 1-1 online video walkthough tours where possible.
Call Now: 602-688-7388
Is this the listing for you? We can help make it yours.
602-688-7388
11630 N 52ND Street11630 N 52ND Street
Save
Ask
Tour
Hide
Share

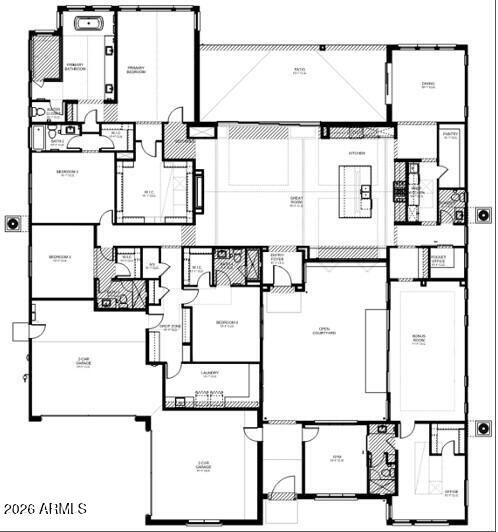
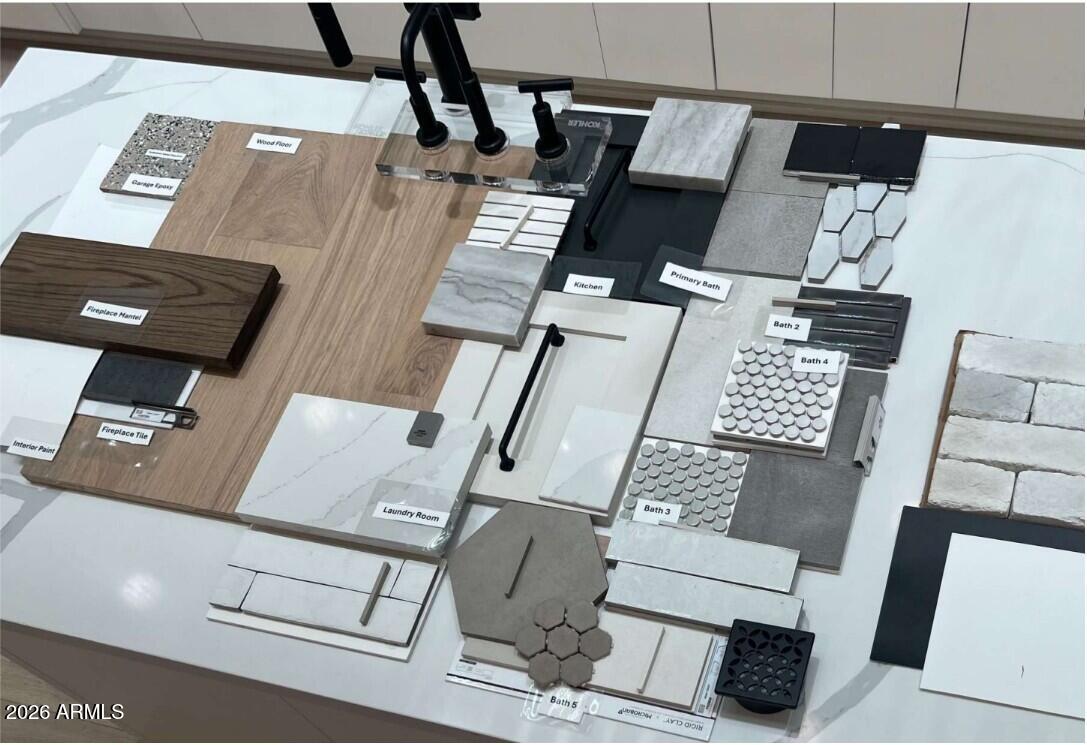
Early-stage pricing and can re-select finishes! Introducing the stunning Saguaro Plan by Thomas James Homes, set to start construction soon and still time to select finishes! Located in one of Scottsdale's most desirable neighborhoods, situated on an expansive homesite, this thoughtfully designed transitional residence offers approximately 5,055 square feet of luxury living with 5 bedrooms, 5.5 bathrooms, and a 4-car garage. Designed for effortless living and elevated entertainment, the open-concept floor plan features spacious gathering areas, a chef-inspired kitchen, and seamless indoor-outdoor integration. The private owner's retreat provides a spa-like sanctuary, while generously sized secondary bedrooms offer comfort and flexibility for family and guests. Located within the highly sought-after Scottsdale area and served by top-rated schools, this exceptional new construction home combines sophisticated design, premium craftsmanship, and the rare opportunity to own a brand-new luxury residence in an established neighborhood. Estimated completion May 2027.

Save
Ask
Tour
Hide
Share
Listing Snapshot
Price 
$3,995,000
Days On Site 
24 Days
Bedrooms 
5
Inside Area (SqFt) 
5,055 sqft
Total Baths 
6
Full Baths 
5
Partial Baths 
1
Lot Size 
0.81 Acres
Year Built 
2027
MLS® Number 
7045655
Status 
Active
Property Tax 
$5,420
HOA/Condo/Coop Fees 
N/A
Sq Ft Source 
Builder
Friends & Family
Recent Activity
a week agoListing updated with changes from the MLS®
a week agoPrice changed to $3,995,000
3 weeks agoListing first seen on site
General Features
Acres 
0.81
Cross Street 
Cholla and 52nd St
Disclosures 
Agency Discl ReqSeller Discl Avail
Garage 
Yes
Garage Spaces 
4
Home Warranty 
Yes
Land Lease 
No
Levels 
One
Number Of Stories 
1
Parking 
Garage Door OpenerElectric Vehicle Charging Station(s)
Parking Spaces 
4
Property Sub Type 
Single Family Residence
Security 
Fire Sprinkler System
Sewer 
Public Sewer
Style 
Ranch
Utilities 
Phone AvailableCable Available
Water Source 
Public
Interior Features
Appliances 
RefrigeratorDishwasherDisposalGas RangeGas OvenMicrowaveENERGY STAR Qualified DryerENERGY STAR Qualified Washer
Cooling 
Central AirCeiling Fan(s)ENERGY STAR Qualified Equipment
Fireplace 
Yes
Fireplace Features 
Family RoomGas
Fireplaces 
1
Flooring 
TileWood
Heating 
ENERGY STAR Qualified EquipmentNatural Gas
Interior 
High Speed InternetSmart HomeDouble VanityEat-in KitchenBreakfast BarVaulted Ceiling(s)Kitchen Island
Window Features 
Low Emissivity WindowsENERGY STAR Qualified WindowsDouble Pane Windows
Save
Ask
Tour
Hide
Share
Exterior Features
Construction Details 
Spray Foam InsulationStuccoFrame
Exterior 
BarbecueRain GuttersBuilt-in Barbecue
Fencing 
Back YardBlock
Lot Features 
Desert BackDesert Front
Pool Features 
Outdoor Pool
Private Pool 
Yes
Roof 
Composition
Spa Features 
None
Windows/Doors 
Low Emissivity WindowsENERGY STAR Qualified WindowsDouble Pane Windows
Community Features
Financing Terms Available 
CashConventional1031 Exchange
School District 
Scottsdale Unified District
Township 
3N
Schools
School District
Scottsdale Unified District
Elementary School
Sequoya Elementary School
Middle School
Cocopah Middle School
High School
Chaparral High School
Listing courtesy of Thomas James Homes.


All information should be verified by the recipient and none is guaranteed as accurate by ARMLS. Copyright 2026 Arizona Regional Multiple Listing Service, Inc. All rights reserved.
Last checked: 2026-07-18 04:55 AM UTC

Neighborhood & Commute
Source: Walkscore
Save
Ask
Tour
Hide
Share

Let's Connect

I'm social! Connect with me on all the popular social media channels.

Realty In Style Instagram

Follow Realty In Style on Instagram for beautiful homes and design inspiration!

Scroll to Top
