

Save
Ask
Tour
Hide
$930,000
24 Days On Site
31423 N CROWN KING LaneQueen Creek, AZ 85144
For Sale|Single Family Residence|Active
6
Beds
5
Total Baths
4
Full Baths
1
Partial Bath
3,332
SqFt
$279
/SqFt
2025
Built
Subdivision:
SAN TAN 320 - PARCELS 9 10 11 12 AND 13
County:
Pinal
Due to the health concerns created by Coronavirus we are offering personal 1-1 online video walkthough tours where possible.
Call Now: 602-688-7388
Is this the listing for you? We can help make it yours.
602-688-7388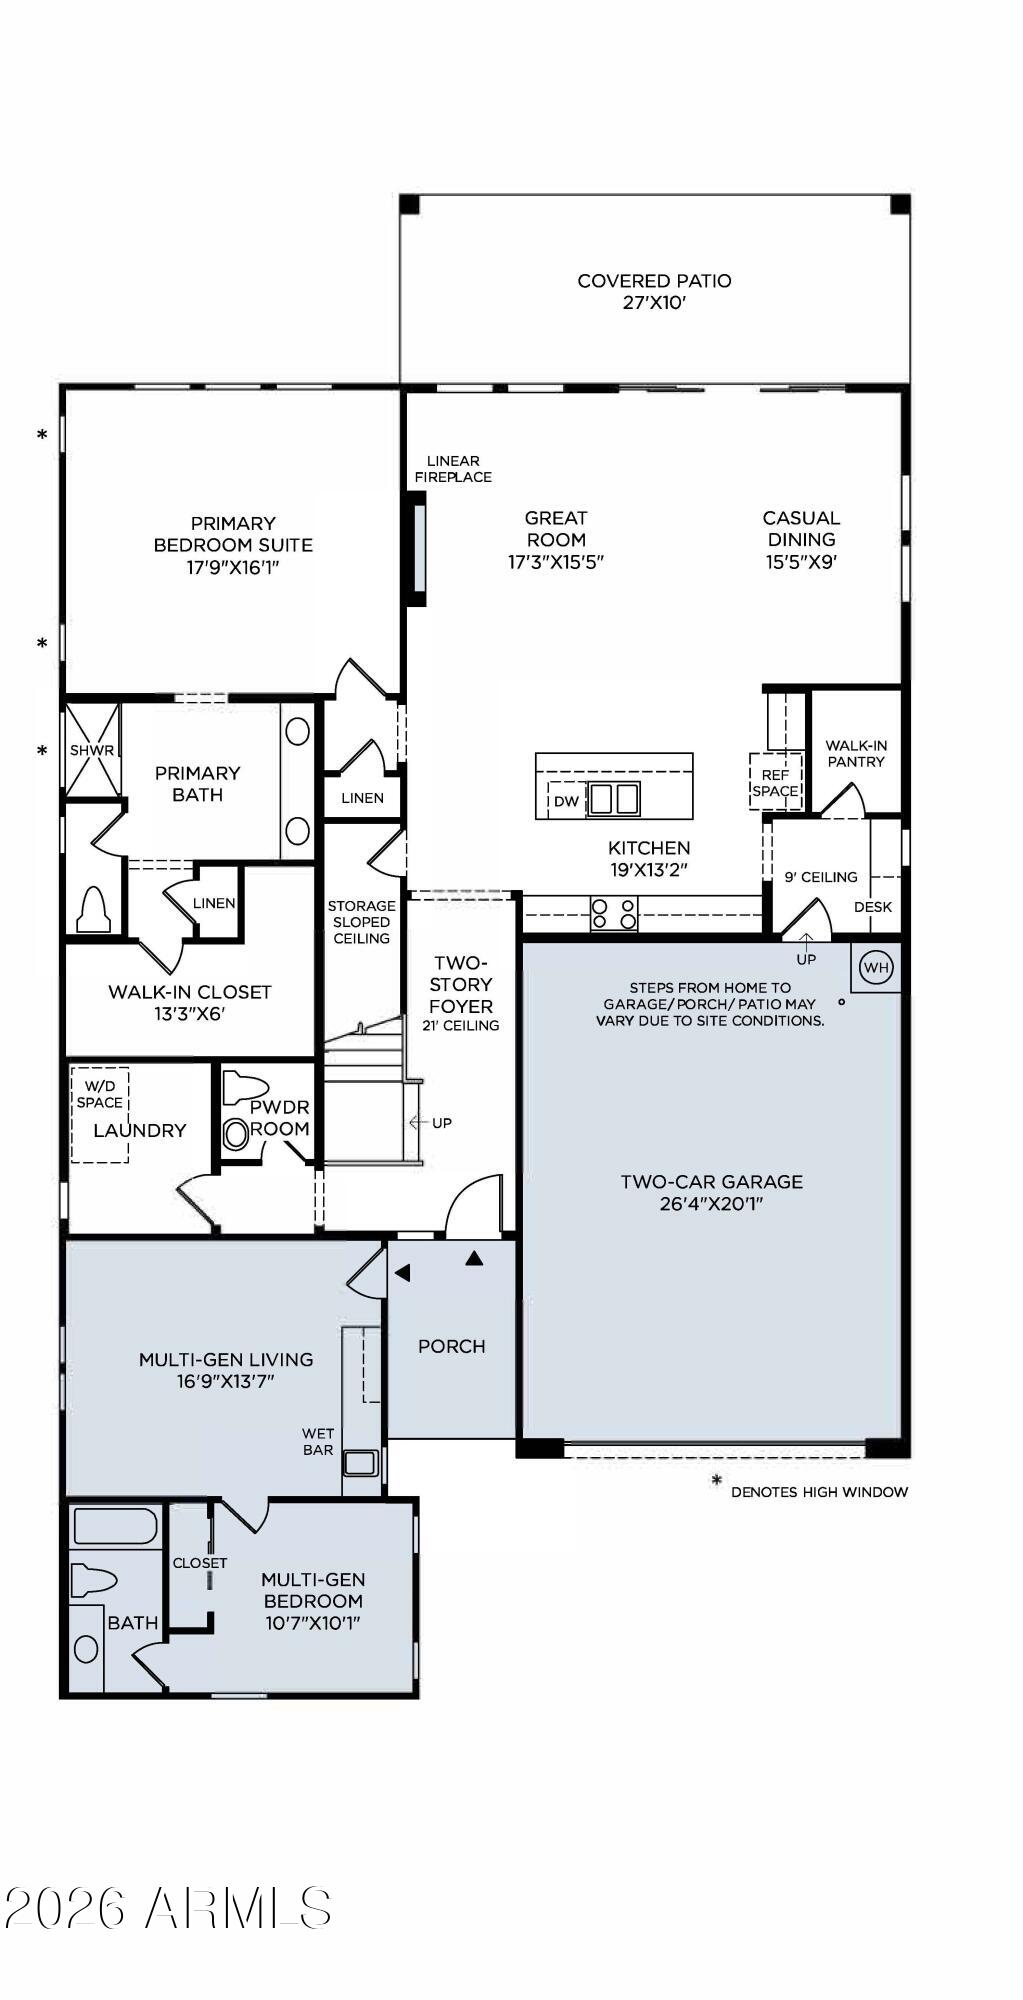

Save
Ask
Tour
Hide
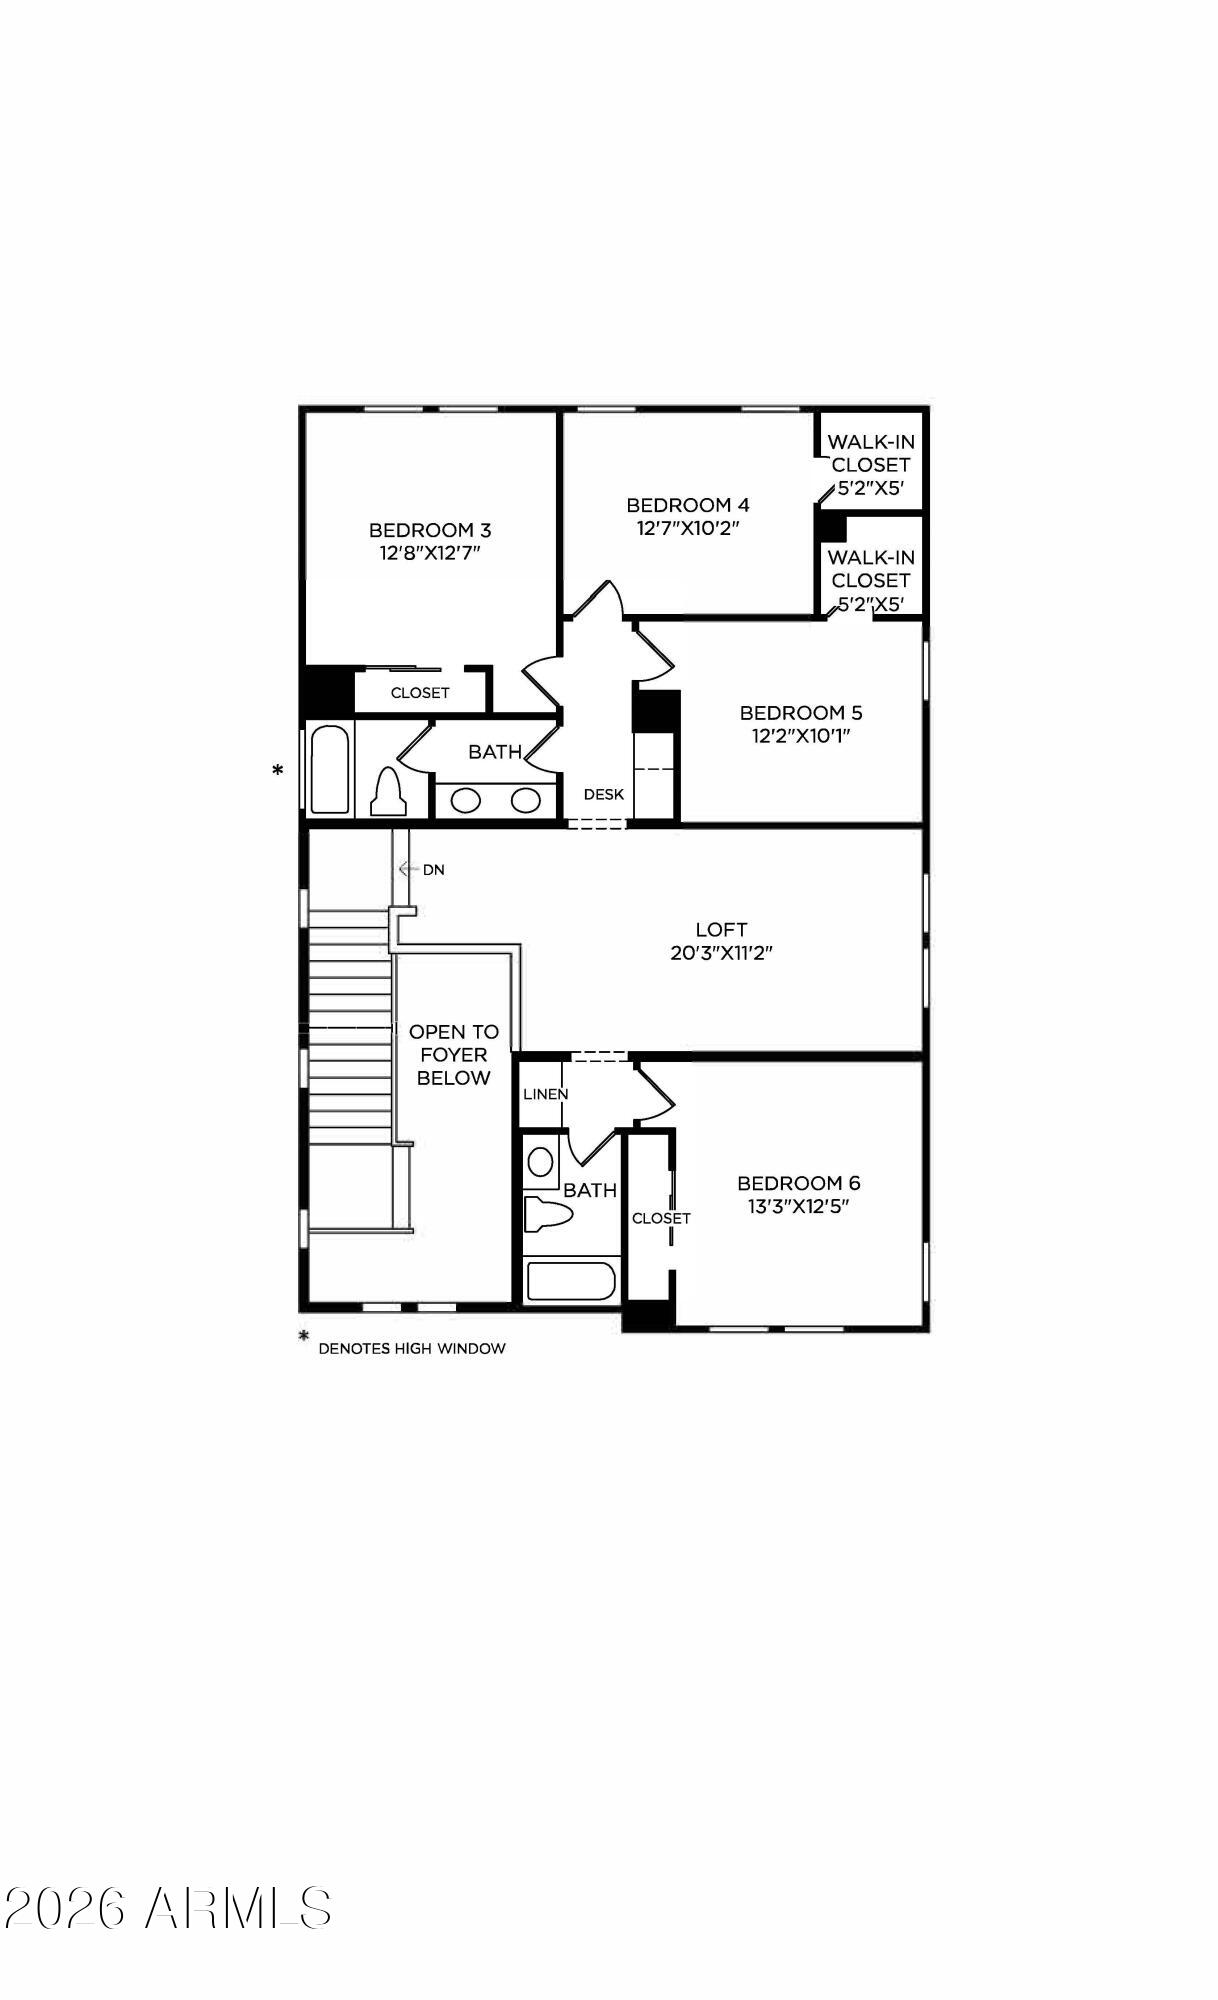
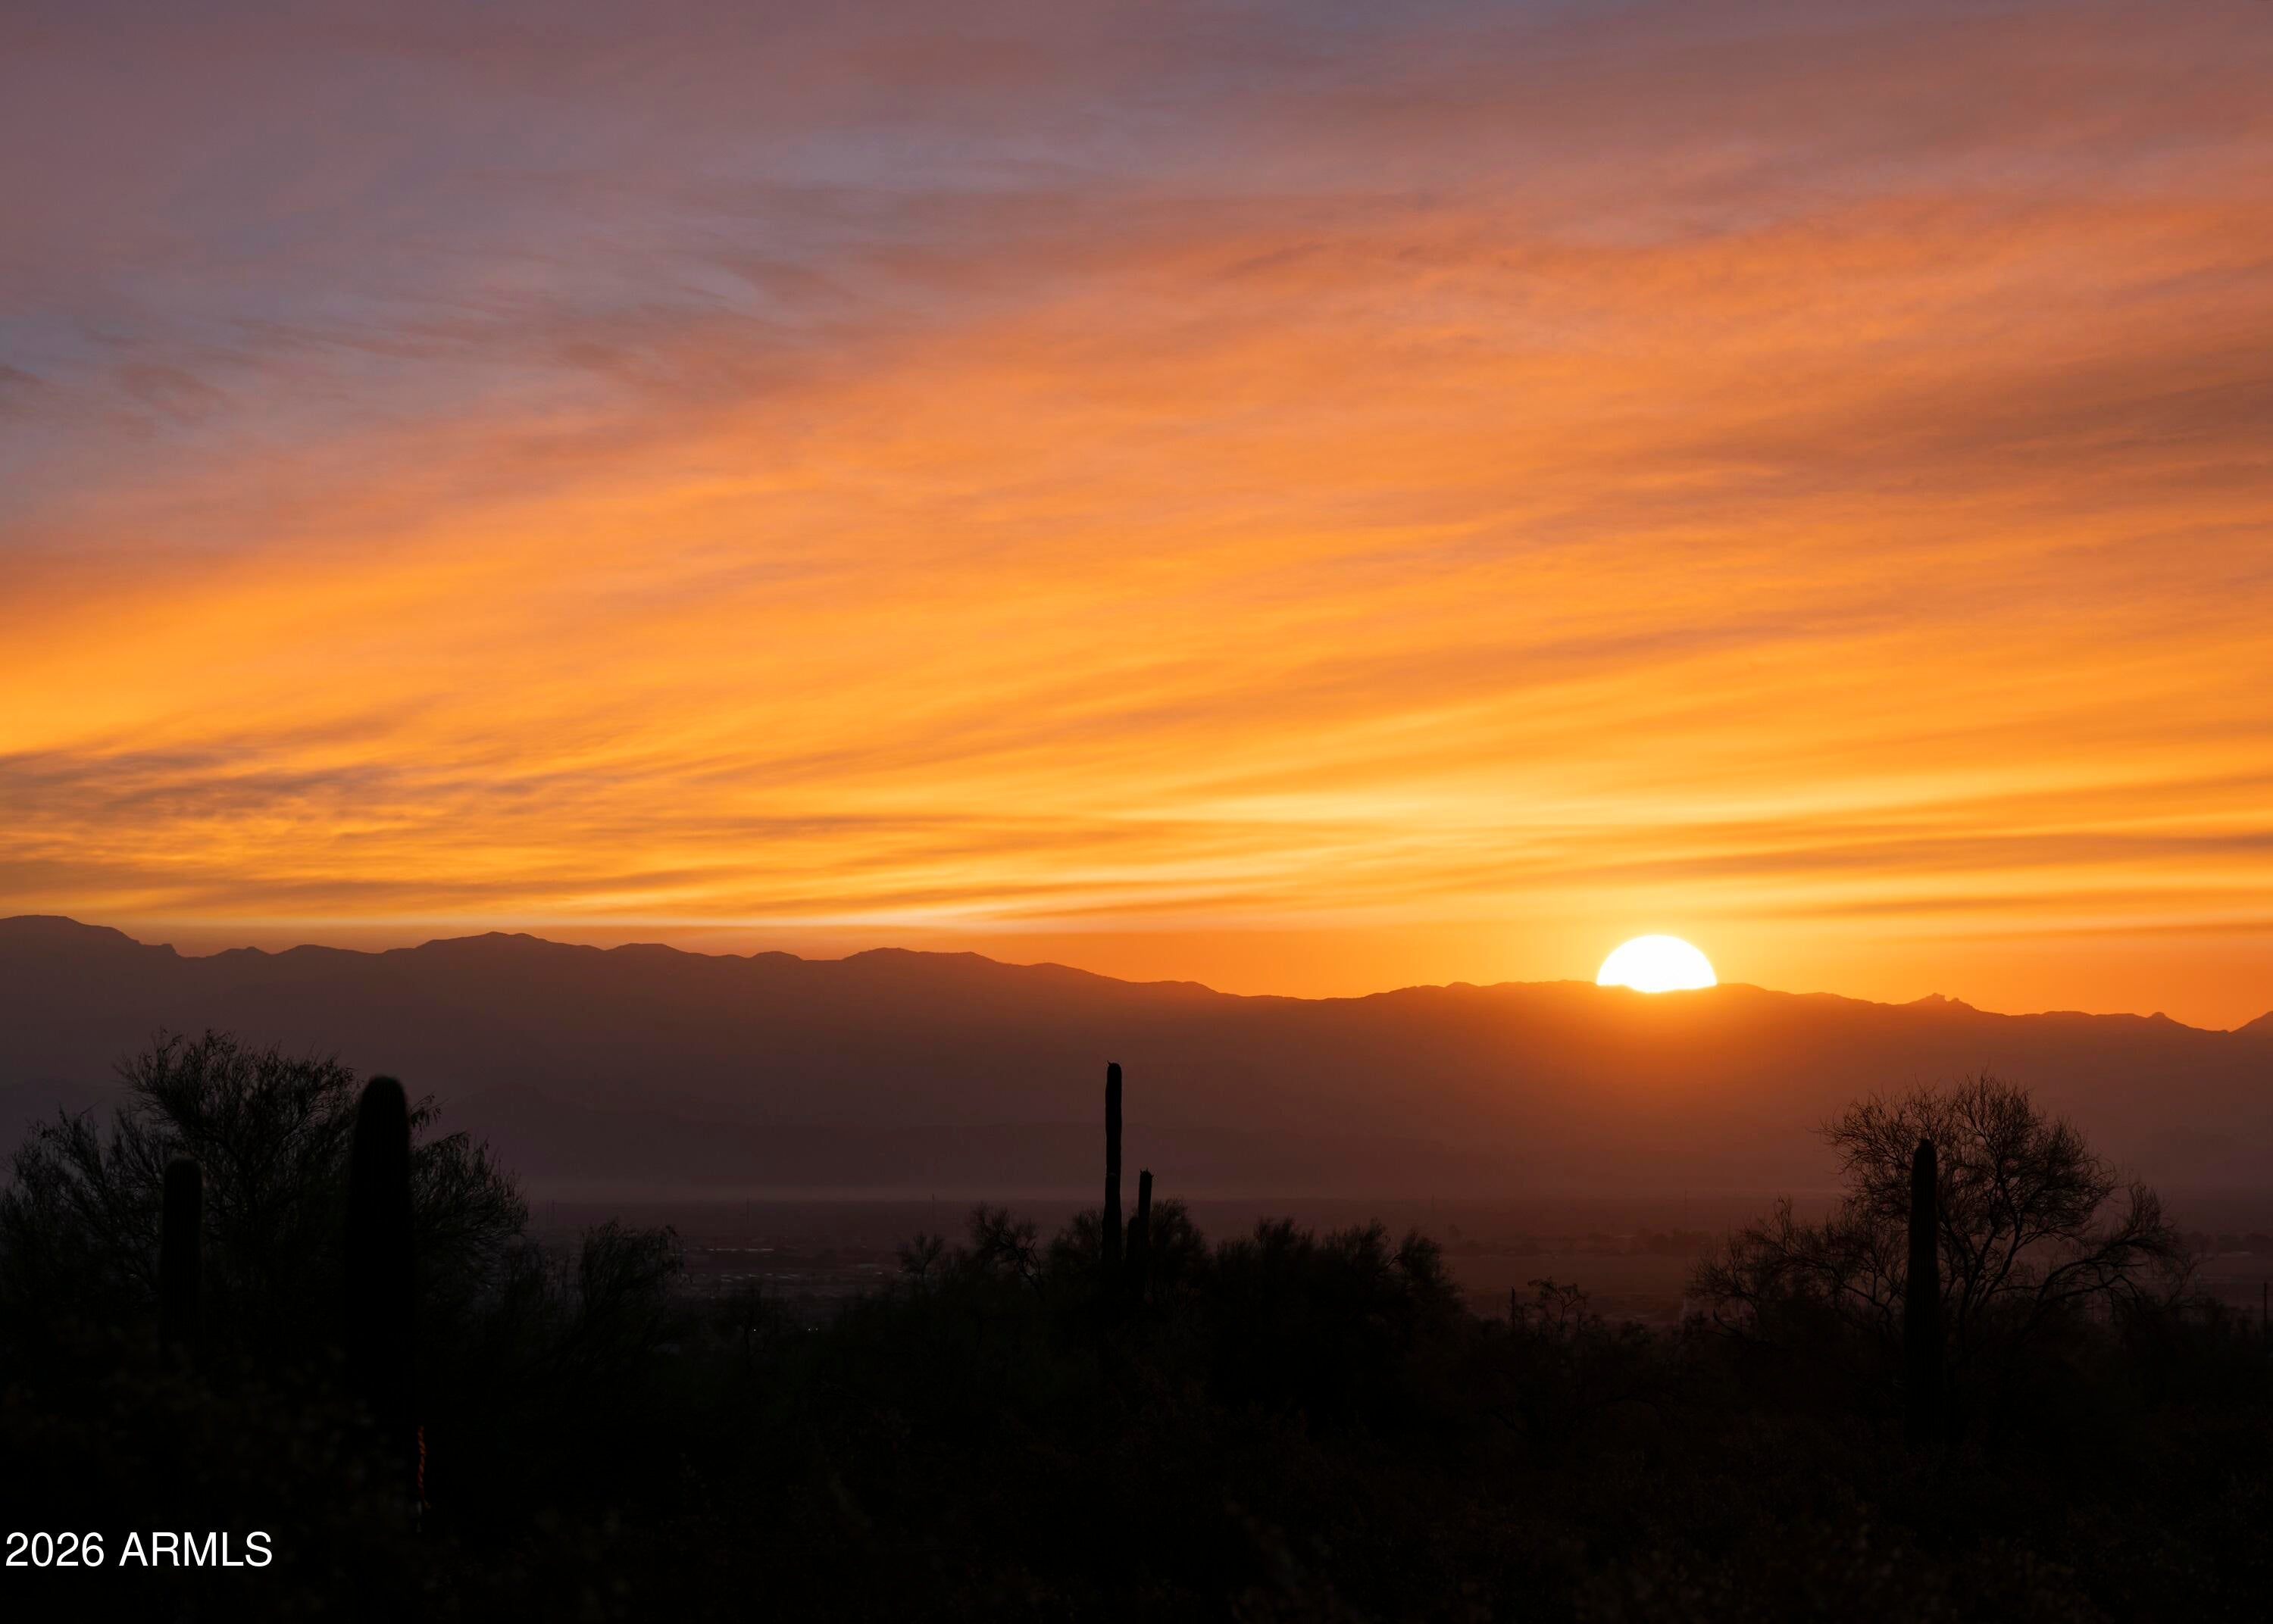
Late summer 2026 completion date!! Brand-new home in the desirable Mountain View community at Ladera Trails, situated on a large homesite backing to a peaceful common area for added privacy and open views. This spacious two-story residence features 6 bedrooms, 4.5 baths, and a versatile multi-generational suite ideal for extended family or guests. The thoughtfully designed floor plan offers generous living spaces, modern finishes, and plenty of room for entertaining. Enjoy the perfect blend of comfort, functionality, and scenic surroundings in this exceptional new construction home.
Save
Ask
Tour
Hide
Listing Snapshot
Price
$930,000
Days On Site
24 Days
Bedrooms
6
Inside Area (SqFt)
3,332 sqft
Total Baths
5
Full Baths
4
Partial Baths
1
Lot Size
0.32 Acres
Year Built
2025
MLS® Number
7045656
Status
Active
Property Tax
$1,694
HOA/Condo/Coop Fees
$165 monthly
Sq Ft Source
Builder
Friends & Family
Recent Activity
| 3 weeks ago | Listing updated with changes from the MLS® | |
| 3 weeks ago | Listing first seen on site |
General Features
Acres
0.32
Attached Garage
Yes
Cross Street
N Thompson and Phillips
Disclosures
None
Foundation
Slab
Garage
Yes
Garage Spaces
2
Land Lease
No
Levels
Two
Number Of Stories
2
Parking
Garage Door Opener
Parking Spaces
2
Property Condition
Under Construction
Property Sub Type
Single Family Residence
Sewer
Private Sewer
Style
Contemporary
Utilities
Natural Gas Connected
Interior Features
Appliances
DishwasherDisposalGas OvenGas CooktopMicrowave
Cooling
Central Air
Fireplace
Yes
Fireplace Features
Family Room
Fireplaces
1
Flooring
CarpetTile
Heating
Forced Air
Interior
High Speed InternetDouble VanityMaster DownstairsEat-in KitchenKitchen IslandPantryHigh Ceilings
Window Features
Low Emissivity WindowsDouble Pane Windows
Save
Ask
Tour
Hide
Exterior Features
Construction Details
StuccoFrame
Fencing
Back Yard
Lot Features
Desert FrontCul-De-Sac
Roof
Tile
Spa Features
None
View
DesertMountain(s)
Waterview
DesertMountain(s)
Windows/Doors
Low Emissivity WindowsDouble Pane Windows
Community Features
Association Dues
165
Community Features
PoolGatedPlaygroundSidewalks
Financing Terms Available
CashConventional1031 ExchangeFHAVA Loan
HOA Fee Frequency
Monthly
Roads
Asphalt
School District
Florence Unified School District
Township
03S
Schools
School District
Florence Unified School District
Elementary School
Walker Butte K-8
Middle School
Walker Butte K-8
High School
San Tan Foothills High School
Listing courtesy of Toll Brothers Real Estate.

All information should be verified by the recipient and none is guaranteed as accurate by ARMLS. Copyright 2026 Arizona Regional Multiple Listing Service, Inc. All rights reserved.
Last checked: 2026-07-18 07:06 AM UTC
All information should be verified by the recipient and none is guaranteed as accurate by ARMLS. Copyright 2026 Arizona Regional Multiple Listing Service, Inc. All rights reserved.
Last checked: 2026-07-18 07:06 AM UTC
Neighborhood & Commute
Source: Walkscore
Save
Ask
Tour
Hide