HS_WHTHoriz_NoTag
Save
Ask
Tour
Hide
Share
$495,000
23 Days On Site

3009 W TRAPANOTTO Road
Phoenix, AZ 85086

For Sale|Single Family Residence|Active Under Contract
3
Beds
2
Total Baths
2
Full Baths
2,113
SqFt
$234
/SqFt
2003
Built
Subdivision:
TRAMONTO PARCEL W-17
County:
Maricopa

Due to the health concerns created by Coronavirus we are offering personal 1-1 online video walkthough tours where possible.
Call Now: 602-688-7388
Is this the listing for you? We can help make it yours.
602-688-7388
3009 W TRAPANOTTO Road3009 W TRAPANOTTO Road3009 W TRAPANOTTO Road3009 W TRAPANOTTO Road
Save
Ask
Tour
Hide
Share

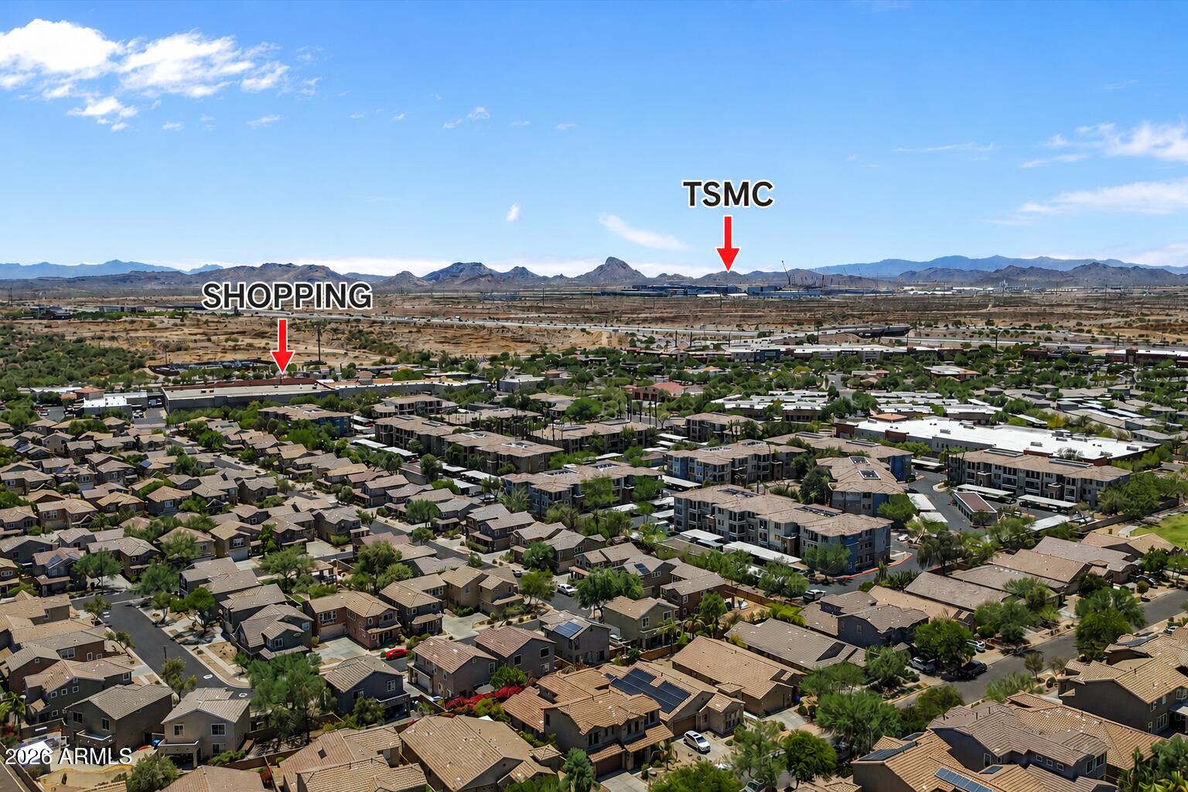
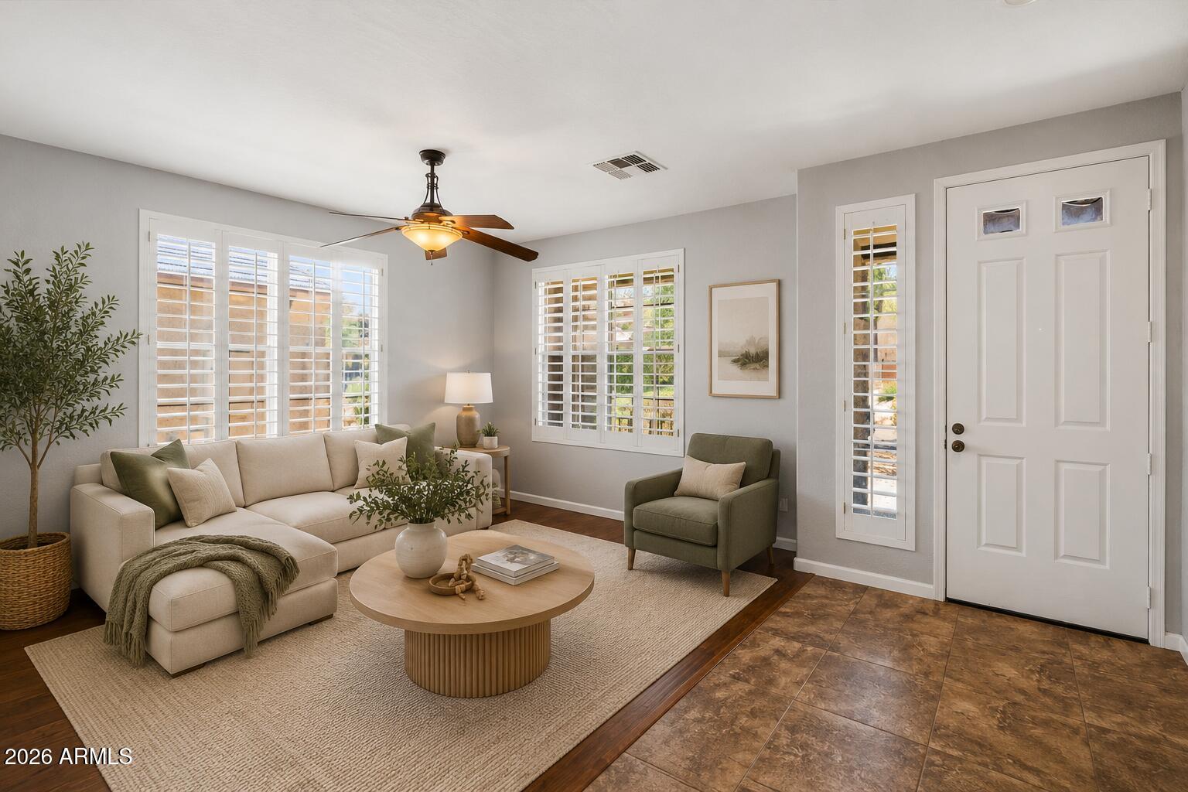
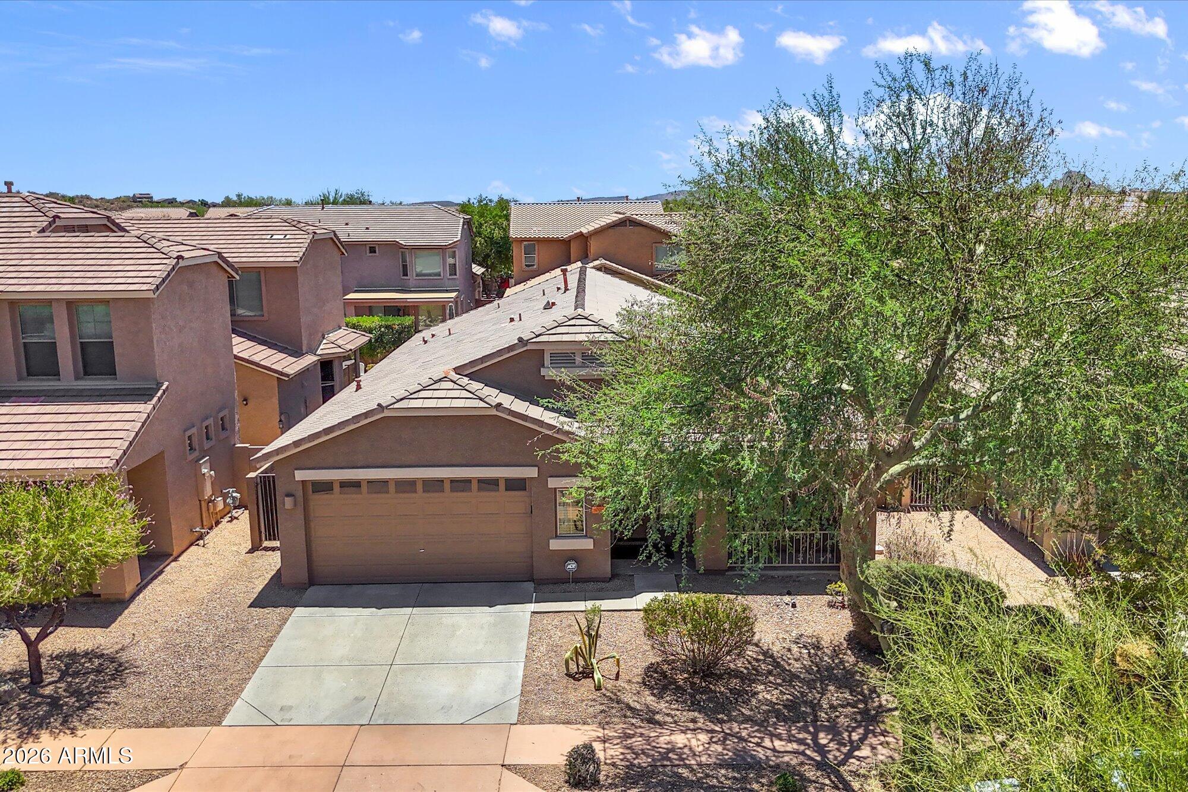
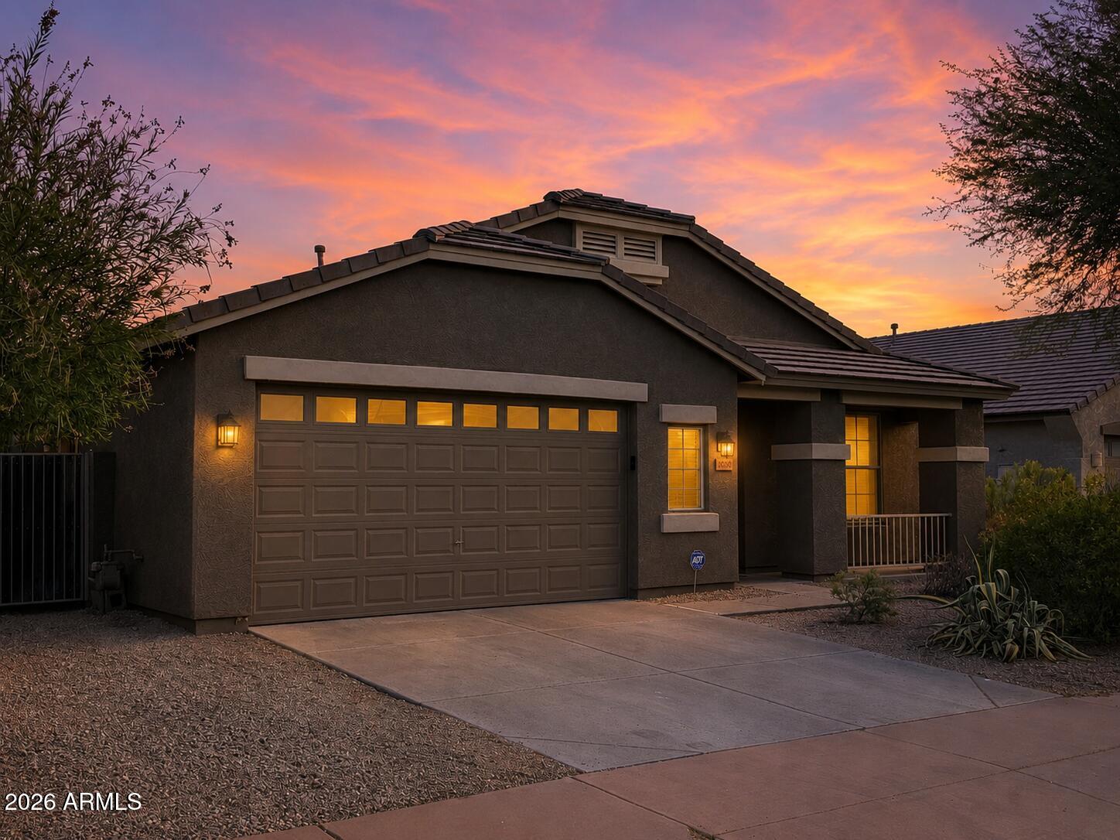
Welcome to this beautifully maintained home in the highly sought-after North Gateway area of Phoenix. Offering 3 bedrooms, 2 bathrooms, and approximately 2,113 square feet of thoughtfully designed living space, this residence combines comfort, functionality, and an unbeatable location. The open-concept floor plan features spacious living and dining areas filled with natural light, along with a versatile den that is ideal for a home office, media room, fitness space, or playroom. The well-appointed kitchen opens seamlessly to the main living areas, creating the perfect environment for both everyday living and entertaining. The private primary suite provides a relaxing retreat, while the secondary bedrooms offer ample space for family and guests. Step outside to enjoy the low-maintenance backyard, thoughtfully designed for Arizona living and outdoor enjoyment. Ideally located near community parks, pools, shopping, dining, and top-rated schools, this home also offers convenient access to I-17, Loop 303, and the rapidly growing TSMC semiconductor campus. With major employers, new retail developments, and significant economic growth transforming the North Phoenix corridor, this location presents exceptional convenience and long-term value. Whether you're looking for a primary residence, a relocation opportunity, or a home near one of Arizona's largest employment hubs, this move-in-ready property delivers the perfect combination of lifestyle, comfort, and accessibility. Don't miss your opportunity to own in one of North Phoenix's most desirable and fastest-growing communities.

Save
Ask
Tour
Hide
Share
Listing Snapshot
Price 
$495,000
Days On Site 
23 Days
Bedrooms 
3
Inside Area (SqFt) 
2,113 sqft
Total Baths 
2
Full Baths 
2
Partial Baths 
N/A
Lot Size 
0.14 Acres
Year Built 
2003
MLS® Number 
7045737
Status 
Active Under Contract
Property Tax 
$2,775
HOA/Condo/Coop Fees 
$449.4 Semi-Annually
Sq Ft Source 
Assessor
Friends & Family
Recent Activity
2 weeks agoListing updated with changes from the MLS®
2 weeks agoStatus changed to Active Under Contract
3 weeks agoListing first seen on site
General Features
Acres 
0.14
Cross Street 
CAREFREE HWY AND VIA PUZZOLA
Disclosures 
Seller Discl Avail
Garage 
Yes
Garage Spaces 
2
Land Lease 
No
Levels 
One
Number Of Stories 
1
Parking Spaces 
2
Property Sub Type 
Single Family Residence
Sewer 
Public Sewer
Style 
Ranch
Water Source 
Public
Interior Features
Appliances 
DryerWasherRefrigeratorDishwasherElectric RangeMicrowave
Cooling 
Heat PumpCentral Air
Flooring 
TileWood
Heating 
Electric
Interior 
Granite CountersEat-in KitchenKitchen Island
Spa 
Yes
Window Features 
Double Pane Windows
Save
Ask
Tour
Hide
Share
Exterior Features
Construction Details 
StuccoFrame
Fencing 
Block
Roof 
Tile
Spa 
Yes
Spa Features 
Private
Windows/Doors 
Double Pane Windows
Community Features
Association Dues 
449.4
Community Features 
PoolTennis Court(s)PlaygroundSidewalks
Financing Terms Available 
CashConventionalFHAVA Loan
HOA Fee Frequency 
Semi-Annually
Roads 
Asphalt
School District 
Deer Valley Unified District
Township 
5N
Schools
School District
Deer Valley Unified District
Elementary School
Sunset Ridge School
Middle School
Sunset Ridge School
High School
Boulder Creek High School
Listing courtesy of Russ Lyon Sotheby's International Realty.


All information should be verified by the recipient and none is guaranteed as accurate by ARMLS. Copyright 2026 Arizona Regional Multiple Listing Service, Inc. All rights reserved.
Last checked: 2026-07-18 12:14 AM UTC

Neighborhood & Commute
Source: Walkscore
Save
Ask
Tour
Hide
Share

Let's Connect

I'm social! Connect with me on all the popular social media channels.

Realty In Style Instagram

Follow Realty In Style on Instagram for beautiful homes and design inspiration!

Scroll to Top