HS_WHTHoriz_NoTag
Save
Ask
Tour
Hide
Share
$2,600,000
23 Days On Site

7827 N 3RD Street
Phoenix, AZ 85020

For Sale|Single Family Residence|Active
6
Beds
5
Total Baths
5
Full Baths
4,287
SqFt
$606
/SqFt
1949
Built
Subdivision:
ORANGEWOOD LOT 20 BLOCK 5
County:
Maricopa

Due to the health concerns created by Coronavirus we are offering personal 1-1 online video walkthough tours where possible.
Call Now: 602-688-7388
Is this the listing for you? We can help make it yours.
602-688-7388
Upcoming Open Houses
Due to COVID-19, we recommend you verify Open Houses before attending.
Sat, Jul 18, 8:00 AM - 11:00 AM
7827 N 3RD Street7827 N 3RD Street7827 N 3RD Street7827 N 3RD Street
Save
Ask
Tour
Hide
Share

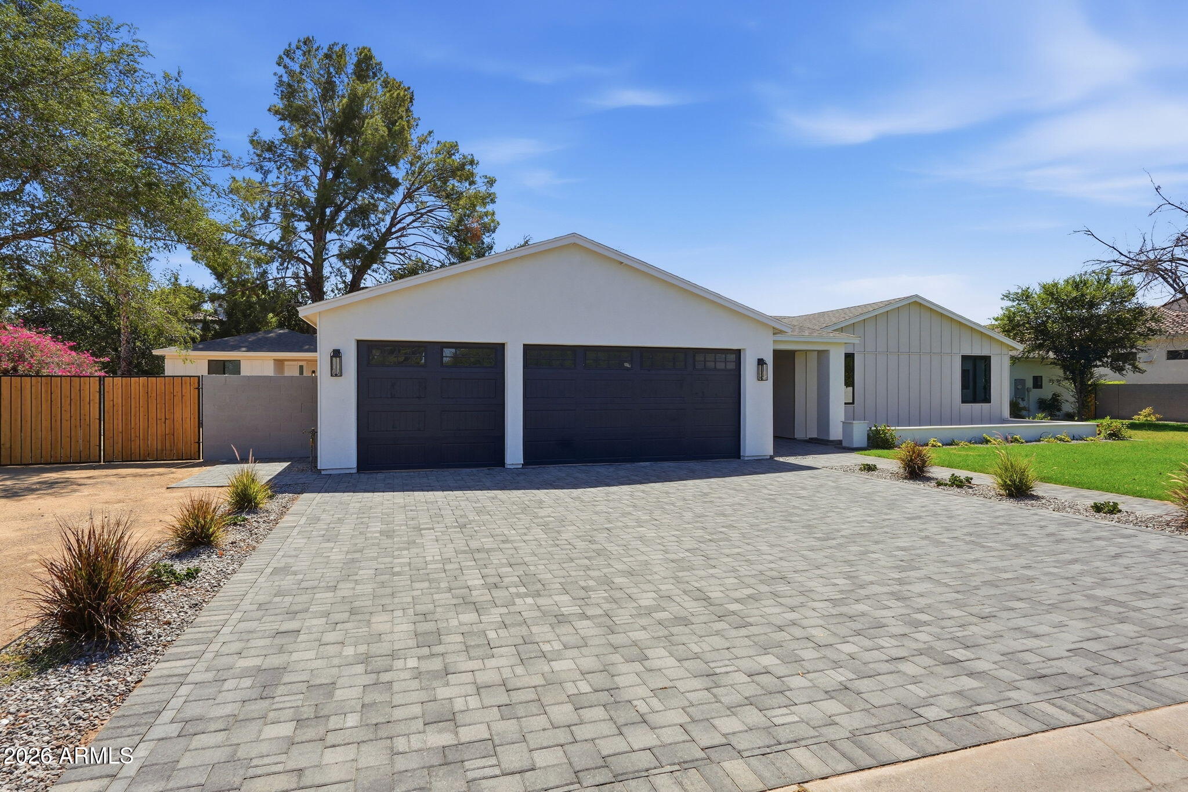
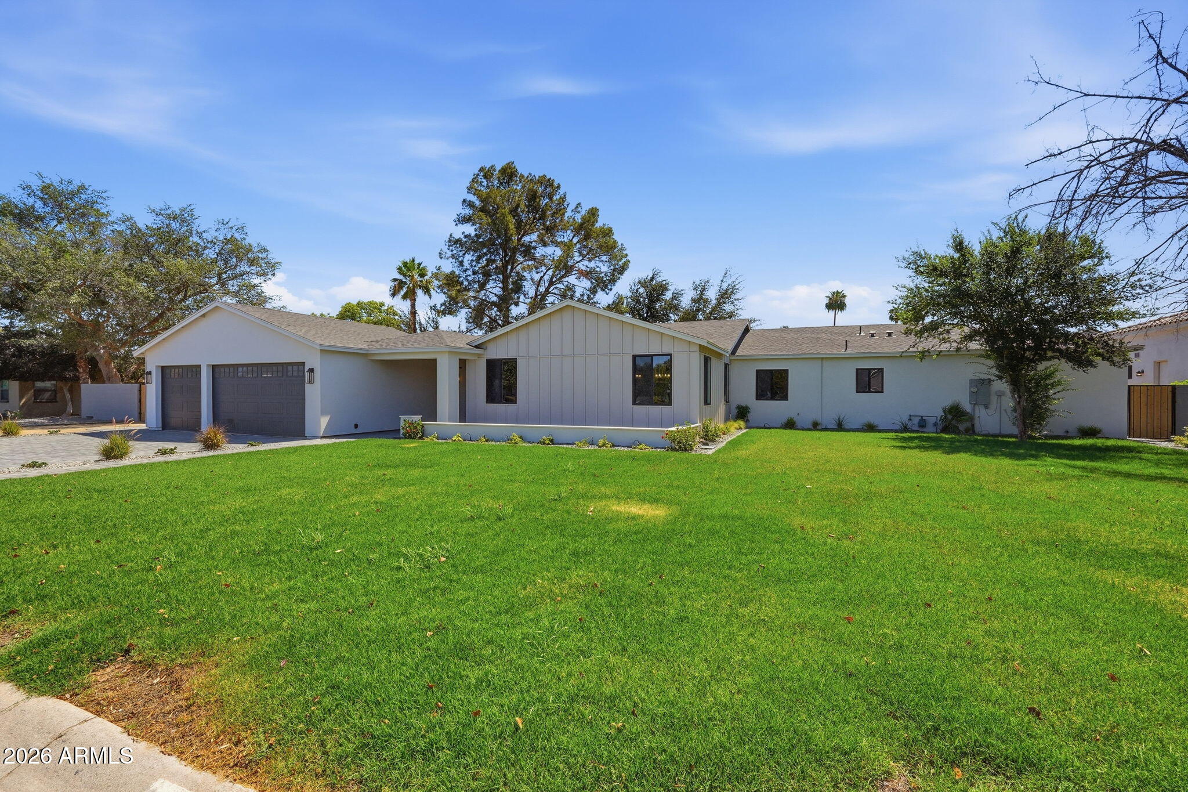
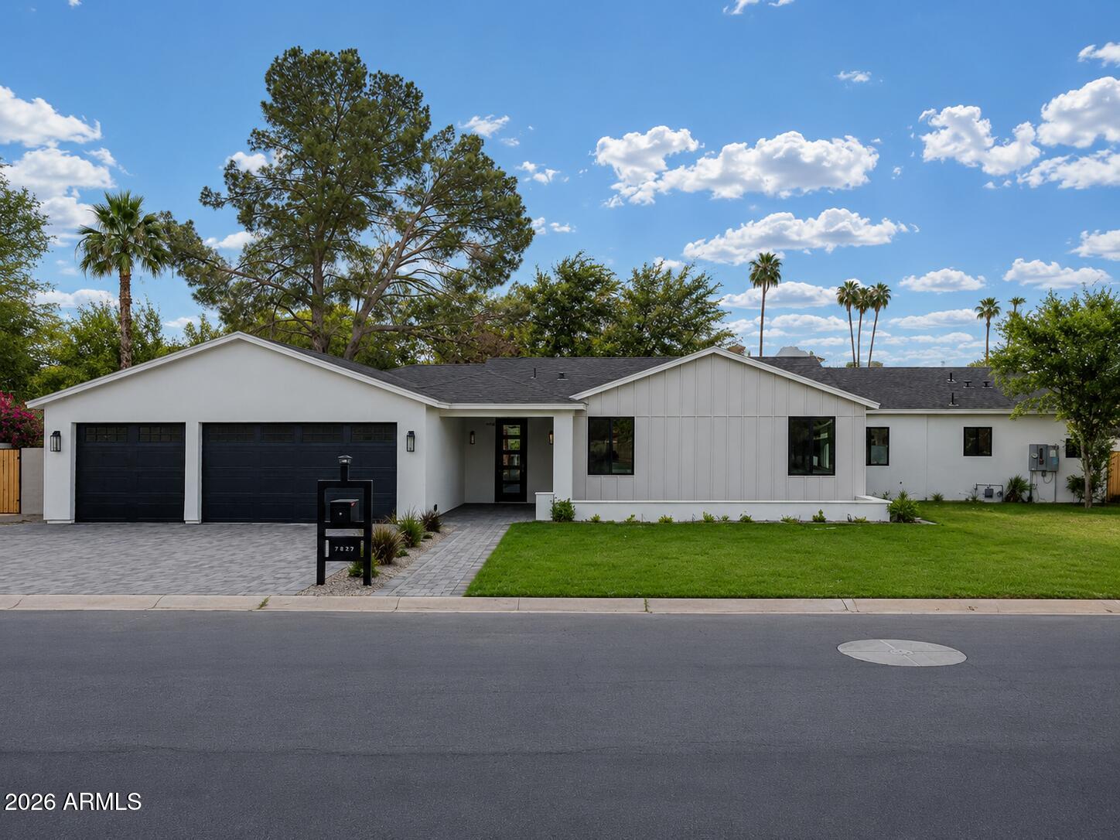
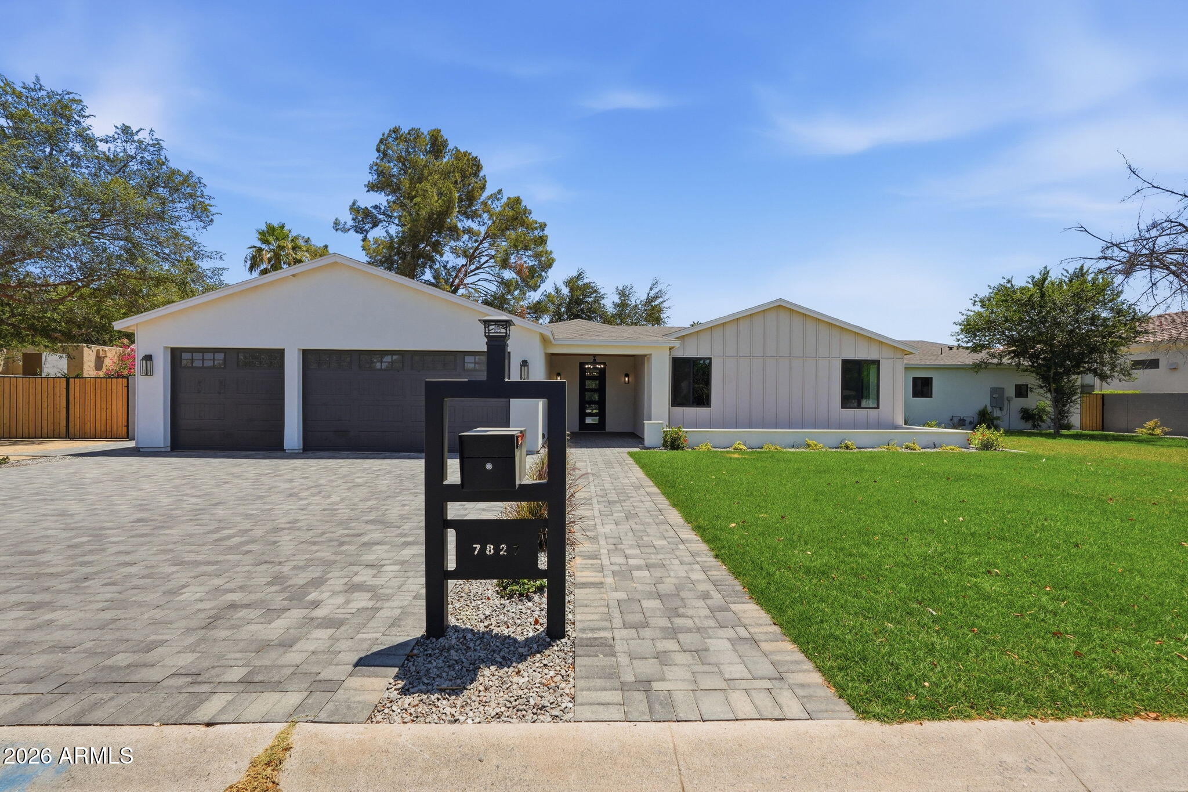
Welcome to one of North Central Phoenix's most exceptional offerings -- a virtually ground-up reimagined estate where every critical system is brand new, yet the address carries the prestige of one of the Valley's most coveted corridors. Nestled between 7th Street and 7th Avenue, steps from the legendary Murphy Bridle Path, this 6-bedroom, 5-bathroom home plus detached guest house delivers new-construction peace of mind on a 17,000+ SF lot -- with no HOA. No detail was left untouched: all-new plumbing to city water and sewer, all-new electrical, new roof, spray foam insulation, and new windows. Ceilings raised to 9 feet throughout, with a dramatic center-pitch soaring above the main living area. White Oak engineered hardwood flows through the main living spaces and primary suite. The chef's kitchen features Fisher & Paykel appliances, quartz countertops, a large island, and custom cabinetry. The primary suite offers a freestanding soaking tub, six-head spa shower, and walk-in closet -- with a second ensuite bedroom and walk-in closet for guests or family. Outside, a brand-new pool anchors a 17,000+ SF lot with space for RVs, boats, and all of Arizona's recreational toys. An oversized 3-car garage and detached casita -- perfect for guests, a home office, or rental income -- round out a package that simply can't be replicated in today's market.

Save
Ask
Tour
Hide
Share
Listing Snapshot
Price 
$2,600,000
Days On Site 
23 Days
Bedrooms 
6
Inside Area (SqFt) 
4,287 sqft
Total Baths 
5
Full Baths 
5
Partial Baths 
N/A
Lot Size 
0.39 Acres
Year Built 
1949
MLS® Number 
7045793
Status 
Active
Property Tax 
$5,300
HOA/Condo/Coop Fees 
N/A
Sq Ft Source 
Builder
Friends & Family
Recent Activity
yesterdayListing updated with changes from the MLS®
a week agoPrice changed to $2,600,000
a week agoStatus changed to Active
3 weeks agoListing first seen on site
General Features
Acres 
0.39
Additional Property Use 
Ranch
Attached Garage 
Yes
Cross Street 
3rd St and Northern Ave
Disclosures 
Seller Discl Avail
Foundation 
Slab
Garage 
Yes
Garage Spaces 
3
Land Lease 
No
Levels 
One
Number Of Stories 
1
Parking 
RV Access/ParkingGarage Door OpenerDirect Access
Parking Spaces 
3
Property Condition 
New Construction
Property Sub Type 
Single Family Residence
Sewer 
Public Sewer
Style 
Ranch
Water Source 
Public
Interior Features
Appliances 
RefrigeratorDishwasherDisposalGas RangeGas OvenGas CooktopMicrowaveENERGY STAR Qualified DryerENERGY STAR Qualified Washer
Cooling 
Central AirCeiling Fan(s)
Fireplace 
Yes
Fireplace Features 
InsertFamily Room
Fireplaces 
1
Flooring 
CarpetTileWood
Heating 
Electric
Interior 
High Speed InternetDouble VanityEat-in KitchenVaulted Ceiling(s)Kitchen IslandHigh Ceilings
Laundry Features 
Gas Dryer Hookup
Window Features 
ScreensLow Emissivity WindowsDouble Pane Windows
Save
Ask
Tour
Hide
Share
Exterior Features
Construction Details 
Spray Foam InsulationSynthetic StuccoStuccoWood SidingBlockDucts Professionally Air-SealedFrame
Fencing 
Block
Lot Features 
Sprinklers In RearSprinklers In FrontDesert BackDesert Front
Other Structures 
Guest House
Pool Features 
Outdoor Pool
Private Pool 
Yes
Roof 
Composition
Spa Features 
None
Windows/Doors 
ScreensLow Emissivity WindowsDouble Pane Windows
Community Features
Community Features 
Sidewalks
Financing Terms Available 
CashConventional
Roads 
PavedAsphalt
School District 
Phoenix Union High School District
Township 
2N
Schools
School District
Phoenix Union High School District
Elementary School
Madison Richard Simis School
Middle School
Madison Meadows School
High School
Central High School
Listing courtesy of Living Light Real Estate.


All information should be verified by the recipient and none is guaranteed as accurate by ARMLS. Copyright 2026 Arizona Regional Multiple Listing Service, Inc. All rights reserved.
Last checked: 2026-07-18 04:50 AM UTC

Neighborhood & Commute
Source: Walkscore
Save
Ask
Tour
Hide
Share

Let's Connect

I'm social! Connect with me on all the popular social media channels.

Realty In Style Instagram

Follow Realty In Style on Instagram for beautiful homes and design inspiration!

Scroll to Top