

37 W PASADENA AvenuePhoenix, AZ 85013
Due to the health concerns created by Coronavirus we are offering personal 1-1 online video walkthough tours where possible.
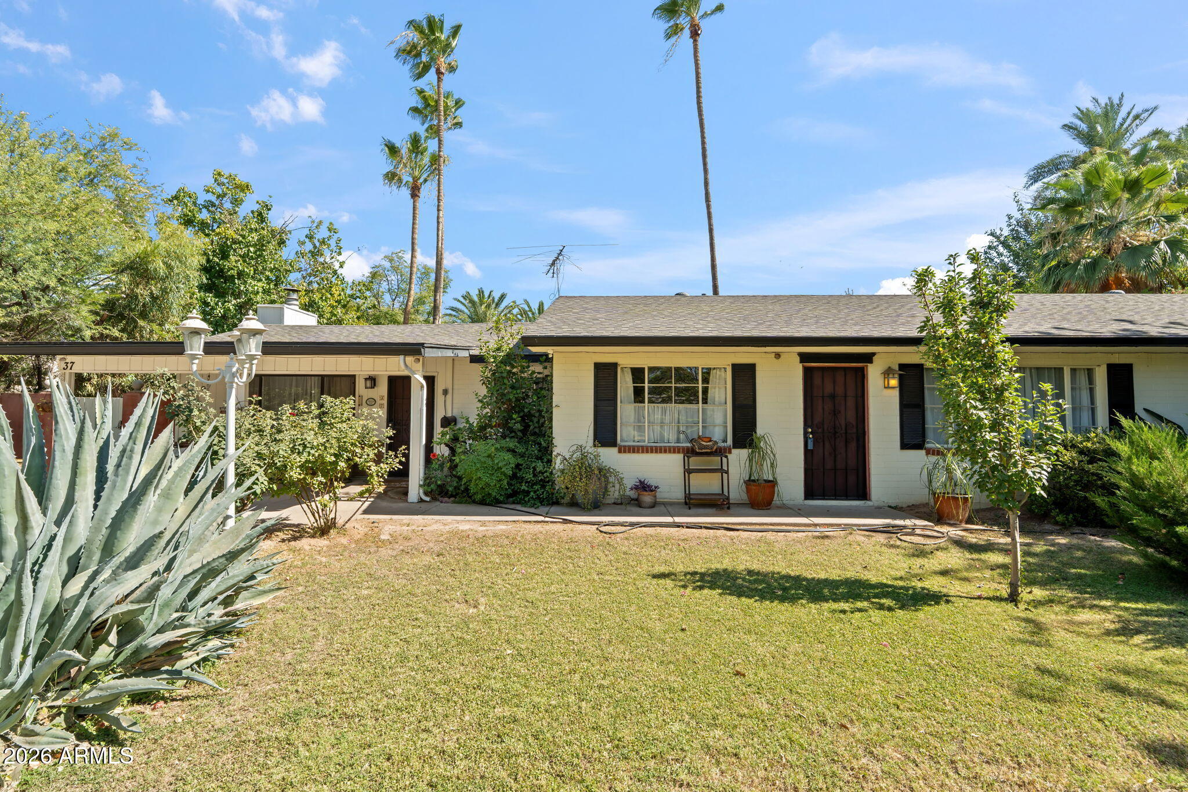
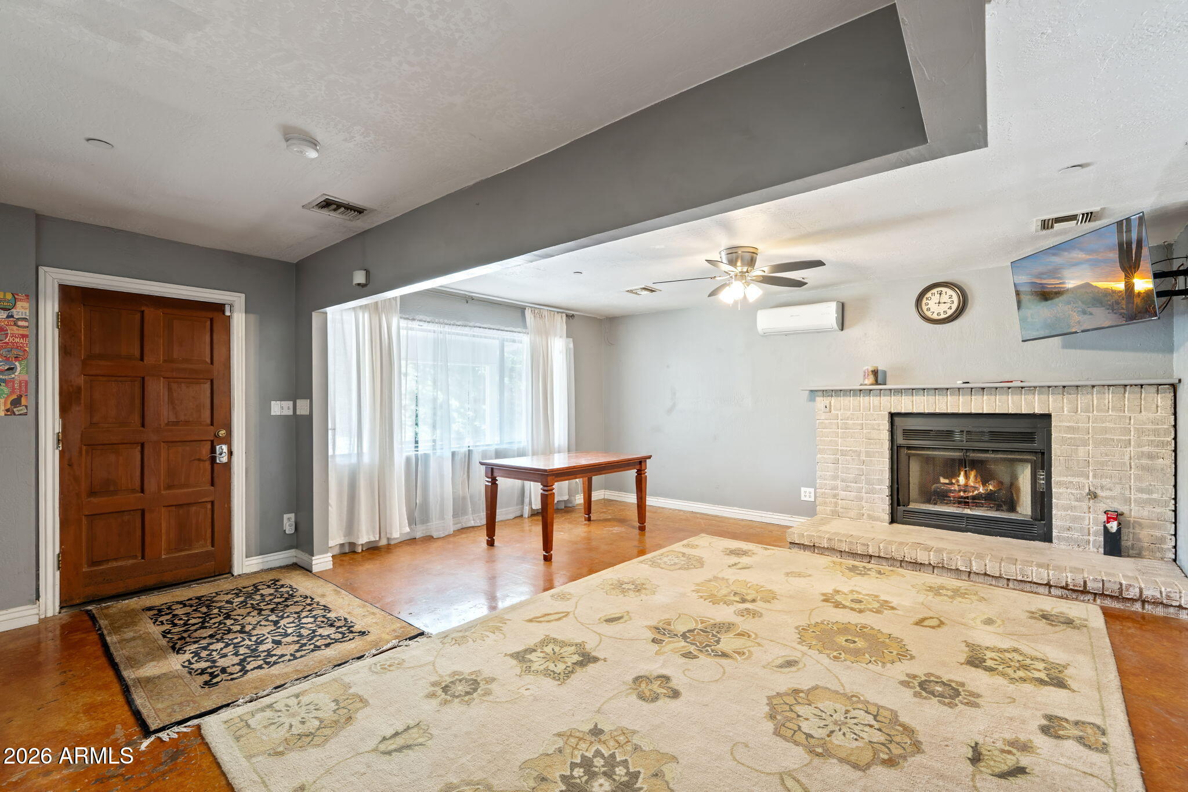
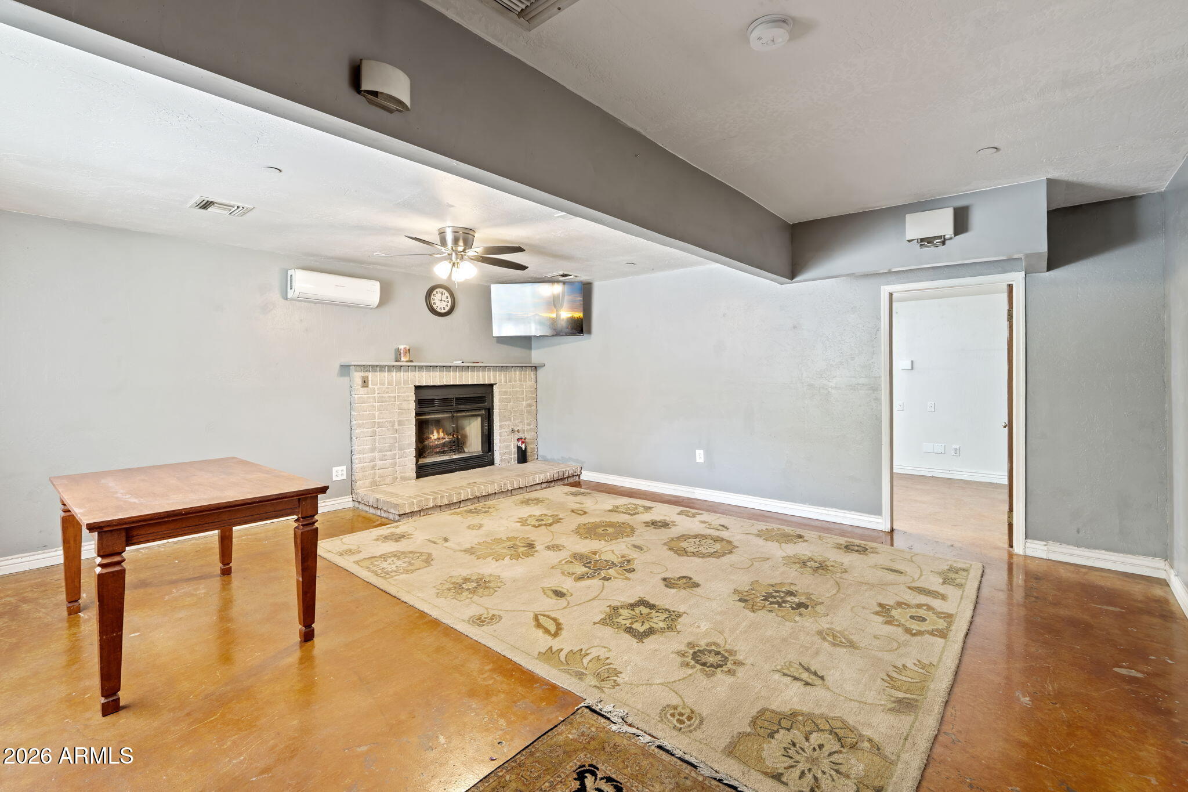
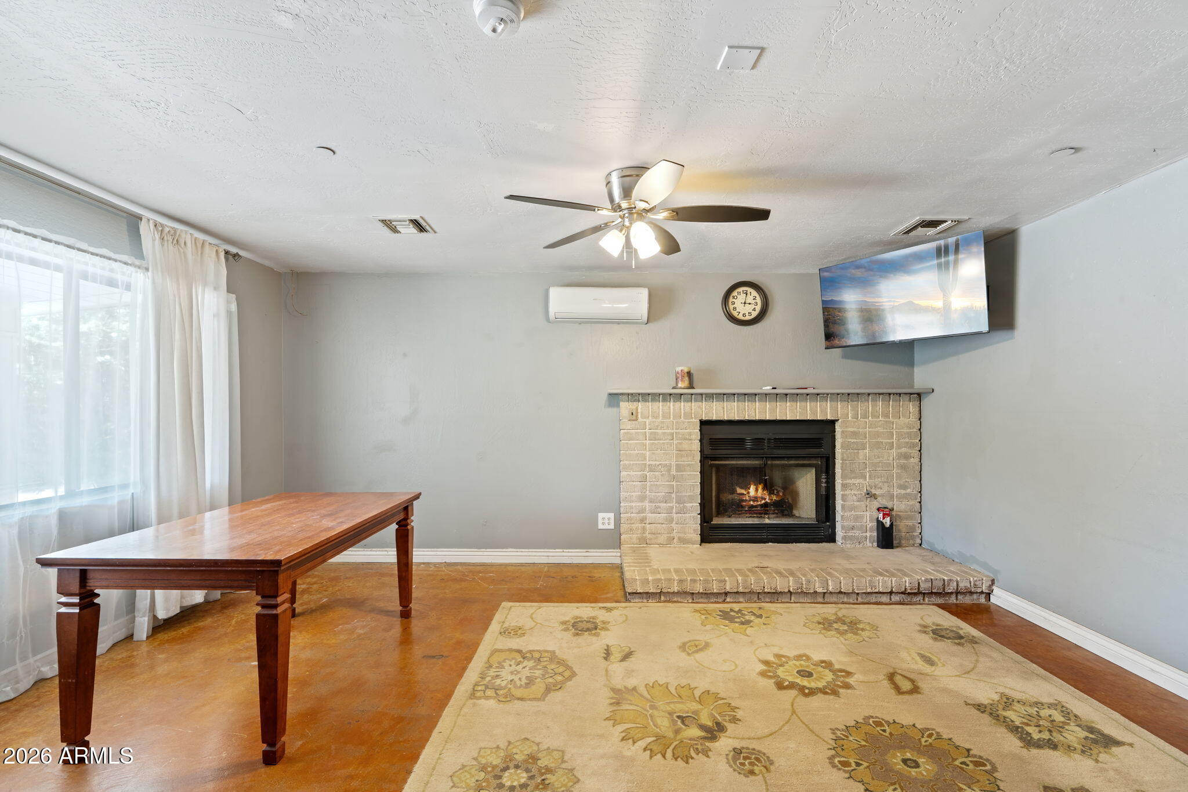
Set behind mature trees on a flood-irrigated half-acre in Historic Medlock Place, this is one of the most unique opportunities currently available in Central Phoenix. Combining vintage character, multiple residences, income potential, and an extraordinary collection of mature fruit trees. Originally built in 1948, the primary residence embraces its mid-century roots with stained concrete floors, a gas fireplace, updated bathrooms, and thoughtful improvements that preserve the home's character. Three separate HVAC systems provide zoned climate control, while the private primary suite includes a kitchenette, creating additional flexibility for guests, extended stays, or multi-generational living. The grounds are something truly special. Flood irrigation supports a thriving orchard featuring citrus, grapefruit, mango, pomegranate, fig, jackfruit, mulberry, kumquat, lemon, lime, and numerous other mature fruit-producing trees. Combined with flowering desert landscaping, shade trees, a resurfaced swimming pool, outdoor shower, and expansive patios, this in-town estate feels like a private retreat. Adding to its appeal are two additional structures that create exceptional flexibility for investors, owner-occupants, entrepreneurs, or those seeking multi-generational living arrangements. A detached apartment building offers approximately 1,752 square feet and was originally designed with duplex potential, while a separate guest house provides approximately 952 square feet of additional living space complete with its own kitchen and amenities. A dedicated laundry facility and three-car garage further enhance the property's functionality. Zoned R-3, the possibilities are extensive. Whether envisioned as an owner-occupied compound, income-producing rental property, boutique hospitality concept, assisted living opportunity, creative live-work environment, or a long-term investment in one of Phoenix's most desirable historic neighborhoods, this property offers a combination of land, improvements, and flexibility. Located steps from Uptown Plaza, local restaurants, coffee shops, light rail access, and Downtown Phoenix, this is a rare chance to own a landmark property in Historic Medlock Place.
| 7 days ago | Listing updated with changes from the MLS® | |
| a month ago | Price changed to $1,975,000 | |
| 2 months ago | Listing first seen on site |

All information should be verified by the recipient and none is guaranteed as accurate by ARMLS. Copyright 2026 Arizona Regional Multiple Listing Service, Inc. All rights reserved.
Last checked: 2026-09-01 09:59 AM UTC