

24043 N 146TH AvenueSurprise, AZ 85387
Due to the health concerns created by Coronavirus we are offering personal 1-1 online video walkthough tours where possible.
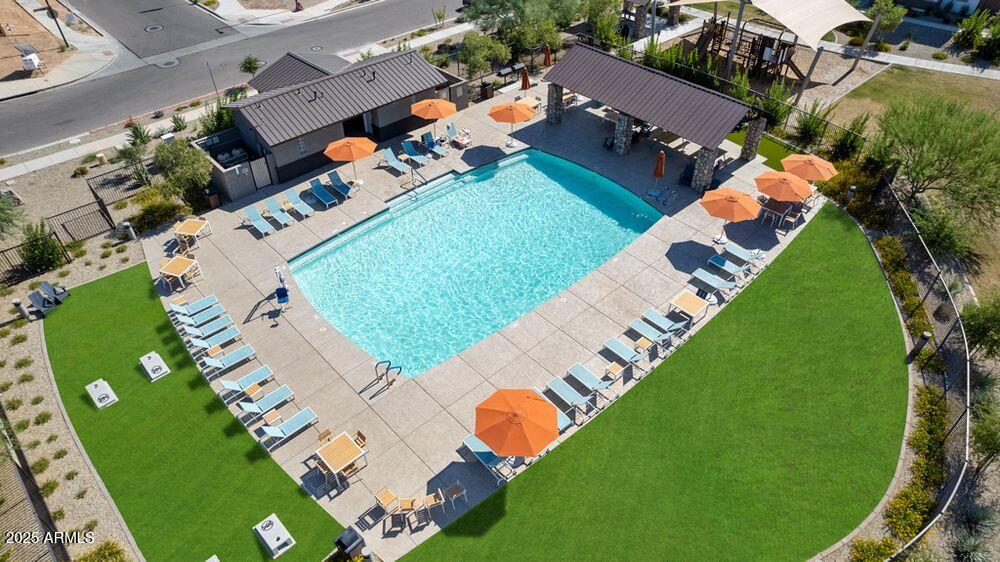
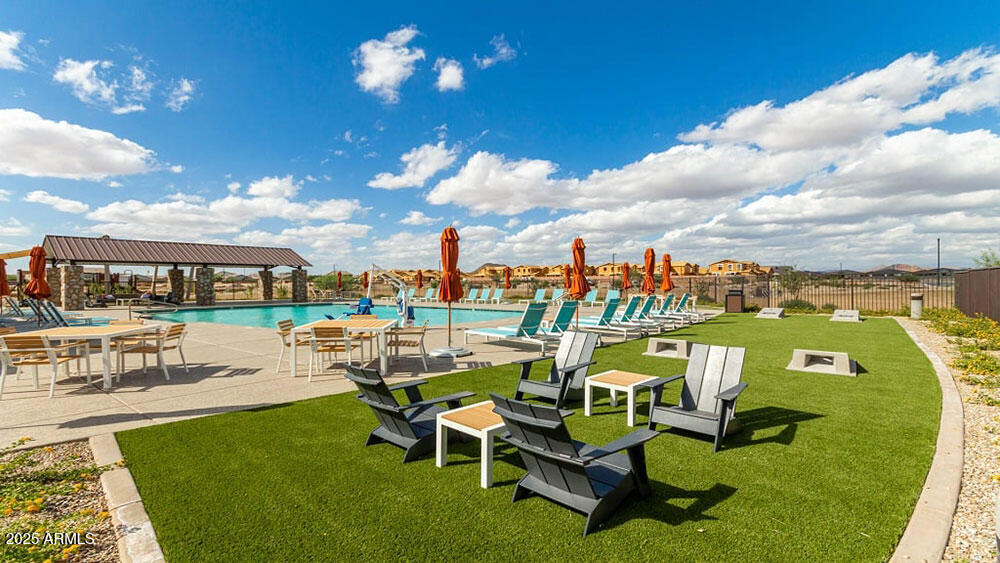
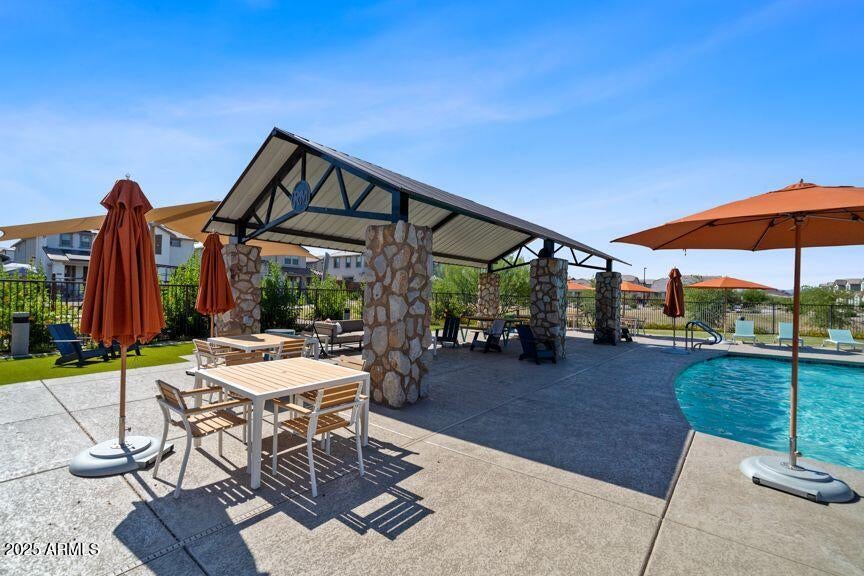
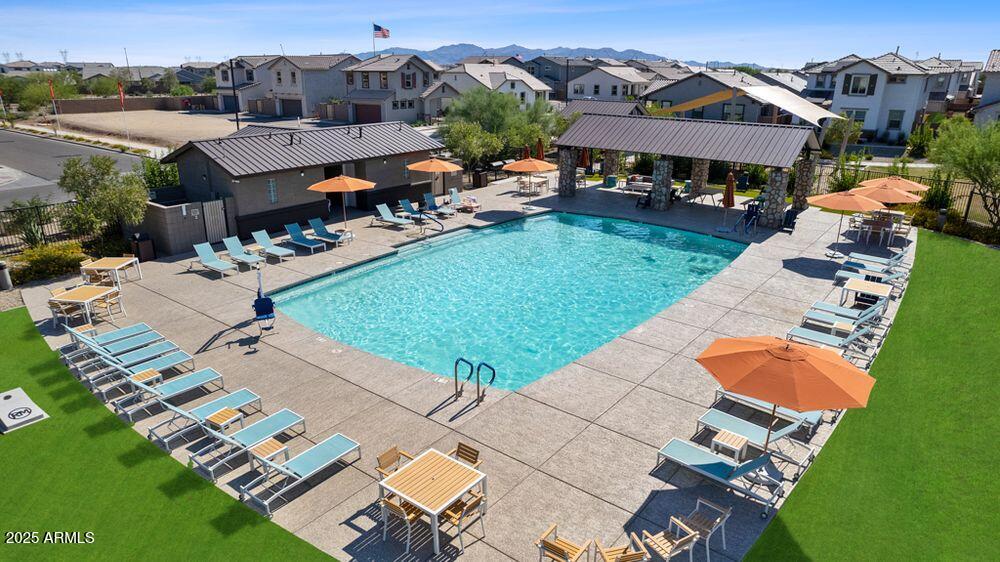
What's Special: Appliances and Blinds Included | Backs to Amenities | Popular Plan | Single Level Living | West Facing Lot. This home comes with a MOVE-IN PACKAGE which include: Appliance Package (refrigerator/washer/dryer) 1 year HOA ($2292 and 2'' faux wood blinds! New Construction - September Completion! Built by America's Most Trusted Home Builder. Welcome to the Plan CC-RM1 at 24043 N 146th Avenue in Avila at Rancho Mercado! This well-designed single-story home offers a functional and inviting layout with open-concept living at its core. A welcoming foyer leads into a spacious great room that flows seamlessly into the dining area and kitchen, creating an ideal space for both everyday living and entertaining. The kitchen is thoughtfully appointed with granite countertops, 42" upper cabinets, a central island, and a convenient pantry, providing both style and ample storage. Tucked privately at the back of the home, the primary suite offers a comfortable retreat with an en-suite bath and easy access to the main living areas. A secondary bedroom and full bath are positioned toward the front of the home, offering flexibility for guests or family members. Additional features include a centrally located laundry room, dedicated storage space, and a 2-car garage for added convenience. Completing the home, a welcoming front porch enhances curb appeal while adding a relaxing outdoor space. A centrally located laundry room and additional storage space add everyday convenience, while the spacious 2-car garage provides ample room for parking and organization. The inviting front porch completes the home, creating a welcoming and relaxing outdoor retreat. Conveniently located just north of Loop 303, Avila at Rancho Mercado offers a lifestyle full of fun and convenience. Enjoy the pool, playground, and basketball and volleyball courts. You're close to Surprise Towne Center for shopping and dining, and lush parks and inspiring amenities are just steps from your community. Additional Highlights Include: EV charger in garage, upgraded flooring, and front yard landscaping included and maintained by HOA. MLS#7045826
| 2 days ago | Listing updated with changes from the MLS® | |
| 2 days ago | Status changed to Active | |
| 2 months ago | Price changed to $346,723 | |
| 2 months ago | Listing first seen on site |

All information should be verified by the recipient and none is guaranteed as accurate by ARMLS. Copyright 2026 Arizona Regional Multiple Listing Service, Inc. All rights reserved.
Last checked: 2026-09-01 10:59 AM UTC