HS_WHTHoriz_NoTag
Save
Ask
Tour
Hide
Share
$678,000
23 Days On Site

4508 Crown Dancer Drive 72
Pinetop, AZ 85935

For Sale|Townhouse|Active
2
Beds
3
Total Baths
2
Full Baths
1
Partial Bath
1,982
SqFt
$342
/SqFt
1999
Built
Subdivision:
Quality Hills
County:
Navajo

Due to the health concerns created by Coronavirus we are offering personal 1-1 online video walkthough tours where possible.
Call Now: 602-688-7388
Is this the listing for you? We can help make it yours.
602-688-7388
4508 Crown Dancer Drive 724508 Crown Dancer Drive 724508 Crown Dancer Drive 724508 Crown Dancer Drive 72
Save
Ask
Tour
Hide
Share

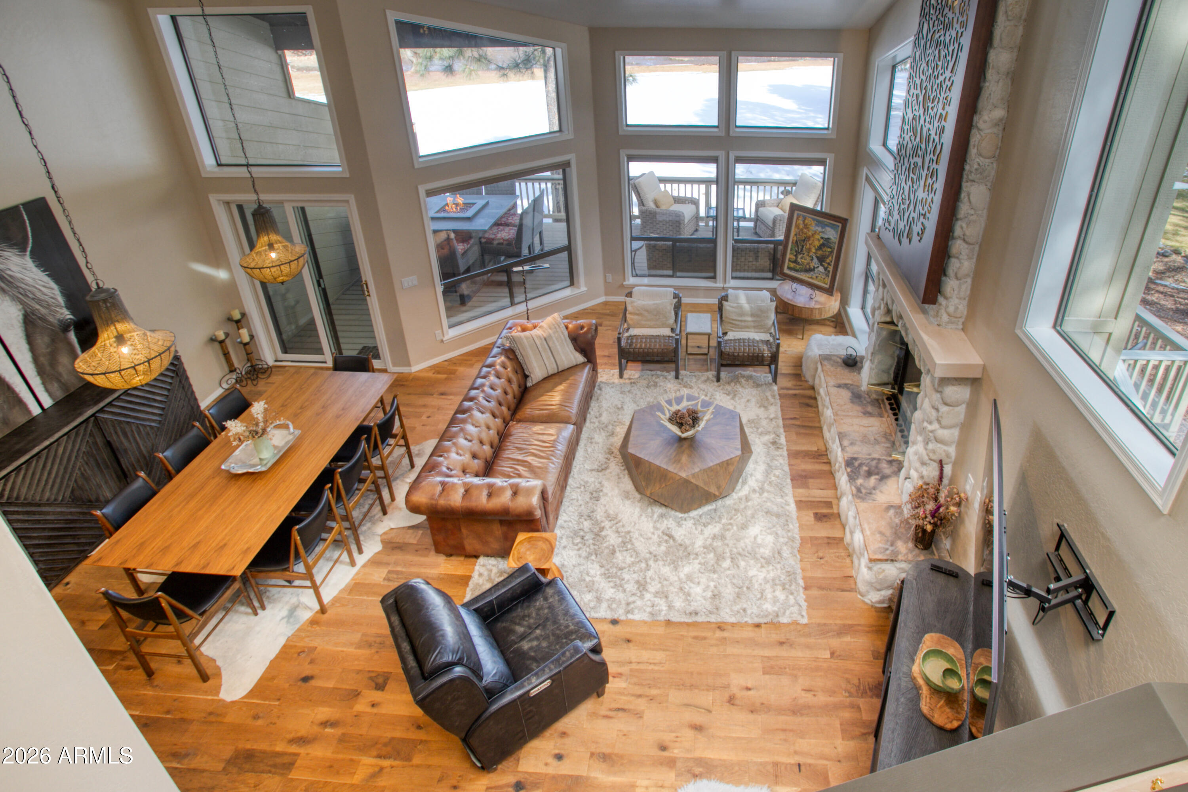
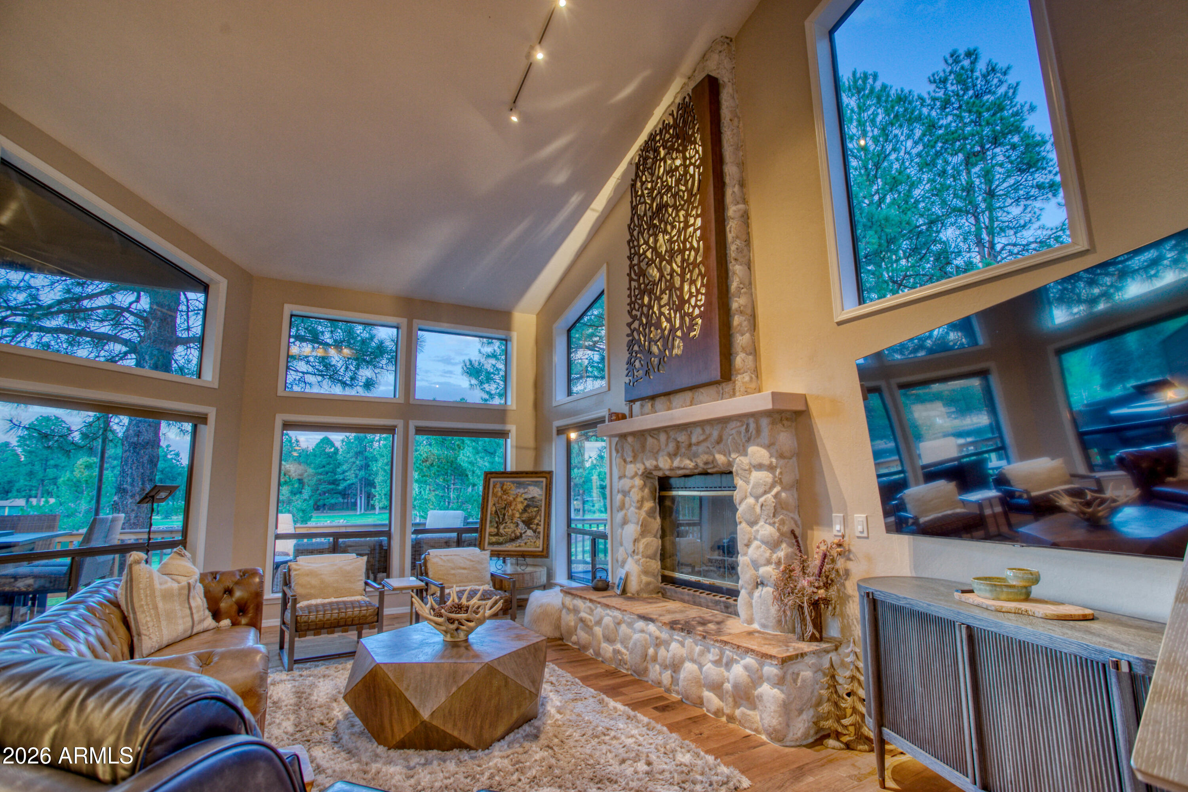
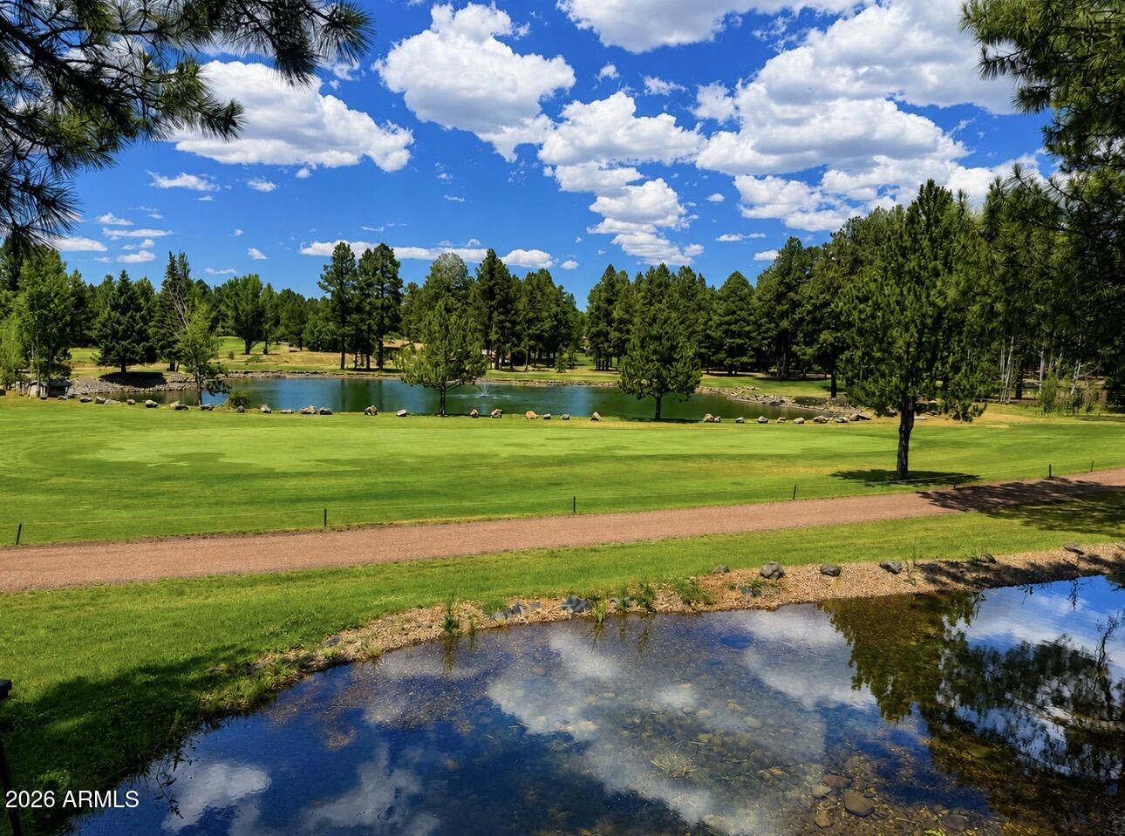
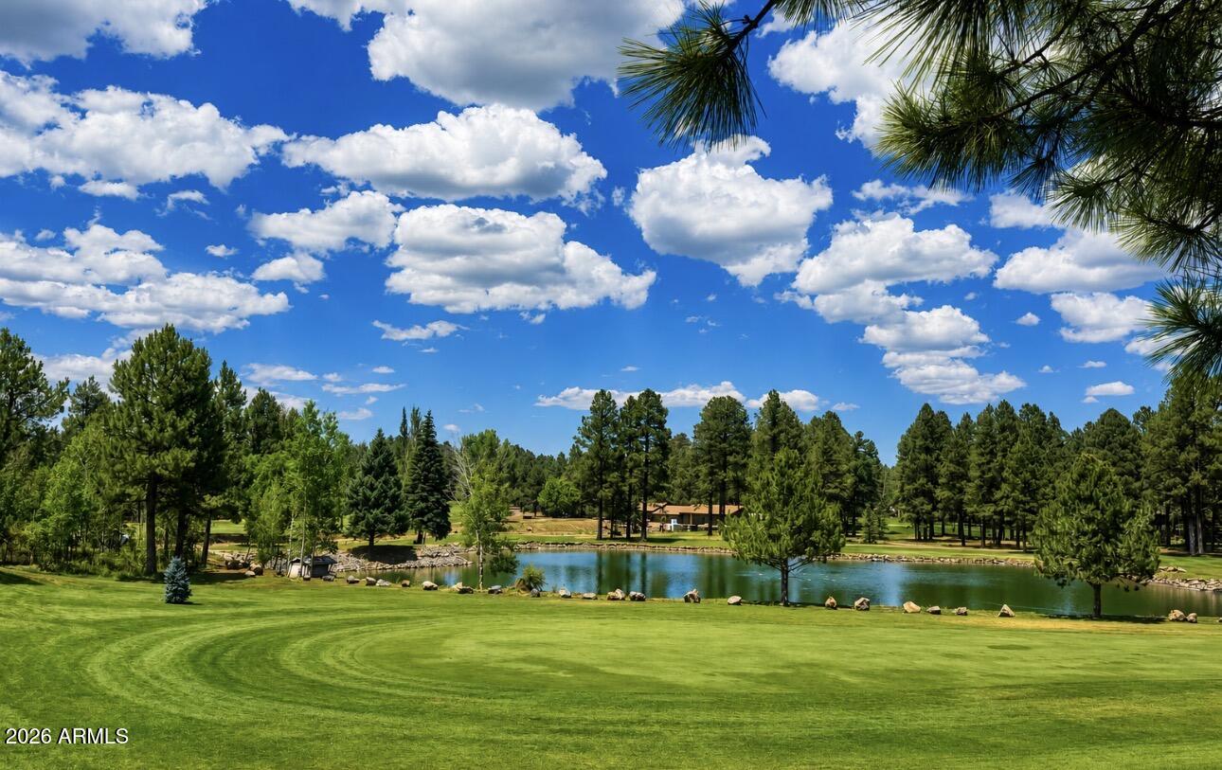
Location, Location, Location! This beautiful townhome offers spectacular fairway and lake views in an unbeatable setting. A tranquil stream runs alongside the property, while beautifully maintained common areas enhance the serene atmosphere. Enjoy outdoor living on the spacious wraparound Trex® deck, complete with stairs leading down to the stream and direct access to the golf course. Inside, the bright and airy great room features soaring vaulted ceilings and expansive windows that showcase the stunning views and fill the home with natural light. The thoughtfully designed floor plan includes two primary suites, providing comfort and privacy for family and guests alike. Upstairs, a spacious loft overlooks the great room, creating the perfect space for a home office, media room, or additional sleeping accommodations. Additional Photos/Video To Come. Extensively updated over the past three years, this home features: New ¾-inch distressed oak hardwood flooring throughout the home and stairway. New white penny tile in all three bathrooms and the laundry room. Professionally painted kitchen and bathrooms with updated hardware. New plumbing fixtures and light fixtures throughout. Stunning new rock fireplace with added electrical for artwork or media display. Updated kitchen appliances, including a new oven, stove, and dishwasher. Quartz countertops and designer backsplashes in the kitchen and bathrooms. New Jacuzzi® tub in the primary bathroom. Remodeled half bath with a new vanity, mirror, and backsplash. Combining breathtaking scenery, quality upgrades, and an exceptional location, this move-in-ready townhome is ideal as a full-time residence or your perfect mountain retreat.

Save
Ask
Tour
Hide
Share
Listing Snapshot
Price 
$678,000
Days On Site 
23 Days
Bedrooms 
2
Inside Area (SqFt) 
1,982 sqft
Total Baths 
3
Full Baths 
2
Partial Baths 
1
Lot Size 
0.4 Acres
Year Built 
1999
MLS® Number 
7045833
Status 
Active
Property Tax 
$3,029.18
HOA/Condo/Coop Fees 
$2,250 Semi-Annually
Sq Ft Source 
Assessor
Friends & Family
Recent Activity
3 weeks agoListing updated with changes from the MLS®
3 weeks agoStatus changed to Active
3 weeks agoListing first seen on site
General Features
Acres 
0.4
Attached Garage 
Yes
Disclosures 
Seller Discl Avail
Foundation 
RaisedBlock
Garage 
Yes
Garage Spaces 
1
Land Lease 
No
Levels 
Two
Number Of Stories 
1
Parking 
Electric Vehicle Charging Station(s)
Parking Spaces 
2
Property Sub Type 
Townhouse
Sewer 
Public Sewer
Utilities 
Phone AvailableNatural Gas ConnectedNatural Gas AvailableCable Available
Water Source 
Public
Interior Features
Appliances 
DryerWasherRefrigeratorDishwasherDisposalElectric RangeElectric OvenMicrowave
Cooling 
Other
Fireplace 
Yes
Fireplace Features 
Living RoomGas
Fireplaces 
1
Flooring 
CarpetTileWood
Heating 
Forced AirNatural Gas
Interior 
High Speed InternetDouble VanityMaster DownstairsEat-in KitchenBreakfast BarVaulted Ceiling(s)Pantry
Window Features 
ScreensDouble Pane Windows
Save
Ask
Tour
Hide
Share
Exterior Features
Construction Details 
Wood SidingFrame
Exterior 
Rain Gutters
Fencing 
Other
Lot Features 
On Golf CourseCul-De-SacWaterfront
Roof 
CompositionMetal
Spa Features 
None
View 
Creek/StreamGolf CoursePanoramicTrees/Woods
Waterfront 
Yes
Waterview 
Creek/StreamGolf CoursePanoramicTrees/Woods
Windows/Doors 
ScreensDouble Pane Windows
Community Features
Accessibility Features 
Therapeutic Whirlpool
Association Dues 
2250
Community Features 
Fitness CenterSidewalks
Financing Terms Available 
CashConventionalVA Loan
HOA Fee Frequency 
Semi-Annually
Roads 
Asphalt
School District 
Blue Ridge Unified School District No. 32
Schools
School District
Blue Ridge Unified School District No. 32
Elementary School
Blue Ridge Elementary School
Middle School
Blue Ridge Jr High School
High School
Unknown
Listing courtesy of Frank M. Smith & Associates, Inc..


All information should be verified by the recipient and none is guaranteed as accurate by ARMLS. Copyright 2026 Arizona Regional Multiple Listing Service, Inc. All rights reserved.
Last checked: 2026-07-18 02:06 AM UTC

Neighborhood & Commute
Source: Walkscore
Save
Ask
Tour
Hide
Share

Let's Connect

I'm social! Connect with me on all the popular social media channels.

Realty In Style Instagram

Follow Realty In Style on Instagram for beautiful homes and design inspiration!

Scroll to Top