HS_WHTHoriz_NoTag
Save
Ask
Tour
Hide
Share
$369,990
23 Days On Site

24089 N 146TH Avenue
Surprise, AZ 85387

For Sale|Single Family Residence|Active
3
Beds
3
Total Baths
2
Full Baths
1
Partial Bath
1,639
SqFt
$226
/SqFt
2026
Built
Subdivision:
Avila at Rancho Mercado
County:
Maricopa

Due to the health concerns created by Coronavirus we are offering personal 1-1 online video walkthough tours where possible.
Call Now: 602-688-7388
Is this the listing for you? We can help make it yours.
602-688-7388
24089 N 146TH Avenue24089 N 146TH Avenue24089 N 146TH Avenue24089 N 146TH Avenue
Save
Ask
Tour
Hide
Share

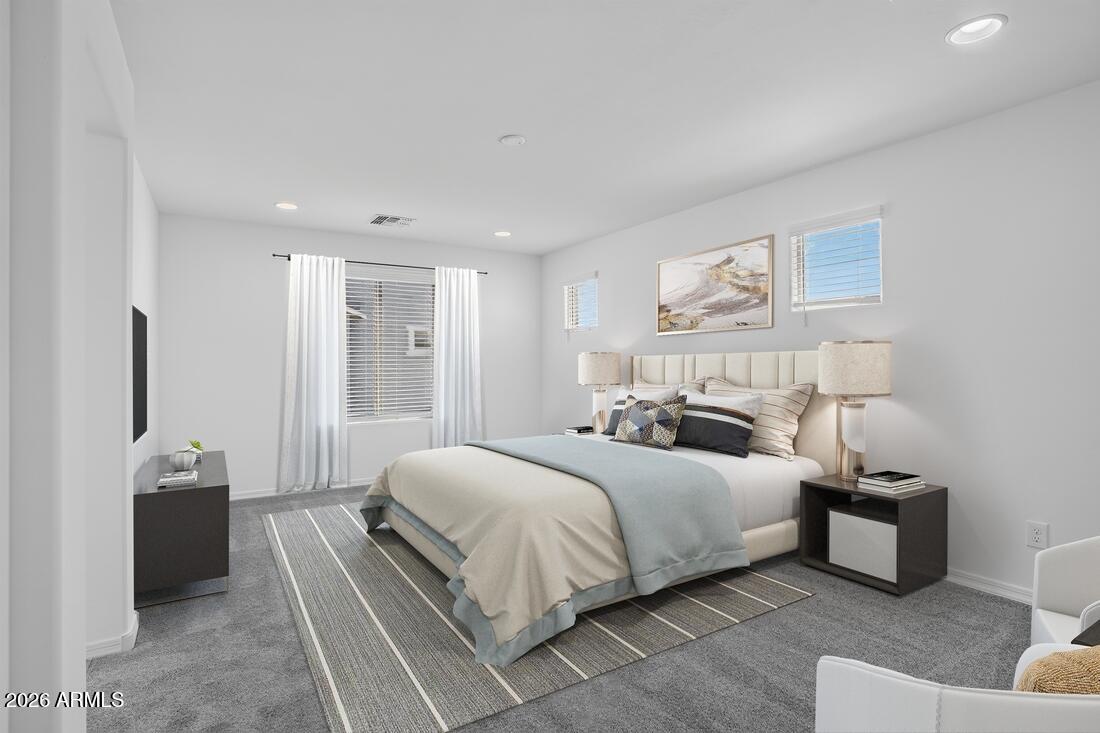
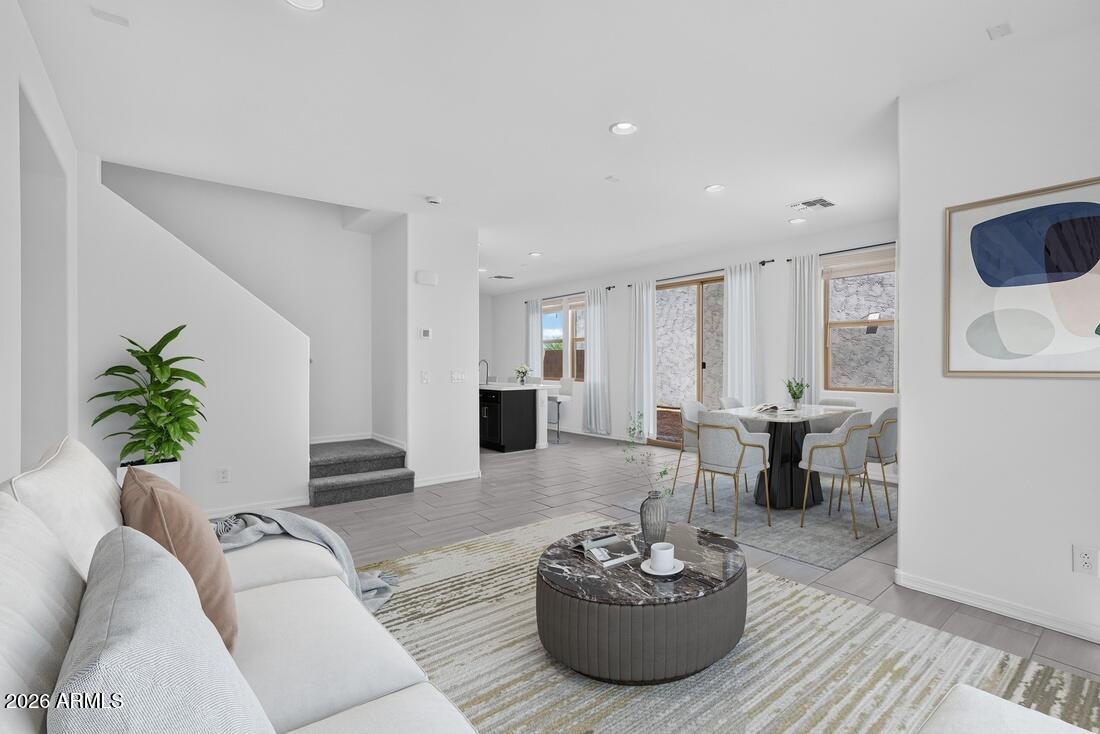
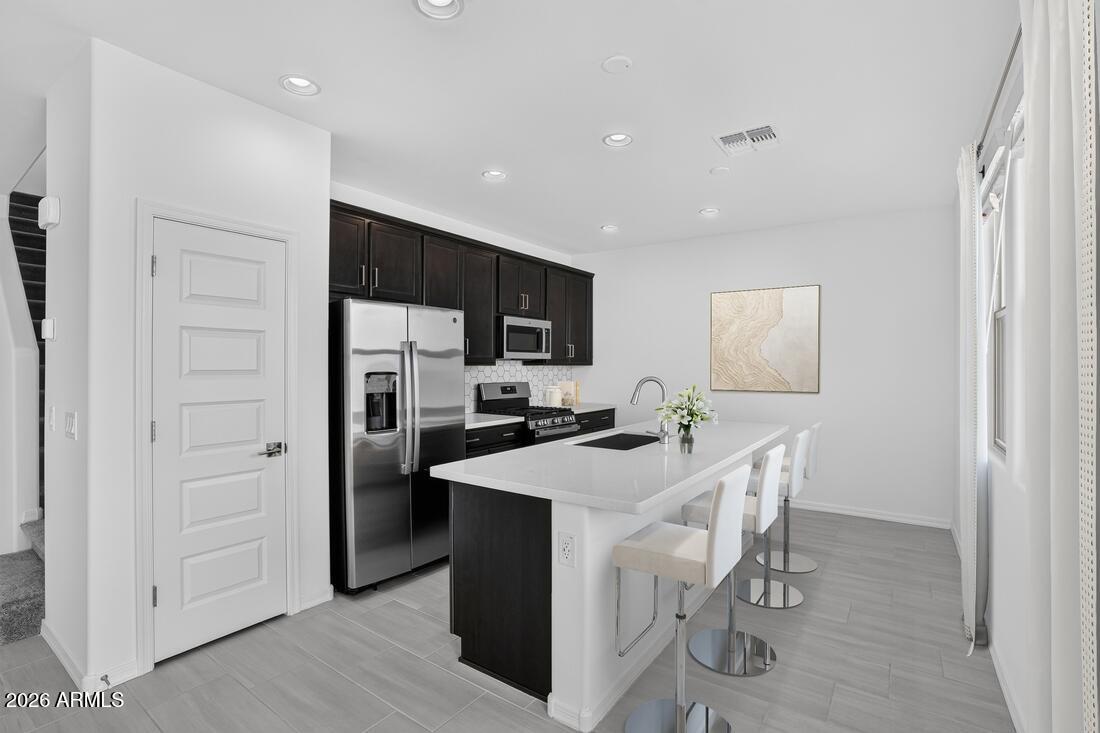
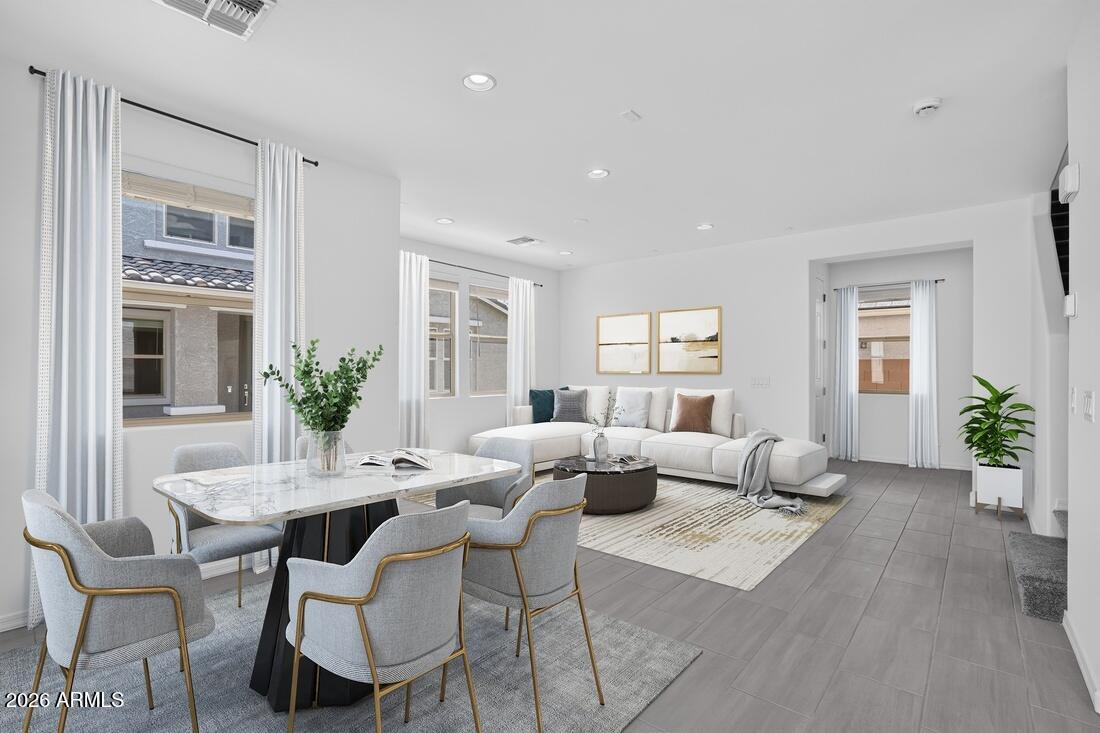
What's Special: Backs to Amenities | Premium Location | Larke Kitchen Island | South Facing Lot. This home comes with a MOVE-IN PACKAGE which include: Appliance Package (refrigerator/washer/dryer) 1 year HOA ($2292) and 2'' faux wood blinds! New Construction - September Completion! Built by America's Most Trusted Home Builder. Welcome to the Plan CC-RM2 at 24089 N 146th Avenue in Avila at Rancho Marcado! This inviting two-story home offers a smart and functional layout with stylish upgrades throughout. The main level welcomes you with a bright foyer that leads into a spacious great room and adjacent dining area, creating an open-concept space ideal for everyday living and entertaining. The kitchen is thoughtfully designed with 42'' cabinets, granite countertops, a central island, and a walk-in pantry for added convenience. Upstairs, the private primary suite serves as a relaxing retreat, featuring a generous bedroom, walk-in closet, and a beautifully appointed bath highlighted by a marble super shower and dual vanities. Two additional bedrooms are located nearby and share a full bath complete with a raised vanity and dual sinks. A centrally located laundry room and open hall space enhance the functionality of the second floor. An inviting front porch sets the tone as you enter, with a convenient powder bath thoughtfully placed on the main level and a spacious 2-car garage offering added functionality. Designed with comfort and ease in mind, this home blends everyday practicality with stylish touches throughout, creating a space that feels both welcoming and effortlessly livable. Conveniently located just north of Loop 303, Avila at Rancho Mercado offers a lifestyle full of fun and convenience. Enjoy the pool, playground, and basketball and volleyball courts. You're close to Surprise Towne Center for shopping and dining, and lush parks and inspiring amenities are just steps from your community. Additional Highlights Include: EV charger in garage, upgraded flooring, and front yard landscaping included and maintained by HOA. MLS#7045851

Save
Ask
Tour
Hide
Share
Listing Snapshot
Price 
$369,990
Days On Site 
23 Days
Bedrooms 
3
Inside Area (SqFt) 
1,639 sqft
Total Baths 
3
Full Baths 
2
Partial Baths 
1
Lot Size 
0.07 Acres
Year Built 
2026
MLS® Number 
7045851
Status 
Active
Property Tax 
$2,100
HOA/Condo/Coop Fees 
$191 monthly
Sq Ft Source 
Builder
Friends & Family
Recent Activity
yesterdayListing updated with changes from the MLS®
yesterdayPrice changed to $369,990
3 weeks agoListing first seen on site
General Features
Acres 
0.07
Cross Street 
W Happy Valley and N 142nd Ave
Disclosures 
Other (See Remarks)
Garage 
Yes
Garage Spaces 
2
Home Warranty 
Yes
Land Lease 
No
Levels 
Two
Number Of Stories 
2
Parking 
Garage Door OpenerDirect AccessShared Driveway
Property Condition 
Under ConstructionNew Construction
Property Sub Type 
Single Family Residence
Sewer 
Public Sewer
Style 
Other
Water Source 
Public
Interior Features
Appliances 
DishwasherDisposalGas RangeMicrowave
Cooling 
Central Air
Flooring 
CarpetTile
Heating 
Natural Gas
Interior 
Double VanityEat-in KitchenBreakfast BarKitchen Island
Laundry Features 
Inside
Bedroom 2 
Dimensions - 10.00 x 10.00Level - Second
Bedroom 3 
Dimensions - 10.00 x 10.00Level - Second
Dining Room 
Dimensions - 8.00 x 14.00Level - First
Great Room 
Dimensions - 12.00 x 17.00Level - First
Master Bedroom 
Dimensions - 12.00 x 17.00Level - Second
Save
Ask
Tour
Hide
Share
Exterior Features
Construction Details 
Brick VeneerICAT Recessed LightingStuccoDucts Professionally Air-SealedFrameLow VOC Insulation
Fencing 
Block
Lot Features 
Desert Front
Patio And Porch 
Patio
Roof 
Tile
Spa Features 
None
Community Features
Association Dues 
191
Community Features 
PoolPlaygroundSidewalks
Financing Terms Available 
CashConventionalFHAVA Loan
HOA Fee Frequency 
Monthly
School District 
Dysart Unified District
Township 
4N
Schools
School District
Dysart Unified District
Elementary School
Asante Preparatory Academy
Middle School
Asante Preparatory Academy
High School
Willow Canyon High School
Listing courtesy of William Lyon Homes.


All information should be verified by the recipient and none is guaranteed as accurate by ARMLS. Copyright 2026 Arizona Regional Multiple Listing Service, Inc. All rights reserved.
Last checked: 2026-07-18 01:30 AM UTC

Neighborhood & Commute
Source: Walkscore
Save
Ask
Tour
Hide
Share

Let's Connect

I'm social! Connect with me on all the popular social media channels.

Realty In Style Instagram

Follow Realty In Style on Instagram for beautiful homes and design inspiration!

Scroll to Top