HS_WHTHoriz_NoTag
Save
Ask
Tour
Hide
Share
$12,500
23 Days On Site

6461 E CRESTED SAGUARO Lane
Scottsdale, AZ 85266

For Rent|Single Family Residence|Active
3
Beds
3
Total Baths
2
Full Baths
1
Partial Bath
3,900
SqFt
$3
/SqFt
1997
Built
Subdivision:
PARCEL N UNIT 2 AT TERRAVITA
County:
Maricopa

Due to the health concerns created by Coronavirus we are offering personal 1-1 online video walkthough tours where possible.
Call Now: 602-688-7388
Is this the listing for you? We can help make it yours.
602-688-7388
6461 E CRESTED SAGUARO Lane6461 E CRESTED SAGUARO Lane6461 E CRESTED SAGUARO Lane6461 E CRESTED SAGUARO Lane
Save
Ask
Tour
Hide
Share

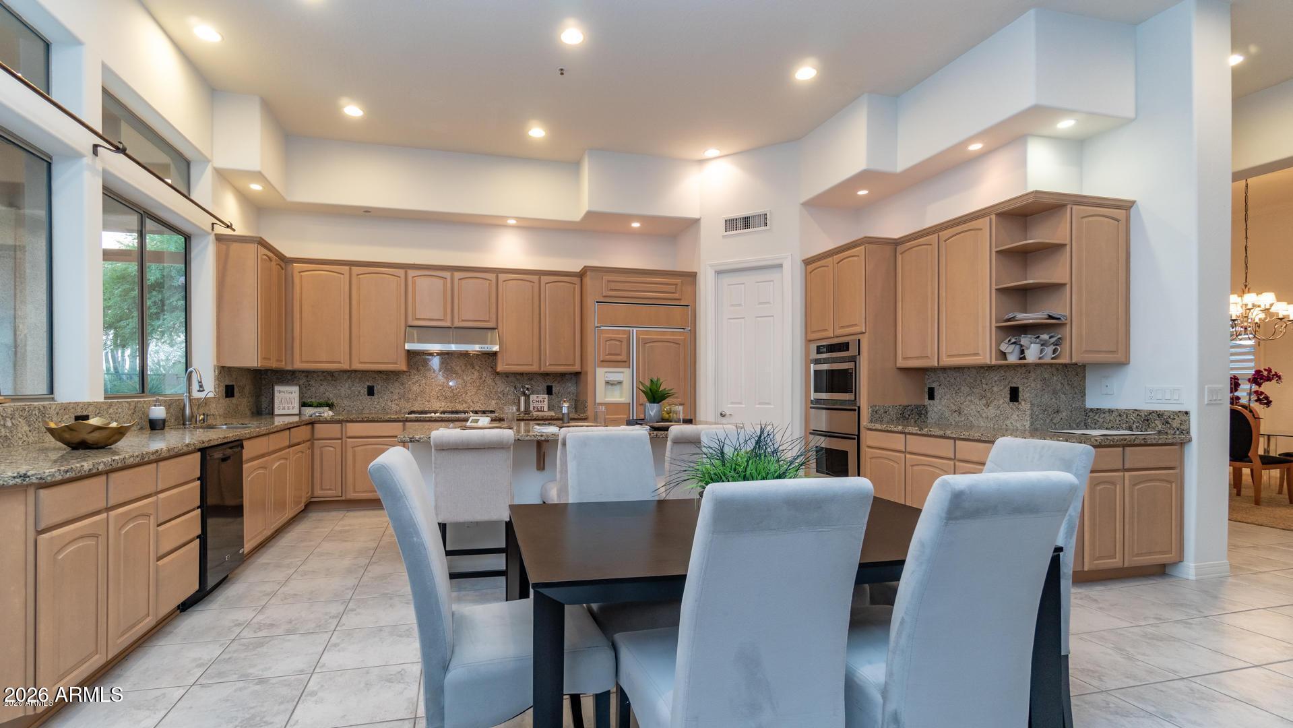
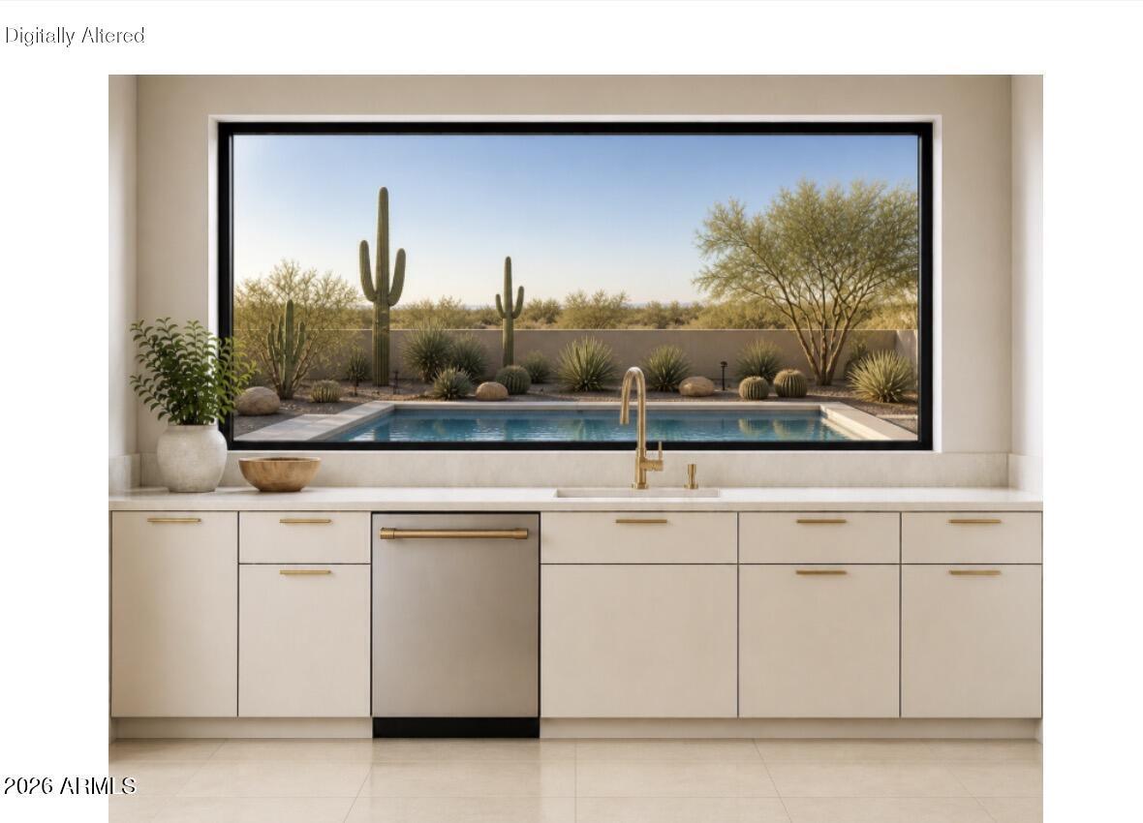
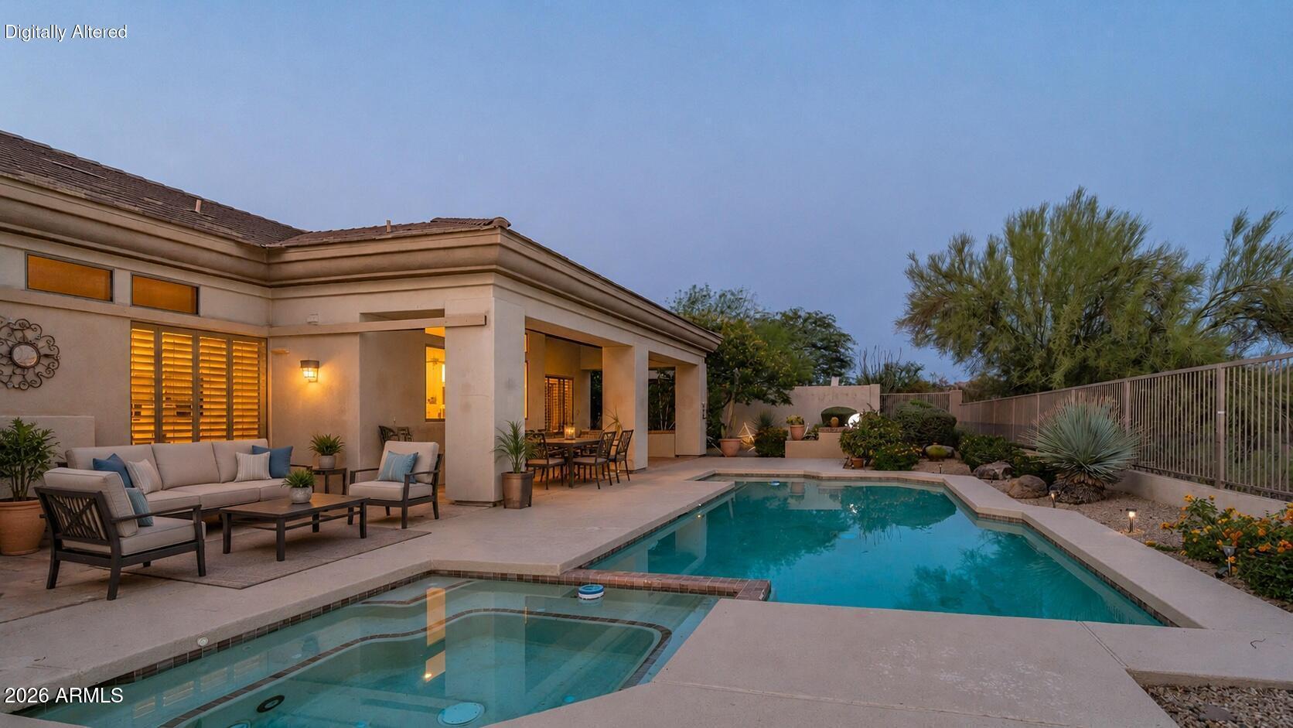
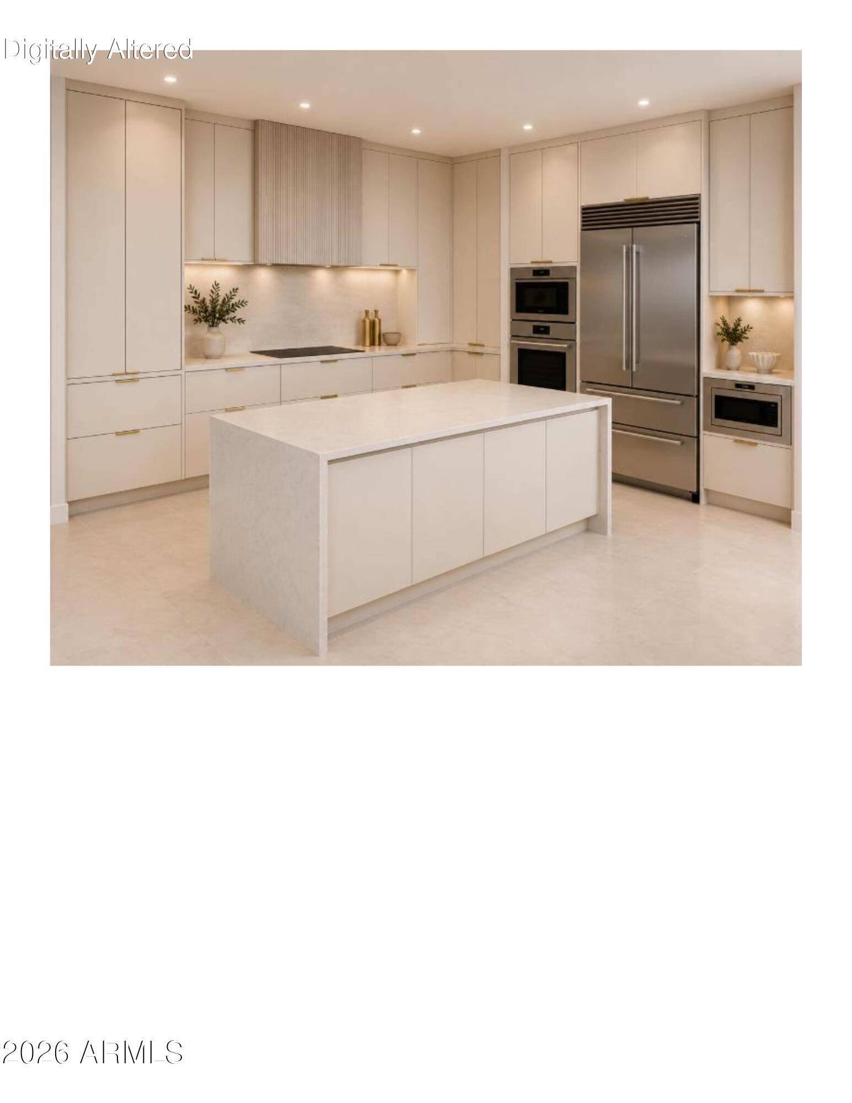
Available beginning 12/1/26. Some photos are virtual renderings depicting the million-dollar renovation currently in progress! This gorgeous 3,900 SF executive home has an open-concept floor plan, features 3 bedrooms, a den, formal living & dining rooms, a spacious family room, wet bar/ice maker, Chef's Kitchen with Wolf appliances, island, and casual dining area. The primary suite offers a 2-way fireplace, backyard access, large bath and walk-in closet. The desirable south-facing resort-style backyard backs to a natural desert preserve and includes a heated pool, spa, covered patio, and built-in BBQ. Home accommodates up to 10 guests comfortably. Black Mountain views are enjoyed from the front of the home, den & secondary bedrooms. Club facilities available with paid transfer fee.

Save
Ask
Tour
Hide
Share
Listing Snapshot
Price 
$12,500
Days On Site 
23 Days
Bedrooms 
3
Inside Area (SqFt) 
3,900 sqft
Total Baths 
3
Full Baths 
2
Partial Baths 
1
Lot Size 
0.32 Acres
Year Built 
1997
MLS® Number 
7045879
Status 
Active
Property Tax 
N/A
HOA/Condo/Coop Fees 
N/A
Sq Ft Source 
Builder
Friends & Family
Recent Activity
a week agoListing updated with changes from the MLS®
2 weeks agoPrice changed to $12,500
3 weeks agoListing first seen on site
General Features
Acres 
0.32
Attached Garage 
Yes
Cross Street 
Scottsdale Road and Terravita Way
Disclosures 
Agency Discl ReqSeller Discl Avail
Garage 
Yes
Garage Spaces 
3
Levels 
One
Number Of Stories 
1
Parking 
Direct AccessGarage Door Opener
Parking Spaces 
3
Pets 
No
Property Sub Type 
Single Family Residence
Security 
Fire Sprinkler SystemSecurity Guard
Sewer 
Public Sewer
Style 
Ranch
Utilities 
Cable Available
Water Source 
Public
Interior Features
Appliances 
WasherDryerRefrigeratorMicrowaveDisposalDishwasherBuilt-In Electric OvenGas CooktopWater SoftenerENERGY STAR Qualified DryerENERGY STAR Qualified Washer
Cooling 
Central AirCeiling Fan(s)
Fireplace 
Yes
Fireplace Features 
Double Sided
Fireplaces 
2
Flooring 
Tile
Furnished 
Furnished
Heating 
Natural Gas
Interior 
StorageWet BarHigh Speed InternetDouble VanityEat-in KitchenBreakfast BarKitchen Island
Laundry Features 
Inside
Spa 
Yes
Window Features 
ShuttersBlindsTinted WindowsSkylight(s)Low Emissivity WindowsDouble Pane Windows
Save
Ask
Tour
Hide
Share
Exterior Features
Construction Details 
Stucco
Exterior 
BarbecuePrivate Yard
Fencing 
Back YardBlockWrought Iron
Lot Features 
Sprinklers In RearSprinklers In FrontDesert BackDesert Front
Patio And Porch 
Patio
Pool Features 
HeatedFencedOutdoor Pool
Private Pool 
Yes
Roof 
Tile
Spa 
Yes
Spa Features 
HeatedPrivate
View 
DesertMountain(s)
Waterview 
DesertMountain(s)
Windows/Doors 
ShuttersBlindsTinted WindowsSkylight(s)Low Emissivity WindowsDouble Pane Windows
Community Features
Community Features 
PoolGolfGatedTennis Court(s)ClubhouseFitness CenterSidewalks
HOA Fee Frequency 
Monthly
School District 
Cave Creek Unified District
Township 
5N
Schools
School District
Cave Creek Unified District
Elementary School
Black Mountain Elementary School
Middle School
Sonoran Trails Middle School
High School
Cactus Shadows High School
Listing courtesy of SGT Fine Properties.


All information should be verified by the recipient and none is guaranteed as accurate by ARMLS. Copyright 2026 Arizona Regional Multiple Listing Service, Inc. All rights reserved.
Last checked: 2026-07-18 02:36 AM UTC

Neighborhood & Commute
Source: Walkscore
Save
Ask
Tour
Hide
Share

Let's Connect

I'm social! Connect with me on all the popular social media channels.

Realty In Style Instagram

Follow Realty In Style on Instagram for beautiful homes and design inspiration!

Scroll to Top