

4000 W NINEBARK LaneShow Low, AZ 85901
Due to the health concerns created by Coronavirus we are offering personal 1-1 online video walkthough tours where possible.
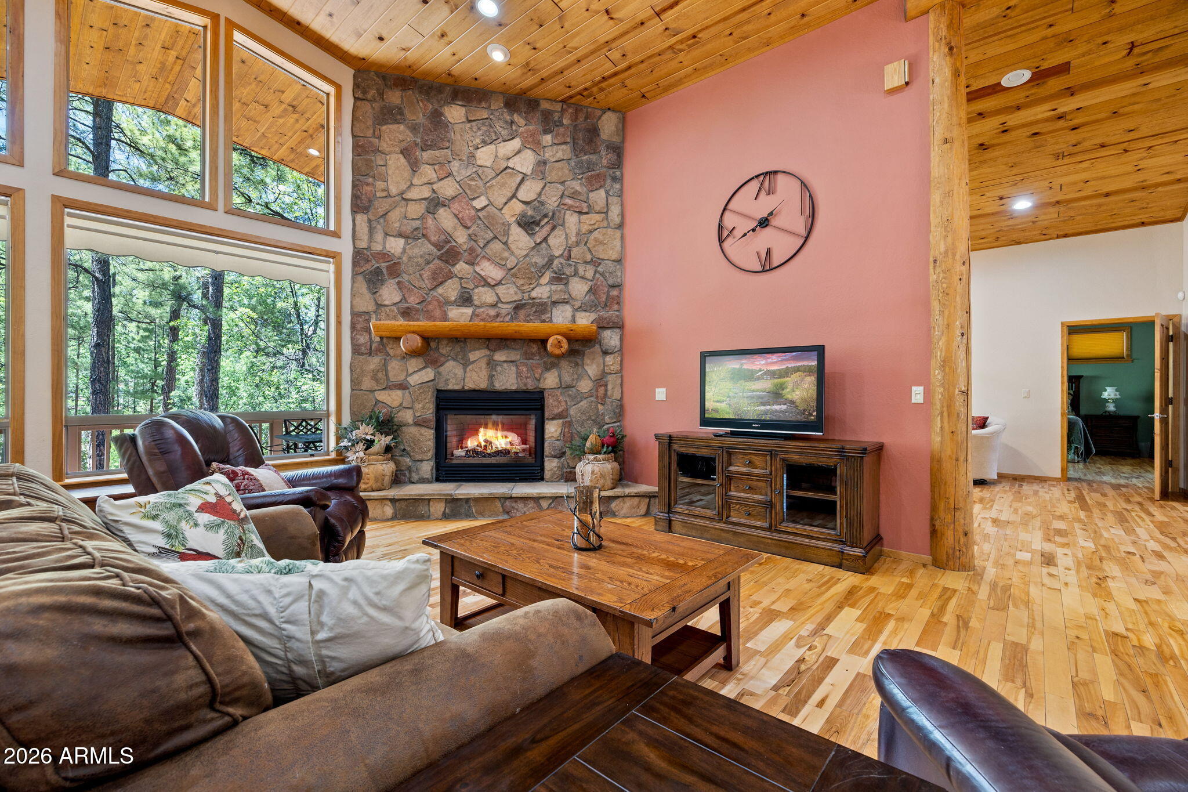
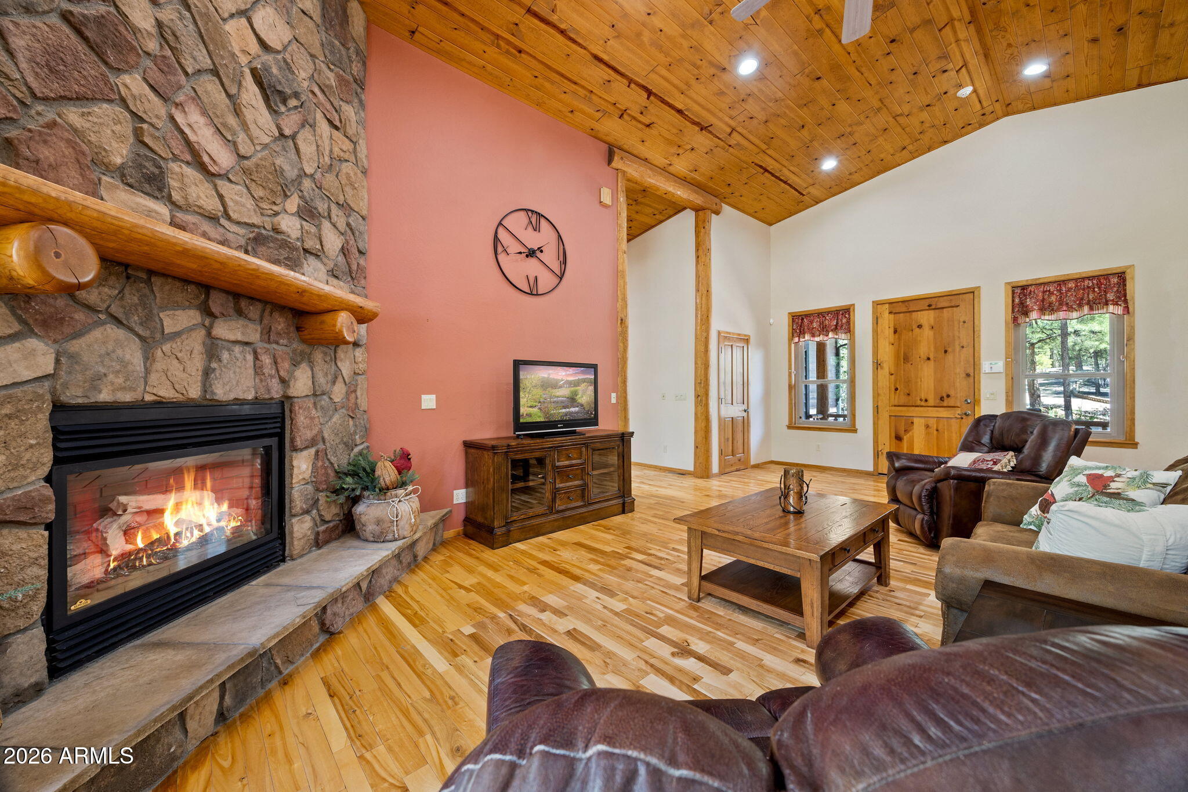
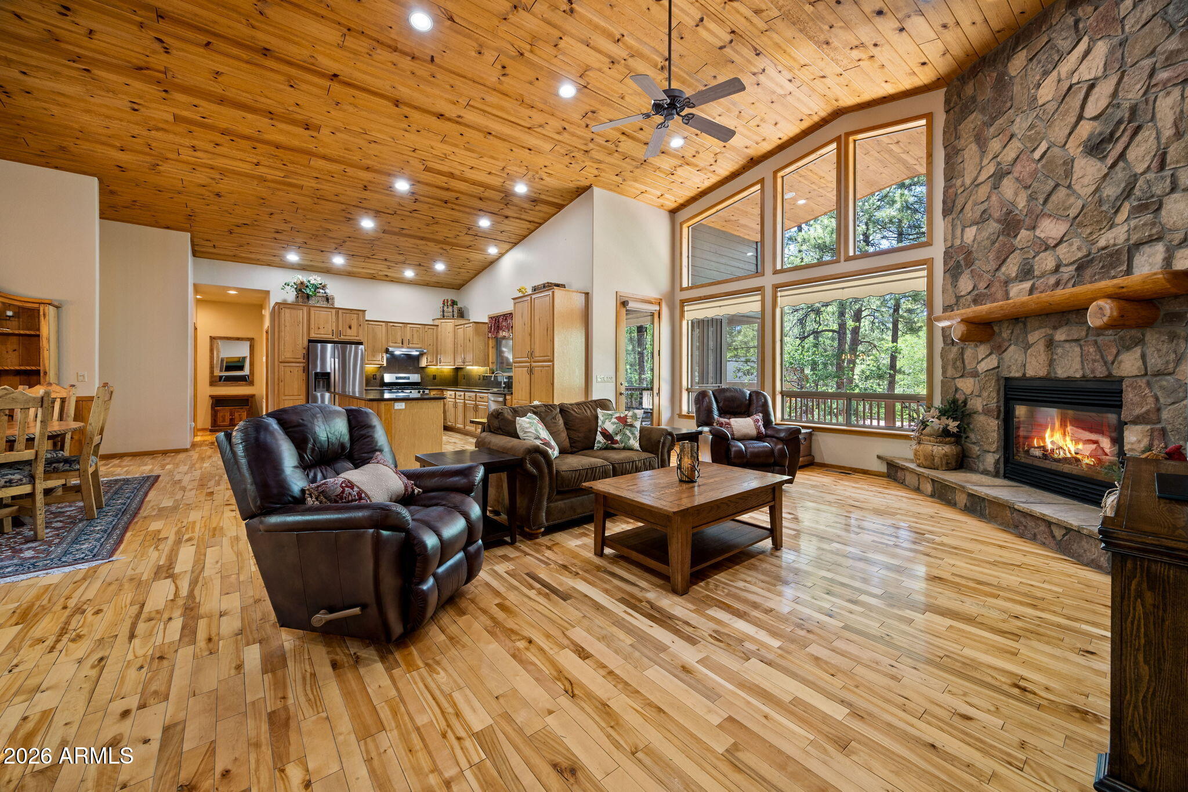
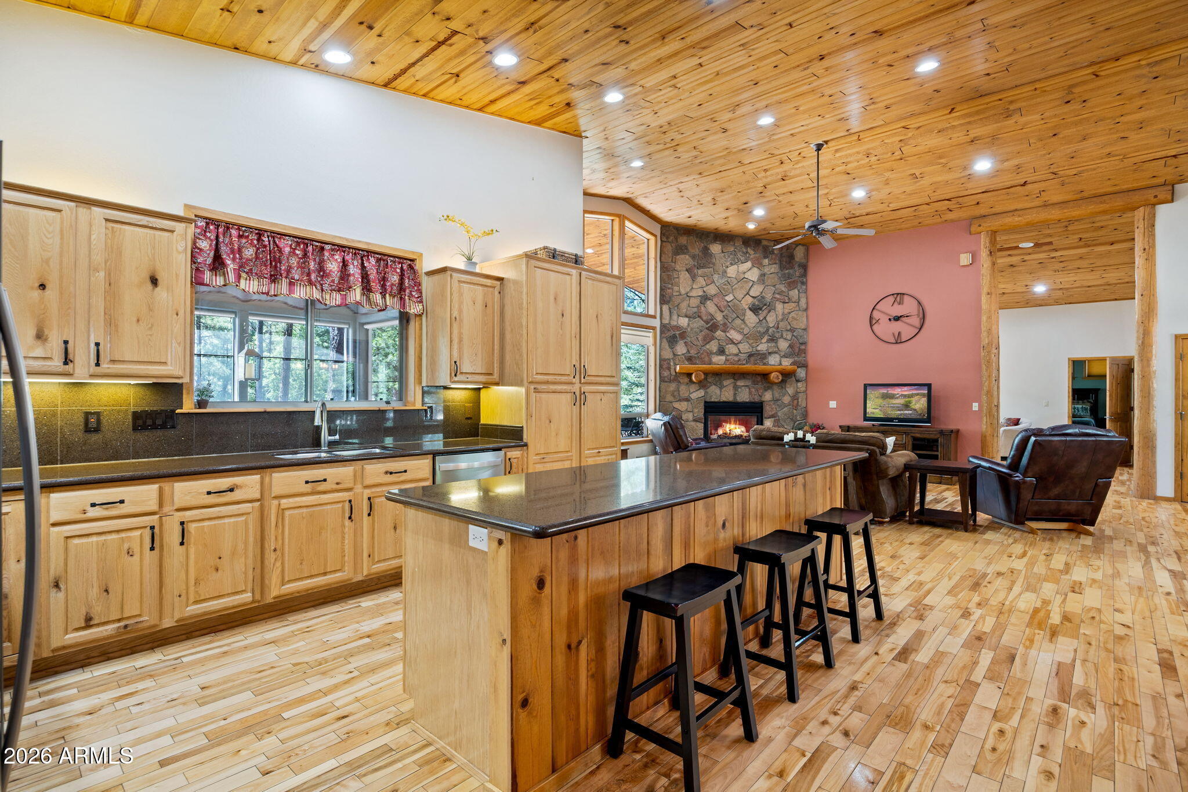
Welcome to your mountain retreat in the highly desirable Torreon community, where towering pines and fresh mountain air create the perfect place to call home. Situated on a private .90-acre homesite, this beautifully furnished 3-bedroom, 2.5-bath home offers 2,603 square feet of inviting living space. Warm wood floors, soaring tongue-and-groove ceilings, and expansive windows fill the home with natural light, while two floor-to-ceiling stone fireplaces in the great room and primary suite add warmth and charm. The open-concept layout seamlessly connects the living, dining, and kitchen areas, making it ideal for entertaining or relaxing after a day enjoying the beauty and recreation of Arizona's White Mountains. The open-concept design seamlessly connects the living, dining, and kitchen areas, making entertaining effortless. The kitchen features beautiful dark countertops, newer appliances, abundant cabinetry, and excellent functionality for everyday living. The luxurious primary suite serves as a private retreat with its own stone fireplace, spacious walk-in closet, double vanity, garden tub, and impressive snail-style walk-in shower. Just off the primary suite is a substantial bonus room offering endless possibilities as a home office, media room, game room, fitness space, artist studio, or even a billiards room. Outdoor living is equally impressive with covered front and rear Trex-style decks and a screened-in porch complete with TV setup, allowing you to enjoy the peaceful forest setting throughout the seasons. Recent improvements include a new roof and exterior staining within the last two years, solar driveway lighting, attractive paver enhancements, driveway block liners, and an extensive drainage mitigation system featuring drains and decorative river rock. Additional highlights include exceptional storage throughout, a spacious garage with built-in cabinetry, a large walk-in storage basement, and easy-access crawlspace for added convenience and maintenance accessibility. The home is equipped with a grinder pump system and has been meticulously maintained. This property could be operated as a short-term rental if desired, offering outstanding flexibility as a luxury mountain retreat, income-producing investment, or full-time residence in one of the White Mountains' premier communities. *** Life in Torreon is all about embracing the best of Arizona's White Mountains. Surrounded by majestic ponderosa pines and cool mountain air, this premier gated community offers an unmatched blend of luxury, recreation, and natural beauty. Residents enjoy access to championship golf courses, a private clubhouse, fitness center, swimming pool, tennis and pickleball courts, scenic walking trails, and a vibrant calendar of family-friendly events and activities. Beyond the gates, Torreon is just minutes from shopping, dining, medical facilities, lakes, hiking trails, fishing, boating, and winter recreation, making it an ideal destination in every season. Abundant wildlife, breathtaking forest views, and four distinct seasons create a peaceful retreat from the desert heat while maintaining the conveniences of town nearby. Whether you're searching for a full-time residence, a seasonal escape, or an investment opportunity, Torreon offers a lifestyle centered around relaxation, adventure, and the timeless appeal of mountain living.
| 3 hours ago | Listing updated with changes from the MLS® | |
| 3 hours ago | Status changed to Pending | |
| 4 weeks ago | Price changed to $949,000 | |
| 2 months ago | Listing first seen on site |

All information should be verified by the recipient and none is guaranteed as accurate by ARMLS. Copyright 2026 Arizona Regional Multiple Listing Service, Inc. All rights reserved.
Last checked: 2026-09-02 05:15 PM UTC