HS_WHTHoriz_NoTag
Save
Ask
Tour
Hide
Share
$2,500,000
23 Days On Site

28807 N 151ST Street
Scottsdale, AZ 85262

For Sale|Single Family Residence|Active
3
Beds
4
Total Baths
3
Full Baths
1
Partial Bath
3,844
SqFt
$650
/SqFt
2026
Built
Subdivision:
RIO MOUNTAIN ESTATES UNIT 1
County:
Maricopa

Due to the health concerns created by Coronavirus we are offering personal 1-1 online video walkthough tours where possible.
Call Now: 602-688-7388
Is this the listing for you? We can help make it yours.
602-688-7388
28807 N 151ST Street28807 N 151ST Street28807 N 151ST Street28807 N 151ST Street
Save
Ask
Tour
Hide
Share

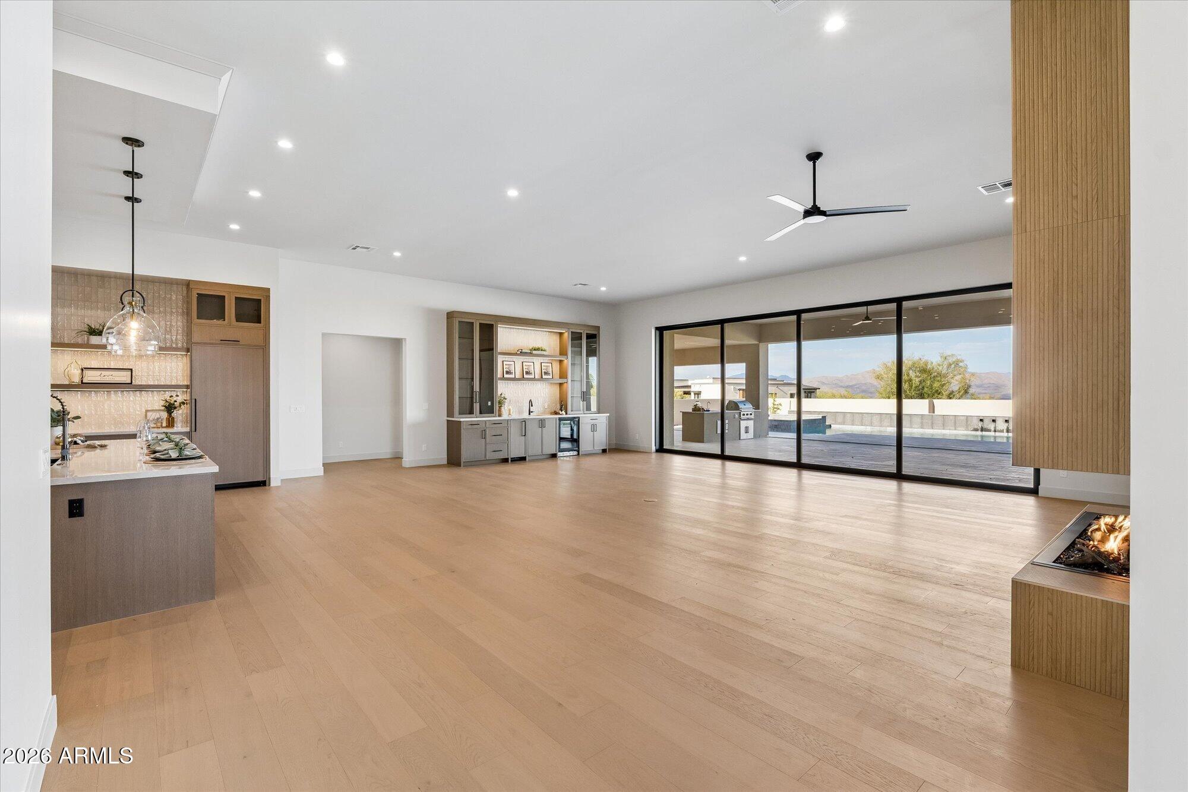
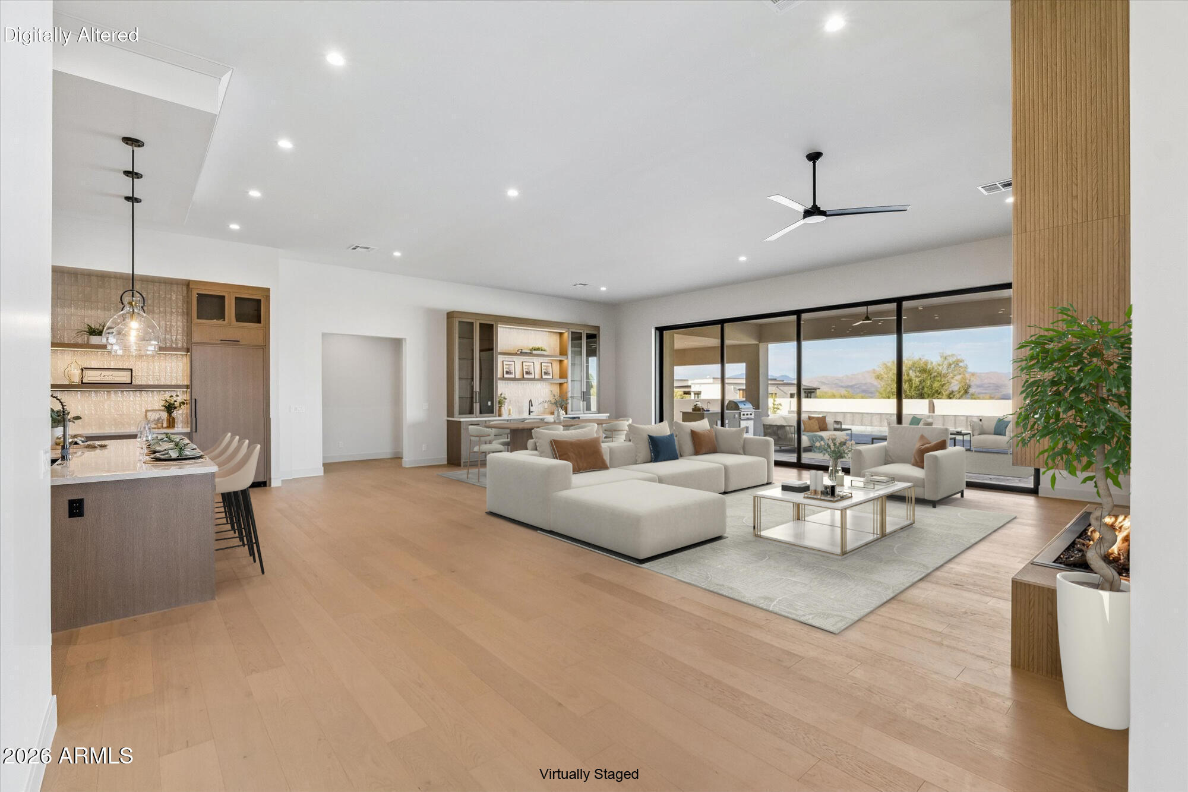
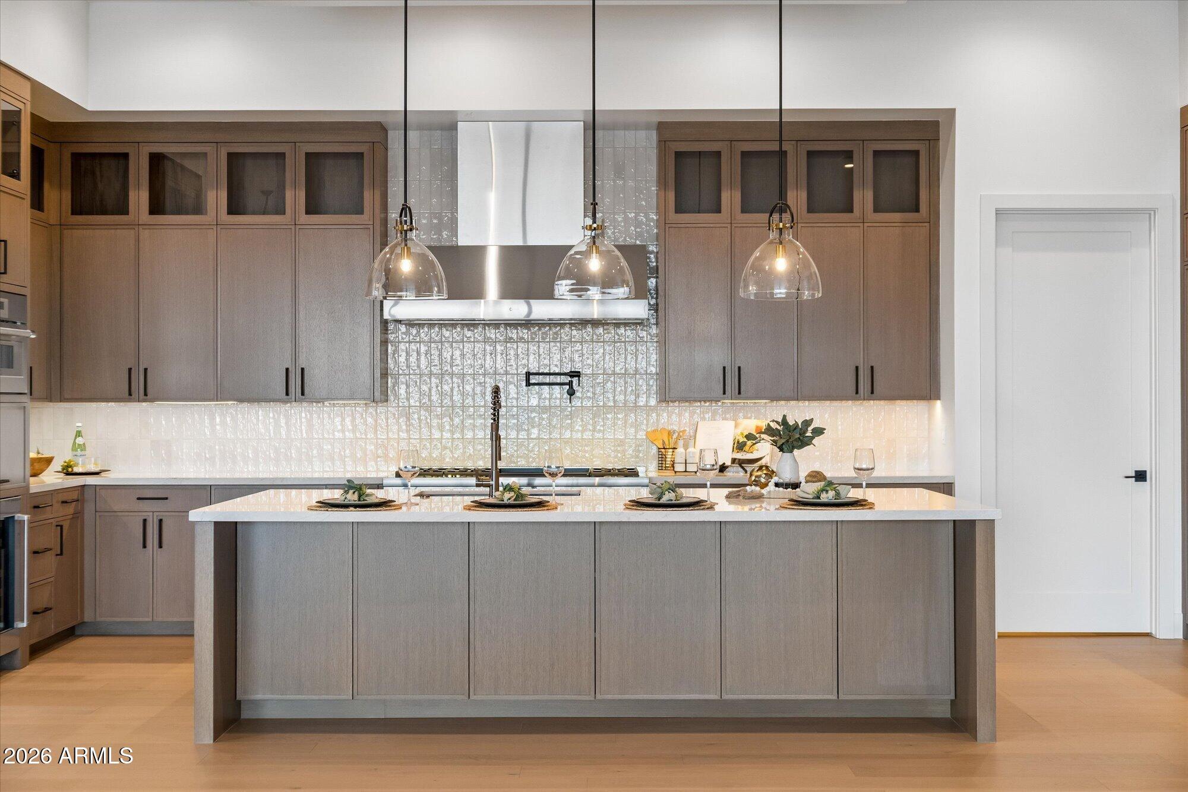
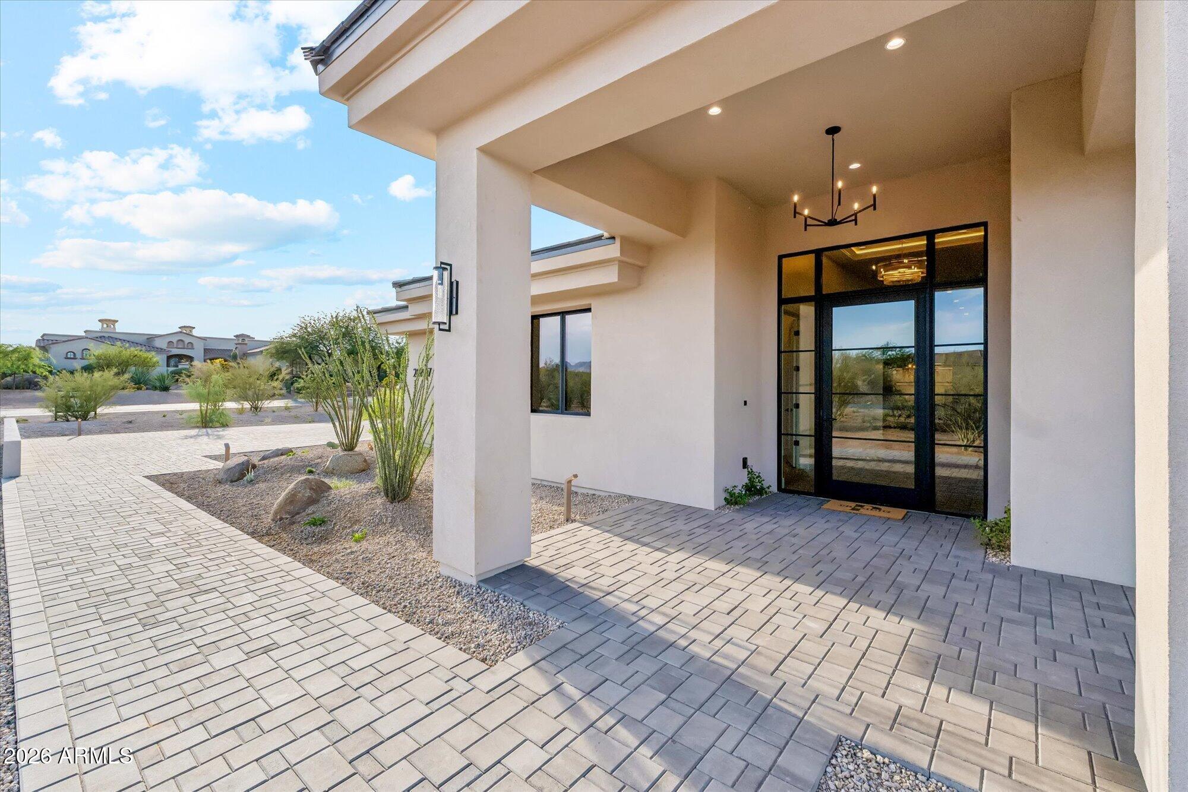
Introducing Vista 360 by Presidio Homes, a stunning 3,844 sq ft custom residence set on a premier corner lot within the gated community of Rio Mountain Estates. Framed by breathtaking mountain views, this truly custom home offers an open, entertaining floor plan paired with exceptional craftsmanship & designer-selected finishes throughout, including custom white oak rift-cut mini-shaker cabinetry, quartz countertops, designer tile, & distinctive hardware. The expansive chef's kitchen is both beautiful & functional, featuring abundant cabinetry, a full suite of Thermador appliances including a 60-inch gas range, built-in refrigerator & freezer, two dishwashers, beverage refrigerator, & microwave. A dedicated coffee station & spacious butler's pantry provide additional prep space & storage. The adjoining dining area is complemented by a striking custom bar complete with a wine refrigerator, Scotsman ice maker, floating shelves, & glass-front cabinetry. Designed with both comfort & privacy in mind, the floor plan features a luxurious primary retreat, two additional en-suite bedrooms, a dedicated office, powder room, & spacious laundry room. The primary suite offers a true sanctuary with a spa-inspired bath featuring a soaking tub, oversized walk-in shower, dual vanities, & an expansive custom closet. Outdoor living is equally impressive, with a heated pool & spa, built-in BBQ island, fireplace beneath the extensive covered patio, firepit, & multiple gathering spaces designed to embrace the surrounding mountain views & Arizona lifestyle. Completing the home is a 4-car garage & the rare opportunity to own a newly completed custom residence without the wait of building. No waiting. No compromises. Just exceptional design, quality craftsmanship, & the views that define Vista 360. Welcome Home!

Save
Ask
Tour
Hide
Share
Listing Snapshot
Price 
$2,500,000
Days On Site 
23 Days
Bedrooms 
3
Inside Area (SqFt) 
3,844 sqft
Total Baths 
4
Full Baths 
3
Partial Baths 
1
Lot Size 
1.29 Acres
Year Built 
2026
MLS® Number 
7046007
Status 
Active
Property Tax 
$538
HOA/Condo/Coop Fees 
$108.33 monthly
Sq Ft Source 
Builder
Friends & Family
Recent Activity
5 days agoListing updated with changes from the MLS®
3 weeks agoListing first seen on site
General Features
Acres 
1.29
Attached Garage 
Yes
Cross Street 
Pima Road & Dynamite
Disclosures 
Seller Discl Avail
Foundation 
Slab
Garage 
Yes
Garage Spaces 
4
Land Lease 
No
Levels 
One
Number Of Stories 
1
Parking 
Garage Door OpenerDirect Access
Parking Spaces 
6
Property Sub Type 
Single Family Residence
Sewer 
Septic Tank
Utilities 
Propane
Interior Features
Appliances 
RefrigeratorDishwasherDisposalGas RangeMicrowave
Cooling 
Central AirCeiling Fan(s)
Fireplace 
Yes
Fireplace Features 
Fire PitFamily RoomGasOutside
Fireplaces 
2
Flooring 
StoneTileWood
Heating 
Heat Pump
Interior 
High Speed InternetGranite CountersDouble VanityBreakfast BarKitchen IslandPantryHigh Ceilings
Laundry Features 
Inside
Spa 
Yes
Window Features 
Low Emissivity WindowsENERGY STAR Qualified WindowsDouble Pane Windows
Save
Ask
Tour
Hide
Share
Exterior Features
Construction Details 
StoneSpray Foam InsulationSynthetic StuccoFrame
Exterior 
BarbecueBuilt-in Barbecue
Fencing 
Back YardBlock
Lot Features 
Sprinklers In RearSprinklers In FrontDesert BackDesert Front
Patio And Porch 
Patio
Pool Features 
HeatedOutdoor Pool
Private Pool 
Yes
Roof 
Tile
Spa 
Yes
Spa Features 
HeatedPrivate
View 
DesertMountain(s)
Waterview 
DesertMountain(s)
Windows/Doors 
Low Emissivity WindowsENERGY STAR Qualified WindowsDouble Pane Windows
Community Features
Association Dues 
325
Community Features 
Gated
Financing Terms Available 
CashConventional
HOA Fee Frequency 
Quarterly
Roads 
Paved
School District 
Cave Creek Unified District
Township 
5N
Schools
School District
Cave Creek Unified District
Elementary School
Desert Sun Academy
Middle School
Sonoran Trails Middle School
High School
Cactus Shadows High School
Listing courtesy of The Noble Agency.


All information should be verified by the recipient and none is guaranteed as accurate by ARMLS. Copyright 2026 Arizona Regional Multiple Listing Service, Inc. All rights reserved.
Last checked: 2026-07-18 07:01 AM UTC

Neighborhood & Commute
Source: Walkscore
Save
Ask
Tour
Hide
Share

Let's Connect

I'm social! Connect with me on all the popular social media channels.

Realty In Style Instagram

Follow Realty In Style on Instagram for beautiful homes and design inspiration!

Scroll to Top