HS_WHTHoriz_NoTag
Save
Ask
Tour
Hide
Share
$475,000
23 Days On Site

26843 N 65TH Avenue
Phoenix, AZ 85083

Single Family Residence|Pending
3
Beds
2
Total Baths
2
Full Baths
1,845
SqFt
$257
/SqFt
2003
Built
Subdivision:
EAGLE HIGHLANDS NORTH
County:
Maricopa

Due to the health concerns created by Coronavirus we are offering personal 1-1 online video walkthough tours where possible.
Call Now: 602-688-7388
Is this the listing for you? We can help make it yours.
602-688-7388
26843 N 65TH Avenue26843 N 65TH Avenue26843 N 65TH Avenue26843 N 65TH Avenue
Save
Ask
Tour
Hide
Share

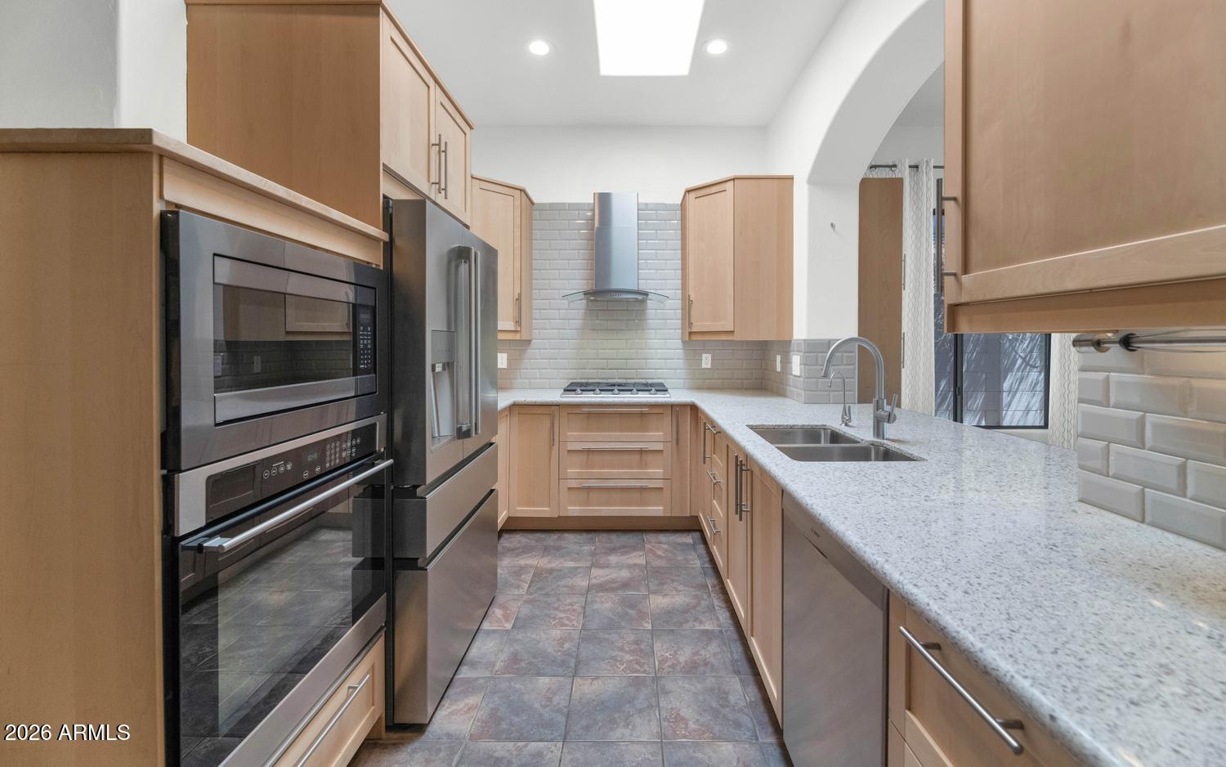
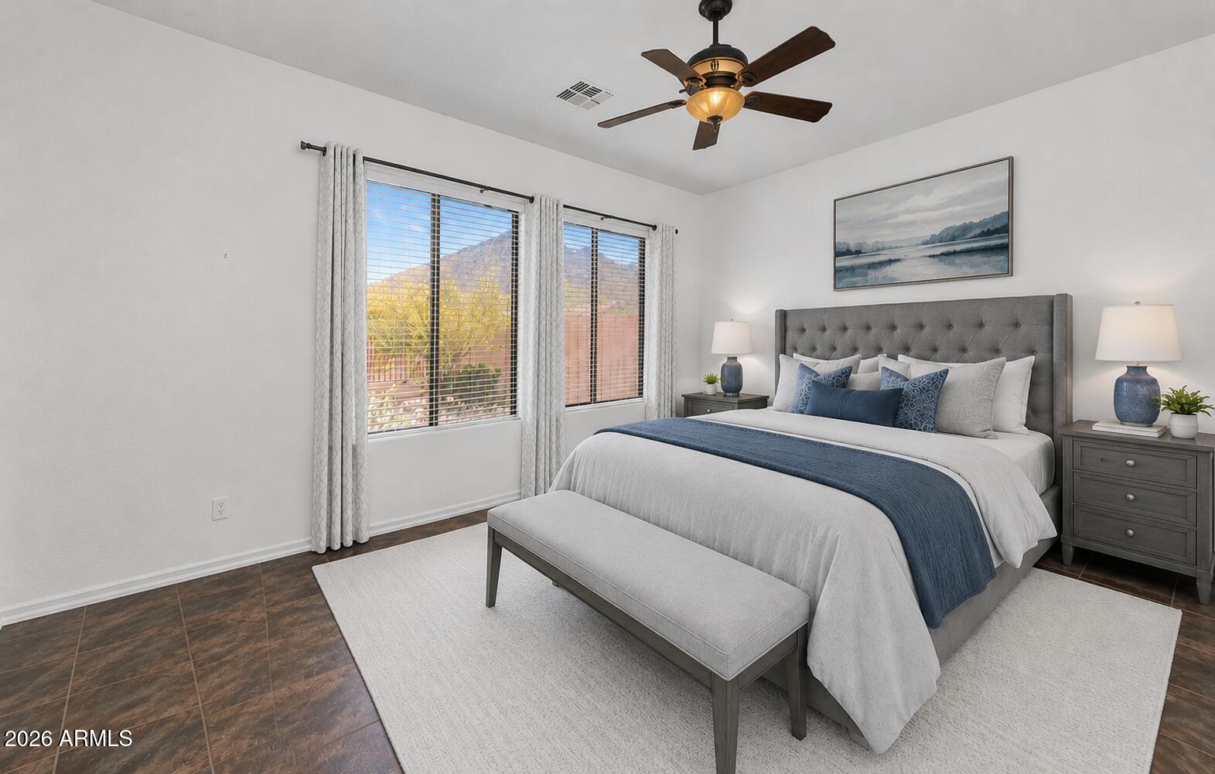
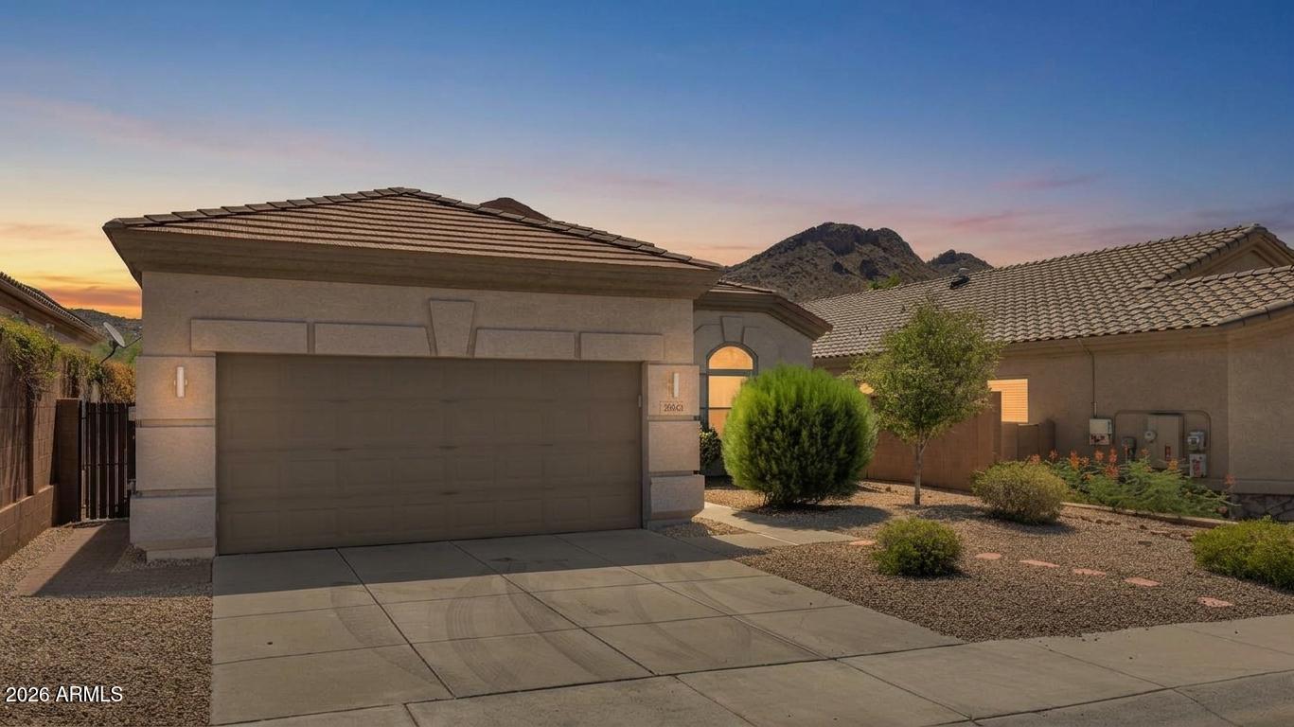
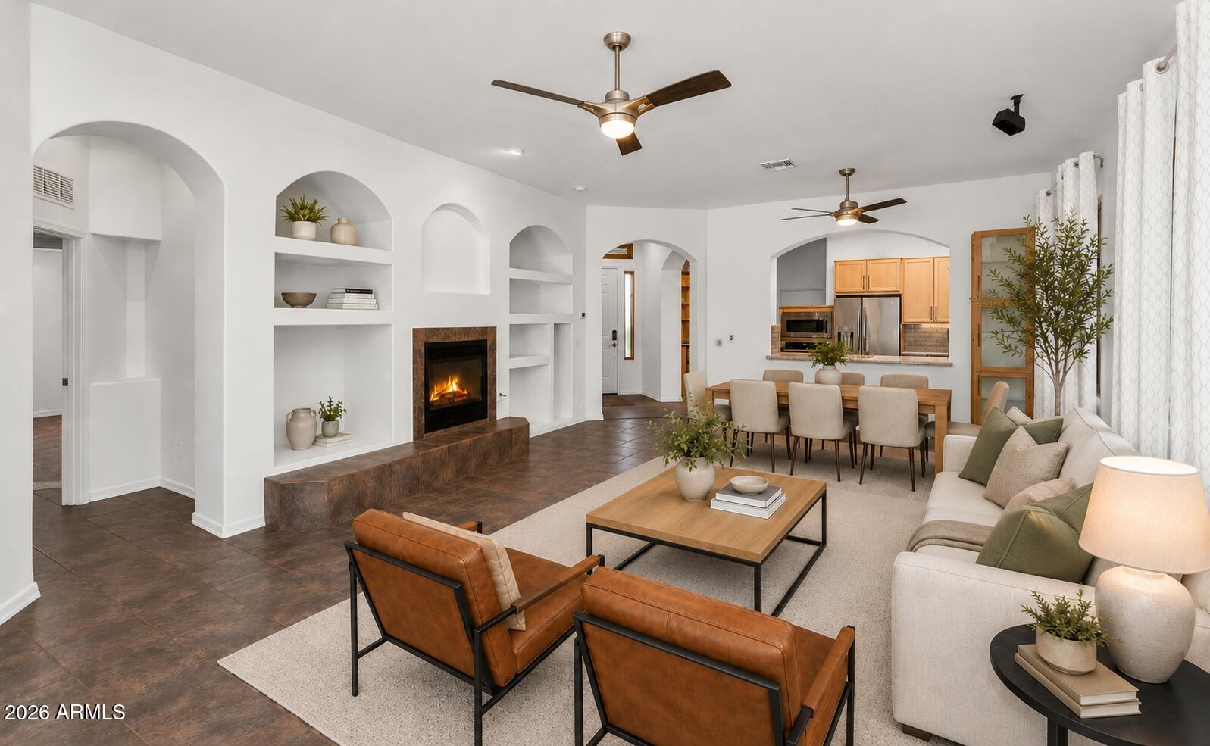
Experience this turnkey home nestled within a gated community, ideally situated on a premium lot with no neighbors across the street and stunning preserve and mountain views. This thoughtfully updated 3-bedroom, 2-bath home plus den showcases a beautifully remodeled kitchen featuring custom cabinetry, extensive built-in storage, top-of-the-line stainless steel appliances, a gas cooktop, premium sink, and abundant natural light from a skylight. The spacious primary suite serves as a private retreat with a fully remodeled ADA-compliant bathroom complete with a luxurious rain shower, while the secondary bathroom has also been tastefully renovated. Step outside to the low-maintenance backyard, where view fencing, open space behind, and a relaxing hot tub create the perfect setting to unwind! The kitchen was beautifully renovated in 2017 and features extensive cabinetry, built-in storage, pull out drawers, premium appliances, new refrigerator (2021) new gas cooktop installed in 2025. New Andersen windows & back door (2025), New attic insulation (2025) to enhance energy efficiency. The home also includes Leased Solar, helping keep utility bills low while maximizing energy efficiency. The primary bathroom was completely remodeled in 2024 with accessibility in mind, offering full ADA-compliant features, wheelchair accessibility throughout the bath, and widened access into the walk-in closet. Combined with the home's premium lot, mountain views, and gated community setting, these thoughtful upgrades make this property truly move-in ready.

Save
Ask
Tour
Hide
Share
Listing Snapshot
Price 
$475,000
Days On Site 
23 Days
Bedrooms 
3
Inside Area (SqFt) 
1,845 sqft
Total Baths 
2
Full Baths 
2
Partial Baths 
N/A
Lot Size 
0.14 Acres
Year Built 
2003
MLS® Number 
7046052
Status 
Pending
Property Tax 
$1,861
HOA/Condo/Coop Fees 
$75 monthly
Sq Ft Source 
Assessor
Friends & Family
Recent Activity
3 days agoListing updated with changes from the MLS®
3 days agoStatus changed to Pending
3 weeks agoListing first seen on site
General Features
Acres 
0.14
Attached Garage 
Yes
Cross Street 
67th Avenue & Jomax
Disclosures 
Agency Discl ReqSeller Discl Avail
Energy Features 
Solar
Garage 
Yes
Garage Spaces 
2
Land Lease 
No
Levels 
One
Number Of Stories 
1
Parking 
Garage Door OpenerDirect Access
Parking Spaces 
2
Property Sub Type 
Single Family Residence
Sewer 
Public Sewer
Style 
Ranch
Utilities 
Cable Available
Water Source 
Public
Interior Features
Appliances 
DryerWasherWater Softener OwnedRefrigeratorDishwasherDisposalGas RangeGas OvenGas CooktopBuilt-In Electric OvenMicrowave
Cooling 
Central AirCeiling Fan(s)
Electric 
220 Volts in Kitchen
Fireplace 
Yes
Fireplace Features 
Living RoomGas
Fireplaces 
1
Flooring 
Tile
Heating 
Electric
Interior 
High Speed InternetGranite CountersDouble VanityBreakfast BarPantryBidetHigh Ceilings
Laundry Features 
Inside
Spa 
Yes
Window Features 
Skylight(s)Low Emissivity WindowsSolar ScreensENERGY STAR Qualified WindowsDouble Pane Windows
Save
Ask
Tour
Hide
Share
Exterior Features
Construction Details 
StuccoFrame
Fencing 
See RemarksBlockWrought Iron
Lot Features 
Desert BackDesert FrontCul-De-Sac
Patio And Porch 
Patio
Roof 
Tile
Spa 
Yes
Spa Features 
Above GroundHeatedPrivate
View 
Mountain(s)
Waterview 
Mountain(s)
Windows/Doors 
Skylight(s)Low Emissivity WindowsSolar ScreensENERGY STAR Qualified WindowsDouble Pane Windows
Community Features
Accessibility Features 
Accessible EntranceAccessible Full BathCustomized Wheelchair AccessibleAccessible Hallway(s)Accessible Kitchen AppliancesAccessible Kitchen
Association Dues 
75
Community Features 
GatedSidewalks
Financing Terms Available 
CashConventionalFHAVA Loan
HOA Fee Frequency 
Monthly
School District 
Deer Valley Unified District
Township 
5N
Schools
School District
Deer Valley Unified District
Elementary School
Terramar Academy of the Arts
Middle School
Terramar Academy of the Arts
High School
Mountain Ridge High School
Listing courtesy of RE/MAX Excalibur.


All information should be verified by the recipient and none is guaranteed as accurate by ARMLS. Copyright 2026 Arizona Regional Multiple Listing Service, Inc. All rights reserved.
Last checked: 2026-07-18 07:01 AM UTC

Neighborhood & Commute
Source: Walkscore
Save
Ask
Tour
Hide
Share

Let's Connect

I'm social! Connect with me on all the popular social media channels.

Realty In Style Instagram

Follow Realty In Style on Instagram for beautiful homes and design inspiration!

Scroll to Top