HS_WHTHoriz_NoTag
Save
Ask
Tour
Hide
Share
$320,000
23 Days On Site

24604 W MOBILE Lane
Buckeye, AZ 85326

For Sale|Single Family Residence|Active Under Contract
3
Beds
2
Total Baths
2
Full Baths
1,385
SqFt
$231
/SqFt
2016
Built
Subdivision:
CRYSTAL VISTA
County:
Maricopa

Due to the health concerns created by Coronavirus we are offering personal 1-1 online video walkthough tours where possible.
Call Now: 602-688-7388
Is this the listing for you? We can help make it yours.
602-688-7388
24604 W MOBILE Lane24604 W MOBILE Lane24604 W MOBILE Lane24604 W MOBILE Lane
Save
Ask
Tour
Hide
Share

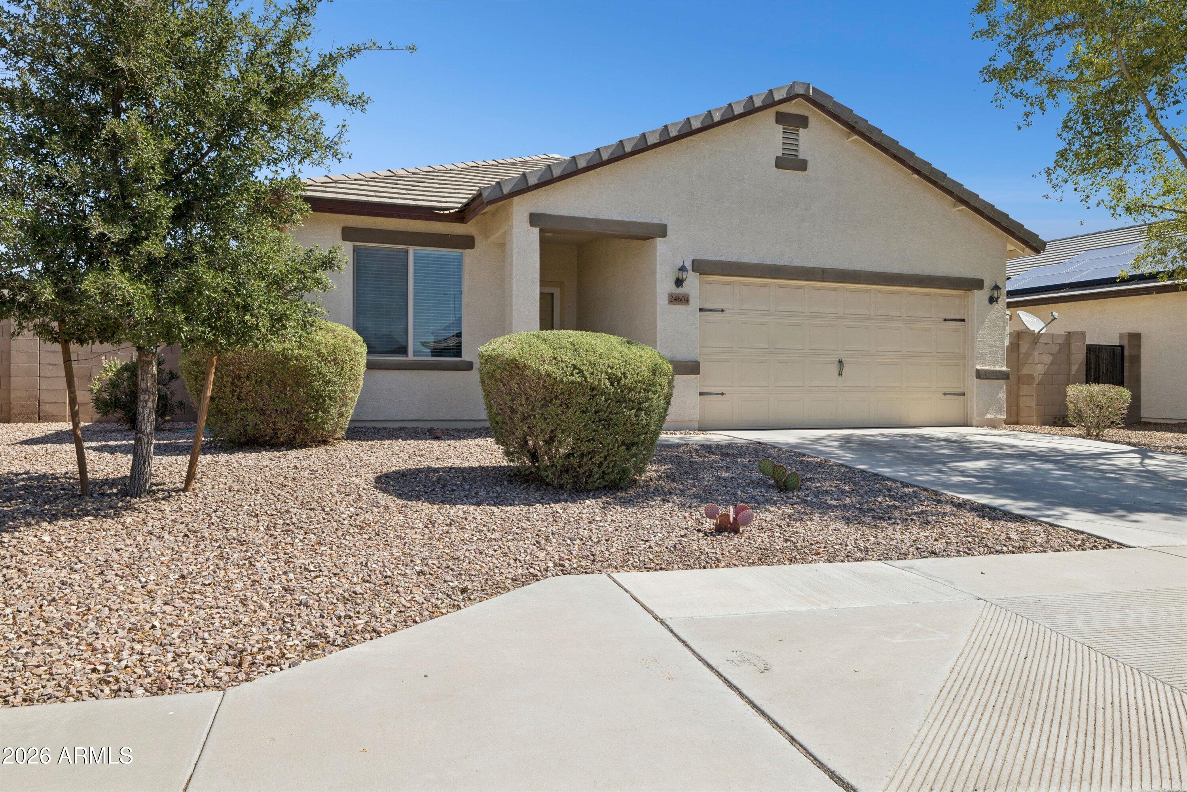
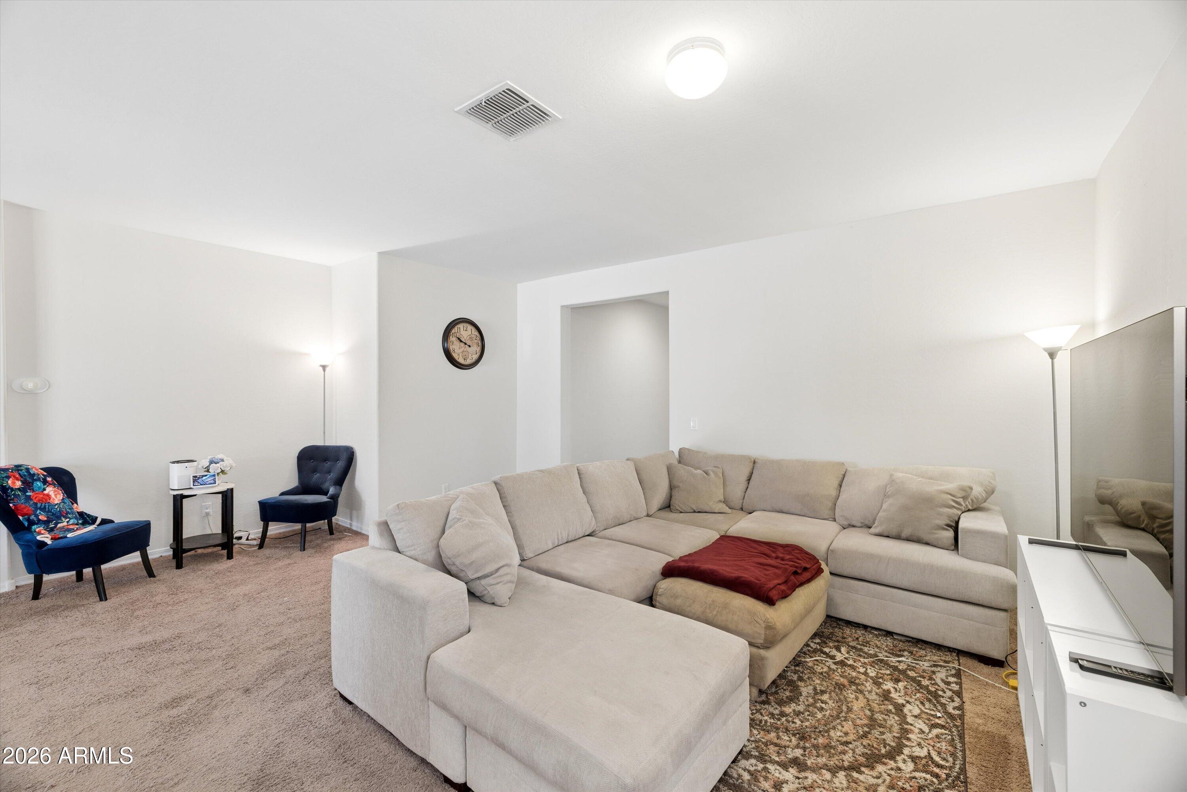
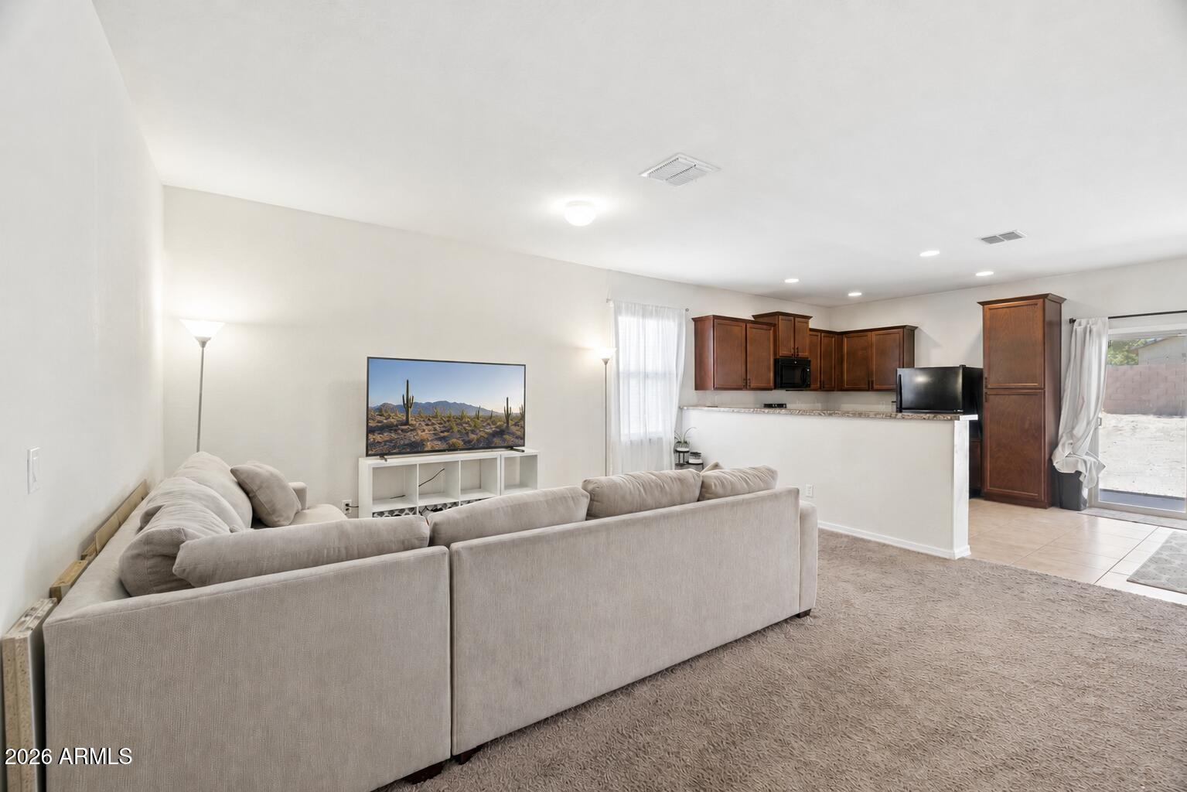
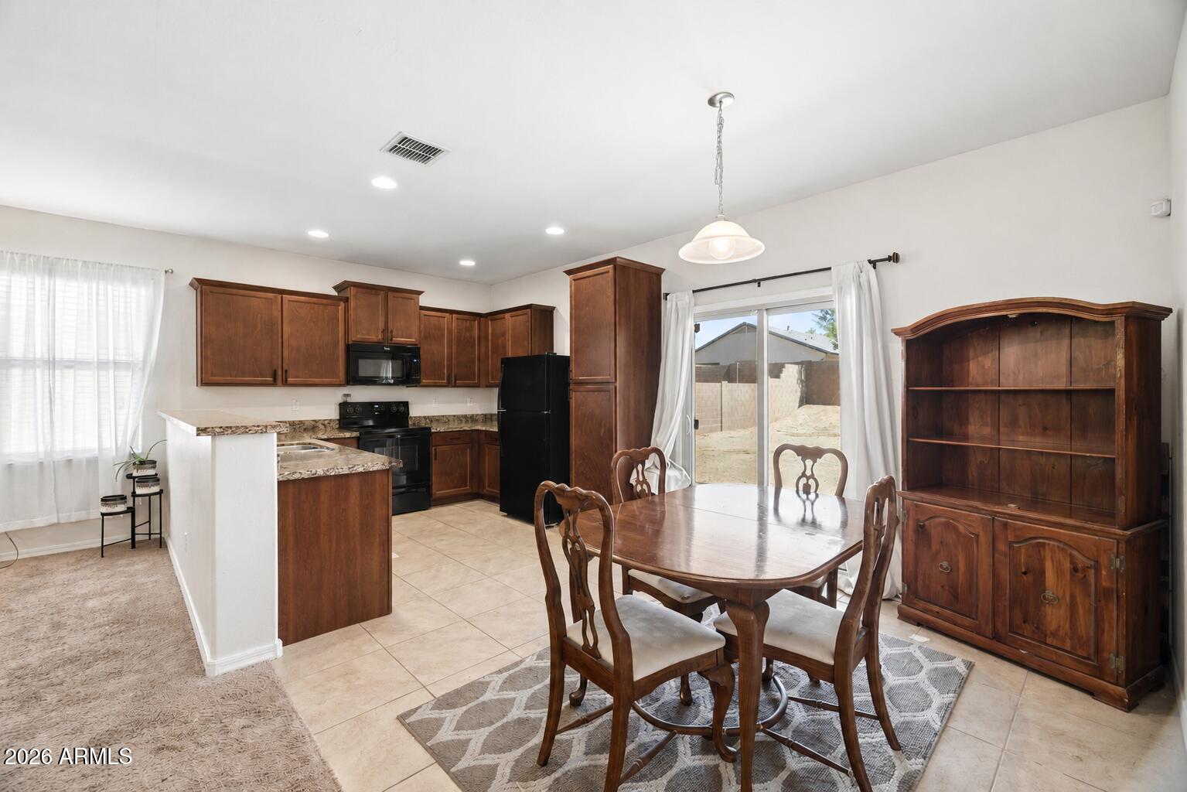
Nestled in Buckeye's sought-after Crystal Vista community, this charming single-story home offers 3 bedrooms, 2 bathrooms, and 1,389 sq. ft. in the popular Ajo floor plan by LGI Homes. Designed with comfort and efficiency in mind, the home features energy-saving upgrades including solar panels and energy-efficient appliances. The spacious layout includes a primary retreat with an ensuite bath and generous closet space, while the secondary bedrooms offer endless flexibility for family, guests, a home office, or flex space. Outside, enjoy a backyard brimming with potential and ready to become your personal Arizona oasis. Whether you envision a sparkling pool, built-in outdoor kitchen, cozy fire pit, putting green, or an entertainer's paradise, this blank canvas is ready for your dream design. Life in Crystal Vista is all about enjoying the best of community living. Residents have access to a large neighborhood park featuring a greenbelt, sports courts, a children's playground, picnic and BBQ ramadas, and scenic walking trails perfect for morning strolls, evening bike rides, and spending time outdoors year-round. Conveniently located near everyday essentials and popular dining destinations including Jersey Mike's Subs, Black Rock Coffee Bar, Swig, Barros' Pizza, Fry's and Walgreens. With quick access to I-10 and State Route 85, commuting throughout the Valley or heading south toward Gila Bend is effortless. Surrounded by the breathtaking White Tank and Estrella Mountains and set within one of Arizona's fastest-growing communities, this home offers the perfect blend of comfort, convenience, and the Arizona lifestyle you've been searching for.

Save
Ask
Tour
Hide
Share
Listing Snapshot
Price 
$320,000
Days On Site 
23 Days
Bedrooms 
3
Inside Area (SqFt) 
1,385 sqft
Total Baths 
2
Full Baths 
2
Partial Baths 
N/A
Lot Size 
0.18 Acres
Year Built 
2016
MLS® Number 
7046077
Status 
Active Under Contract
Property Tax 
$1,985
HOA/Condo/Coop Fees 
$98 monthly
Sq Ft Source 
Assessor
Friends & Family
Recent Activity
3 weeks agoListing updated with changes from the MLS®
3 weeks agoStatus changed to Active Under Contract
3 weeks agoListing first seen on site
General Features
Acres 
0.18
Attached Garage 
Yes
Cross Street 
I-10 and Watson Rd.
Disclosures 
Agency Discl Req
Energy Features 
Solar
Garage 
Yes
Garage Spaces 
2
Land Lease 
No
Levels 
One
Number Of Stories 
1
Parking 
Garage Door OpenerDirect Access
Property Sub Type 
Single Family Residence
Security 
Security System Leased
Sewer 
Public Sewer
Utilities 
Cable Available
Interior Features
Appliances 
DryerWasherRefrigeratorDishwasherDisposalElectric OvenElectric CooktopMicrowave
Cooling 
Central Air
Flooring 
CarpetTile
Heating 
Electric
Interior 
High Speed InternetGranite CountersEat-in KitchenHigh Ceilings
Laundry Features 
Inside
Window Features 
Low Emissivity Windows
Save
Ask
Tour
Hide
Share
Exterior Features
Construction Details 
StuccoFrame
Fencing 
Block
Lot Features 
Sprinklers In FrontDesert FrontDesert Back
Roof 
Tile
Spa Features 
None
Windows/Doors 
Low Emissivity Windows
Community Features
Association Dues 
98
Community Features 
PlaygroundSidewalks
Financing Terms Available 
CashConventionalFHAVA Loan
HOA Fee Frequency 
Monthly
School District 
Buckeye Union High School District
Township 
1N
Schools
School District
Buckeye Union High School District
Elementary School
Steven R. Jasinski Elementary School
Middle School
Steven R. Jasinski Elementary School
High School
Buckeye Union High School
Listing courtesy of Keller Williams Arizona Realty.


All information should be verified by the recipient and none is guaranteed as accurate by ARMLS. Copyright 2026 Arizona Regional Multiple Listing Service, Inc. All rights reserved.
Last checked: 2026-07-18 10:20 AM UTC

Neighborhood & Commute
Source: Walkscore
Save
Ask
Tour
Hide
Share

Let's Connect

I'm social! Connect with me on all the popular social media channels.

Realty In Style Instagram

Follow Realty In Style on Instagram for beautiful homes and design inspiration!

Scroll to Top