HS_WHTHoriz_NoTag
Save
Ask
Tour
Hide
Share
$1,550,000
23 Days On Site

3427 N 42ND Place
Phoenix, AZ 85018

For Sale|Single Family Residence|Active
4
Beds
2
Total Baths
2
Full Baths
2,460
SqFt
$630
/SqFt
1999
Built
Subdivision:
ARCADIA PLACE 2
County:
Maricopa

Due to the health concerns created by Coronavirus we are offering personal 1-1 online video walkthough tours where possible.
Call Now: 602-688-7388
Is this the listing for you? We can help make it yours.
602-688-7388
3427 N 42ND Place3427 N 42ND Place3427 N 42ND Place3427 N 42ND Place
Save
Ask
Tour
Hide
Share

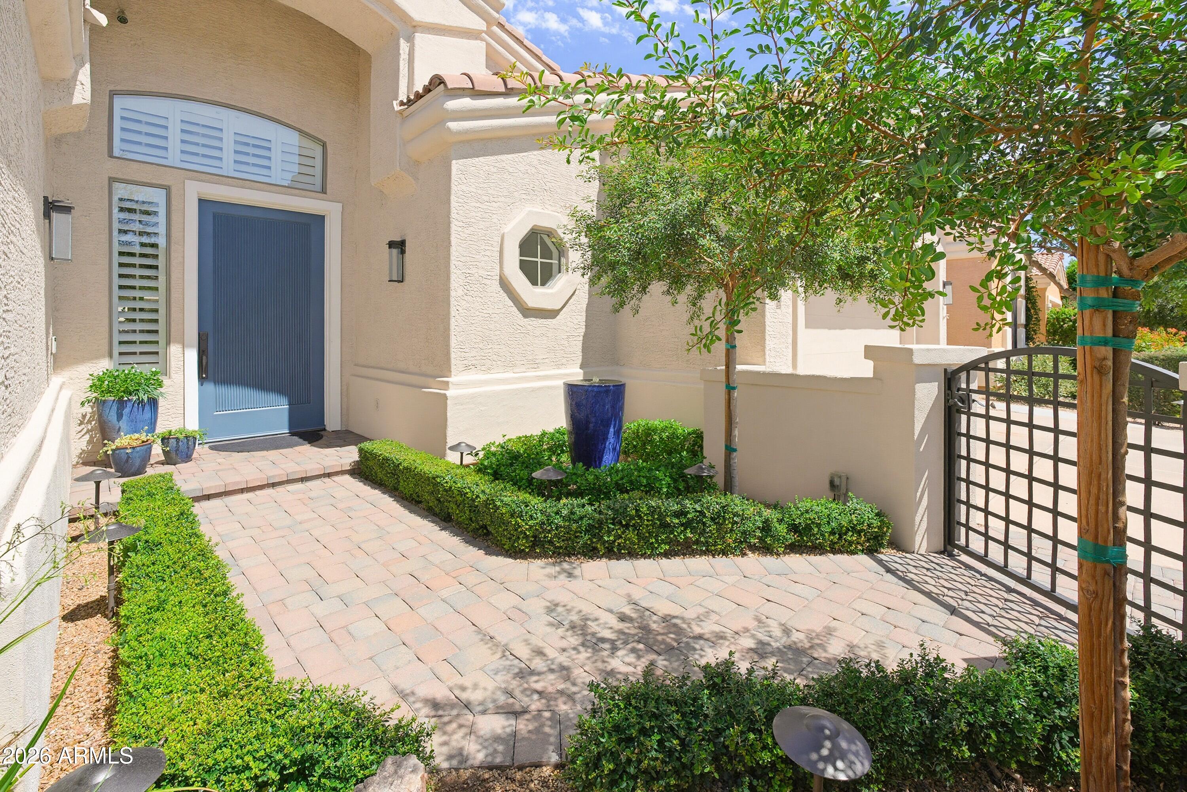
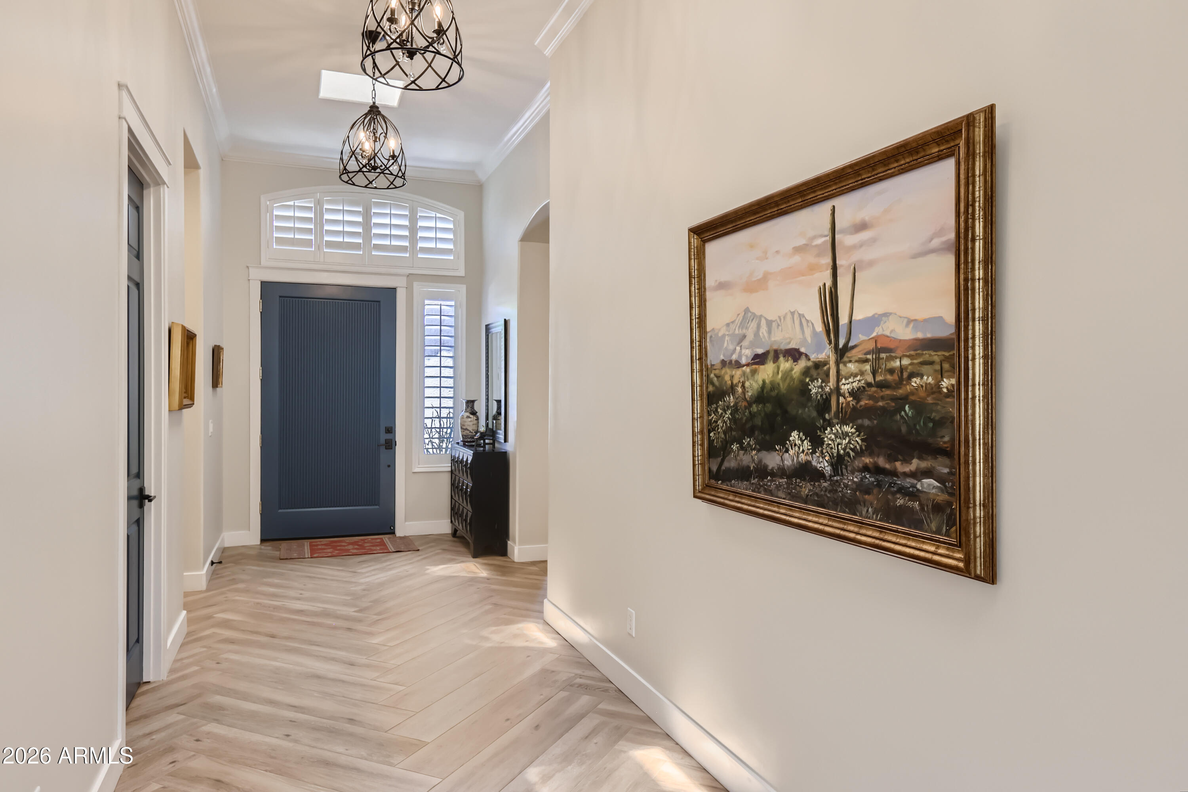
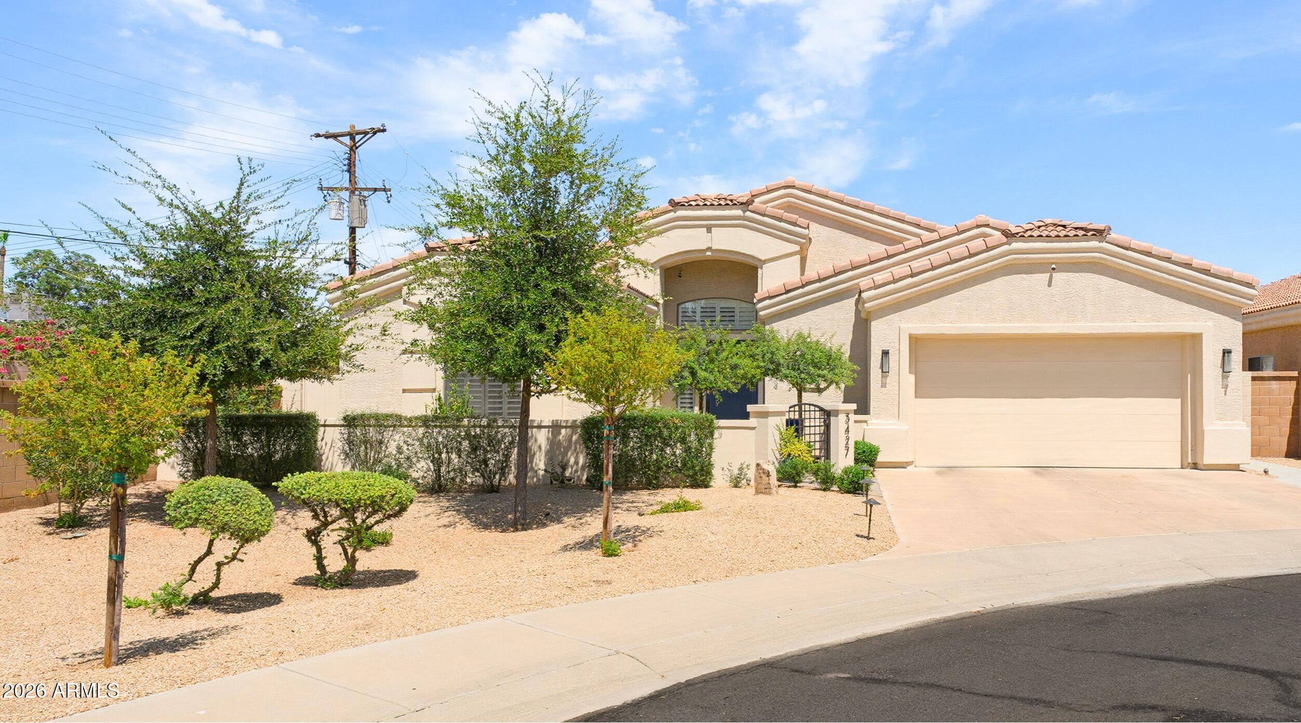
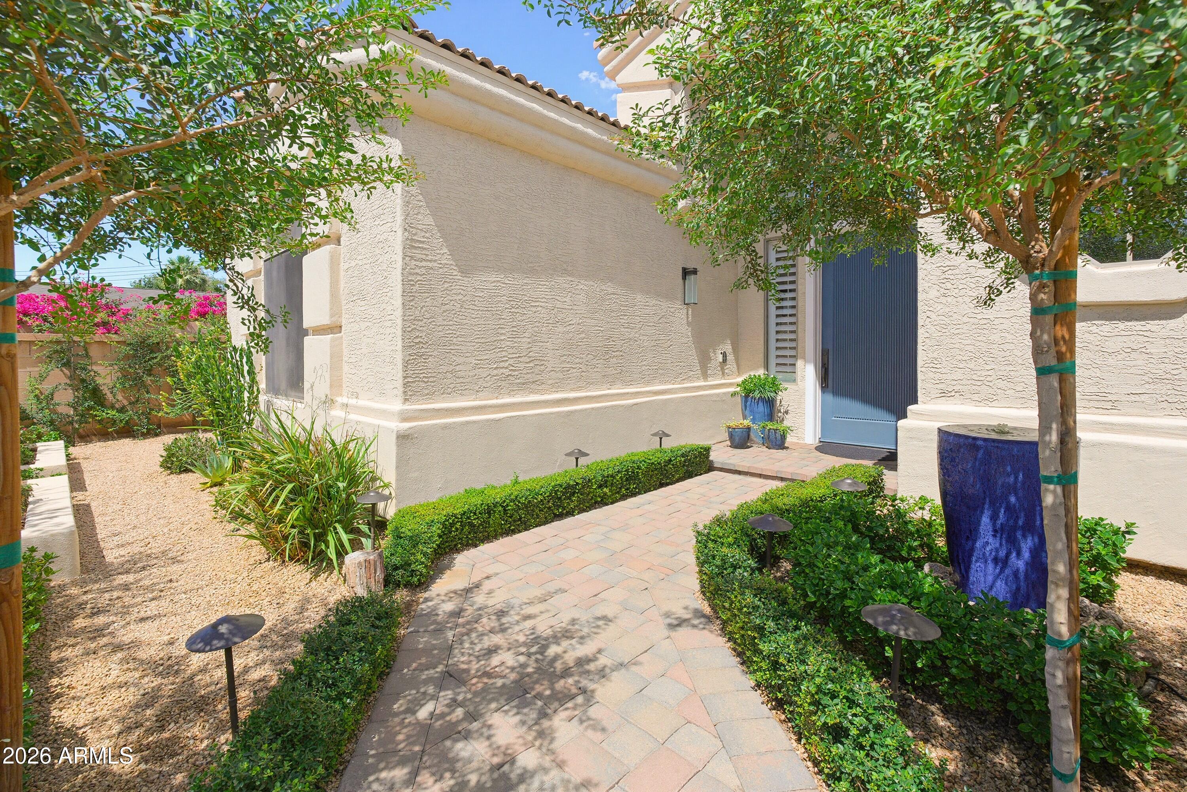
This exceptional home is by luxury home builder Rod Cullum Homes. This home balances functional layout, comfort and personal style. The kitchen offers plenty of cabinets and counter space, an expansive island, walk-in pantry and wet bar to support cooking and entertaining. The primary suite offers a luxurious en-suite bathroom with large shower and walk-in closet for a personal retreat. The abundant windows, natural light and extended outdoor living areas combine for effortless indoor-outdoor living. The air conditioned She-Shed is for fun, or could be repurposed for a play house, office or work shop. Quiet cul-de-sac lot is convenient to airport, restaurants, shopping, and Scottsdale schools. 10' and 12' ceilings. Remodel was permitted. Enjoy a step above! Owner/agents.

Save
Ask
Tour
Hide
Share
Listing Snapshot
Price 
$1,550,000
Days On Site 
23 Days
Bedrooms 
4
Inside Area (SqFt) 
2,460 sqft
Total Baths 
2
Full Baths 
2
Partial Baths 
N/A
Lot Size 
0.22 Acres
Year Built 
1999
MLS® Number 
7046083
Status 
Active
Property Tax 
$3,716
HOA/Condo/Coop Fees 
N/A
Sq Ft Source 
Assessor
Friends & Family
Recent Activity
2 weeks agoListing updated with changes from the MLS®
3 weeks agoStatus changed to Active
3 weeks agoListing first seen on site
General Features
Acres 
0.22
Attached Garage 
Yes
Cross Street 
40th Street and E Osborn Road
Disclosures 
Agency Discl ReqSeller Discl Avail
Foundation 
Slab
Garage 
Yes
Garage Spaces 
2
Land Lease 
No
Levels 
One
Number Of Stories 
1
Parking 
Garage Door Opener
Parking Spaces 
2
Property Sub Type 
Single Family Residence
Sewer 
Public Sewer
Style 
Ranch
Water Source 
Public
Interior Features
Appliances 
DryerWasherRefrigeratorDishwasherDisposalGas CooktopBuilt-In Electric Oven
Cooling 
Central AirCeiling Fan(s)
Electric 
220 Volts in Kitchen
Fireplace 
Yes
Fireplace Features 
Living RoomGas
Fireplaces 
1
Flooring 
Tile
Heating 
Forced AirNatural Gas
Interior 
High Speed InternetGranite CountersDouble VanityBreakfast BarWet BarKitchen IslandHigh Ceilings
Laundry Features 
Inside
Window Features 
ScreensSkylight(s)Double Pane Windows
Save
Ask
Tour
Hide
Share
Exterior Features
Construction Details 
StuccoFrame
Exterior 
BarbecuePrivate YardStorageBuilt-in Barbecue
Fencing 
PerimeterBlock
Lot Features 
Sprinklers In RearSprinklers In FrontCul-De-Sac
Other Structures 
Shed(s)Gazebo
Roof 
Tile
Spa Features 
None
Windows/Doors 
ScreensSkylight(s)Double Pane Windows
Community Features
Financing Terms Available 
CashConventionalVA Loan
Roads 
Asphalt
School District 
Scottsdale Unified District
Township 
2N
Schools
School District
Scottsdale Unified District
Elementary School
Tavan Elementary School
Middle School
Ingleside Middle School
High School
Arcadia High School
Listing courtesy of Berkshire Hathaway HomeServices Arizona Properties.


All information should be verified by the recipient and none is guaranteed as accurate by ARMLS. Copyright 2026 Arizona Regional Multiple Listing Service, Inc. All rights reserved.
Last checked: 2026-07-18 02:21 AM UTC

Neighborhood & Commute
Source: Walkscore
Save
Ask
Tour
Hide
Share

Let's Connect

I'm social! Connect with me on all the popular social media channels.

Realty In Style Instagram

Follow Realty In Style on Instagram for beautiful homes and design inspiration!

Scroll to Top