HS_WHTHoriz_NoTag
Save
Ask
Tour
Hide
Share
$650,000
23 Days On Site

43967 W SCENIC Drive
Maricopa, AZ 85139

Single Family Residence|Pending
6
Beds
3
Total Baths
3
Full Baths
3,906
SqFt
$166
/SqFt
2005
Built
Subdivision:
COBBLESTONE FARMS PARCEL I
County:
Pinal

Due to the health concerns created by Coronavirus we are offering personal 1-1 online video walkthough tours where possible.
Call Now: 602-688-7388
Is this the listing for you? We can help make it yours.
602-688-7388
43967 W SCENIC Drive43967 W SCENIC Drive43967 W SCENIC Drive43967 W SCENIC Drive
Save
Ask
Tour
Hide
Share

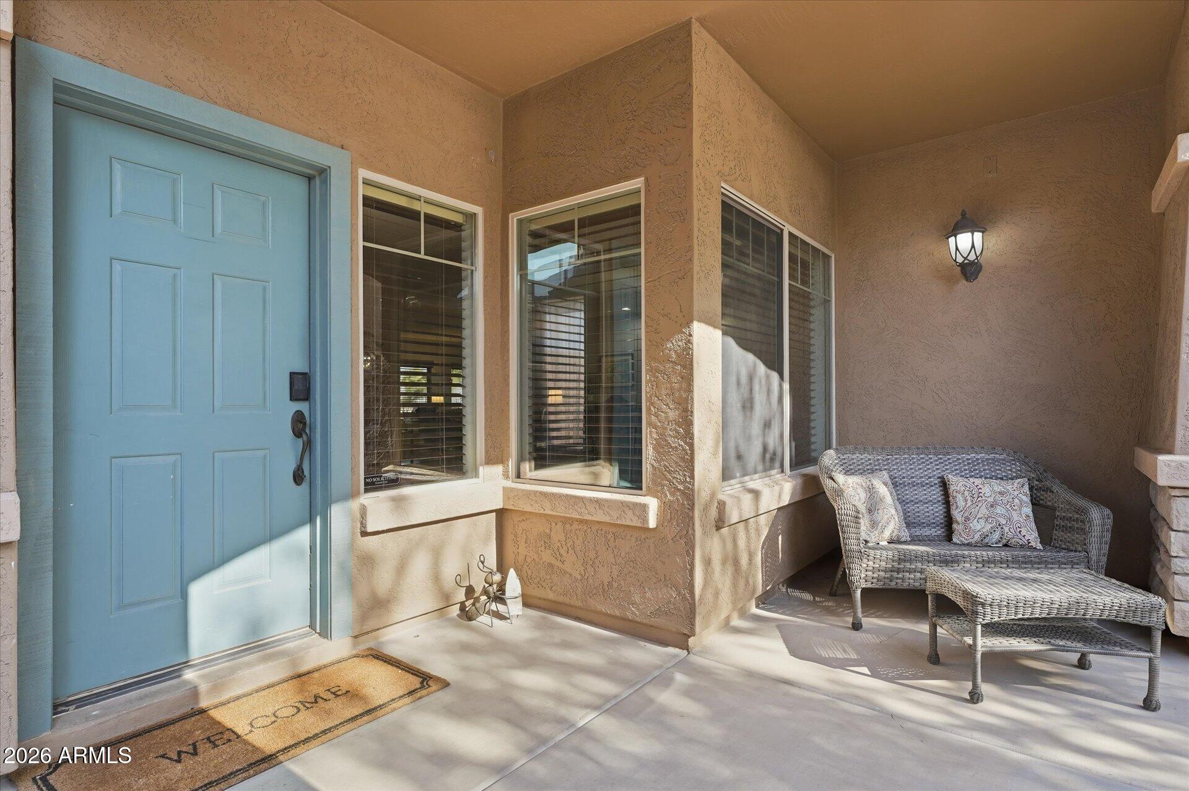
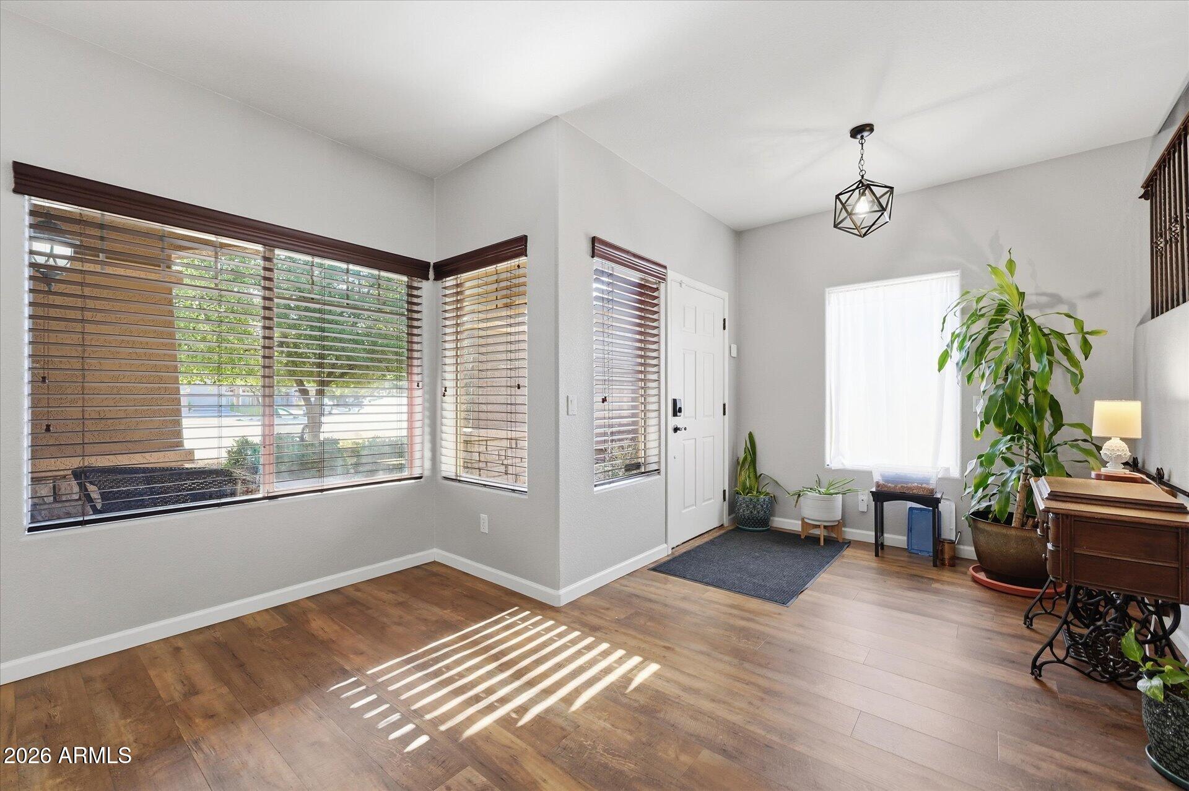
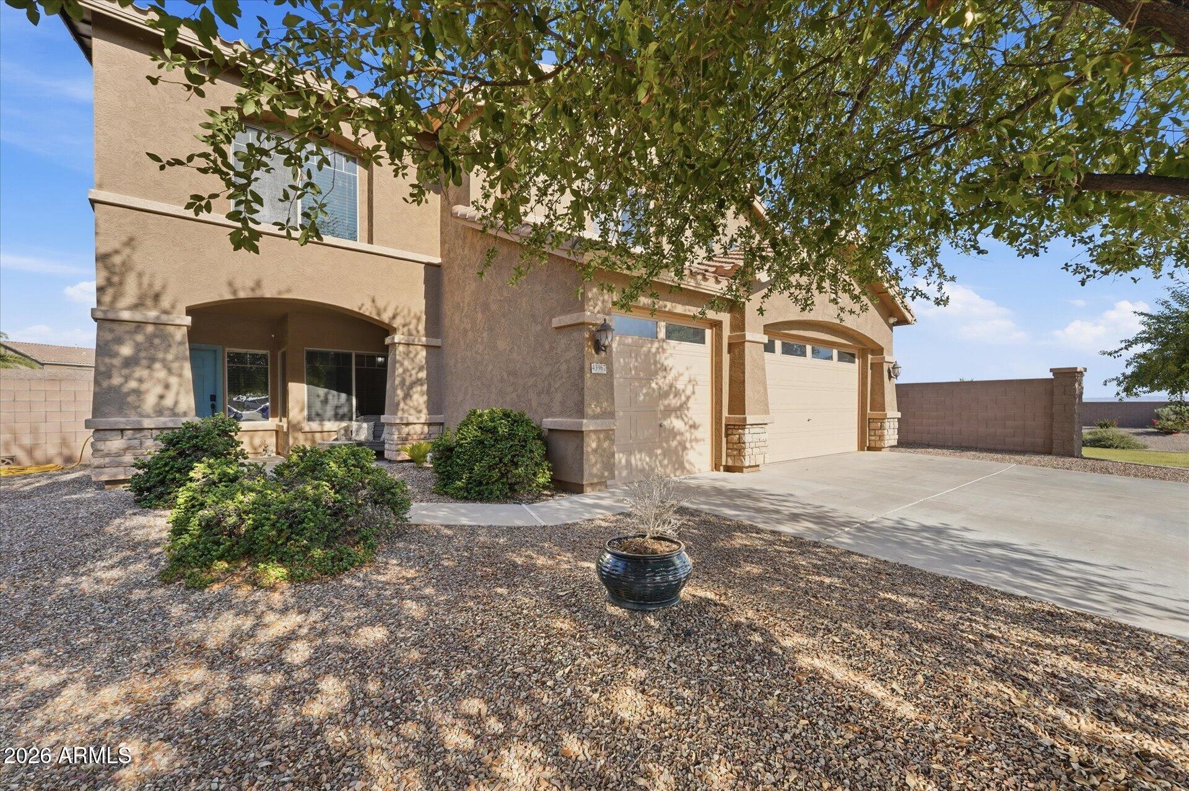
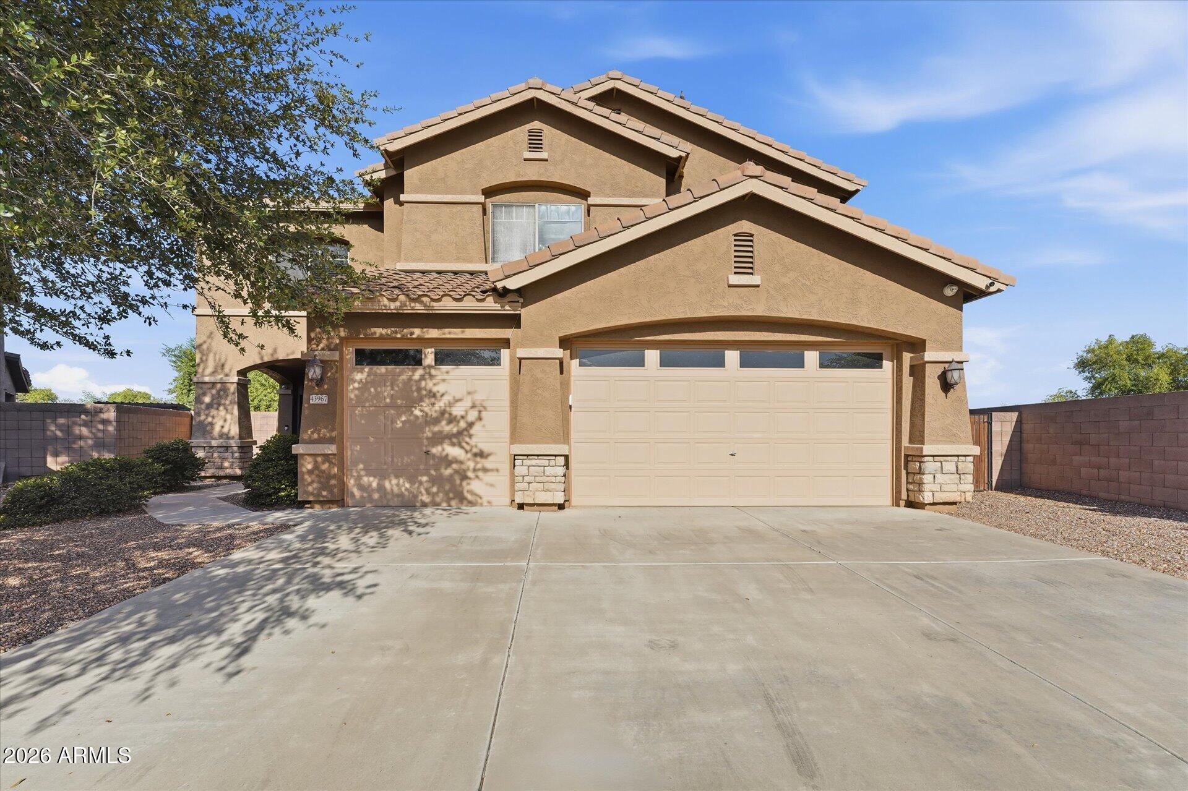
Beautiful executive home situated for maximum privacy at the end of the cul-de-sac. This home is designed for those who appreciate the finer things in life. Open concept floorplan accentuated with a high-end chef's kitchen that is truly a culinary dream. Here, you'll find a stunning restaurant-style refrigerator, a 6-burner Wolf brand, gas cooktop, double ovens plus microwave, all designed to inspire your inner chef & baker. Spacious & functional oversized island is the centerpiece for memorable gatherings and entertaining guests. As you move outdoors, you'll be surrounded by mountains & greeted by a large resort-style backyard, an oasis of relaxation & fun with a 12' deep pool w/diving board, rock waterfall & water slide for the kids. This is not just a backyard; it's a personal retreat Swimming pool has 54,000 gallons of refreshing water which can be heated in the winter for year-round enjoyment. There is 400 square feet of covered patio on the ground level and 400 square feet of balcony to enjoy the tranquil mountain views and stunning Arizona sunsets. When you venture upstairs you'll discover the private primary suite, a sanctuary of comfort and elegance includes the balcony, spacious bathroom and generous walk-in closet. There are four guest/children's bedrooms in a separate wing accessed from the loft/bonus room which makes a fantastic teen room, home gym, studio or home schooling area. It's also large enough for a full-sized pool table. Several of the secondary bedrooms have walk-in closets and almost every room has a mountain view. Additional features unable to list elsewhere include: 10' RV gate with 32' concrete pad on the side of the house, 8' height for the garage doors with a 20' deep garage, HVAC ductwork internally cleaned and sealed with Aeroseal in 2025. Pool has three pumps--1 for the slide and water feature and the other two for the cleaning system. Pool heater is natural gas. This home is designed for those who seek the perfect blend of luxury and comfort, where every detail has been meticulously crafted to offer an unparalleled living experience. Arrange your private tour today. This may just be your dream home!

Save
Ask
Tour
Hide
Share
Listing Snapshot
Price 
$650,000
Days On Site 
23 Days
Bedrooms 
6
Inside Area (SqFt) 
3,906 sqft
Total Baths 
3
Full Baths 
3
Partial Baths 
N/A
Lot Size 
0.24 Acres
Year Built 
2005
MLS® Number 
7046111
Status 
Pending
Property Tax 
$3,431
HOA/Condo/Coop Fees 
$118.78 monthly
Sq Ft Source 
Appraiser
Friends & Family
Recent Activity
7 days agoListing updated with changes from the MLS®
a week agoStatus changed to Pending
3 weeks agoListing first seen on site
General Features
Acres 
0.24
Cross Street 
John Wayne Parkway & Cobblestone Farms
Disclosures 
Agency Discl ReqSeller Discl Avail
Foundation 
Slab
Garage 
Yes
Garage Spaces 
3
Land Lease 
No
Levels 
Two
Number Of Stories 
2
Parking 
RV Access/ParkingGarage Door OpenerDirect Access
Parking Spaces 
3
Property Sub Type 
Single Family Residence
Security 
Security System Owned
Sewer 
Private Sewer
Utilities 
Sewer ConnectedCable Available
Interior Features
Appliances 
Water Softener OwnedRefrigeratorDishwasherDisposalGas OvenGas CooktopBuilt-In Gas OvenBuilt-In Electric OvenWater PurifierMicrowave
Cooling 
Central AirCeiling Fan(s)
Flooring 
CarpetVinylTile
Heating 
Natural Gas
Interior 
High Speed InternetDouble VanityEat-in KitchenBreakfast BarCentral VacuumKitchen IslandPantryHigh Ceilings
Laundry Features 
Inside
Spa 
Yes
Window Features 
Solar ScreensTinted WindowsDouble Pane Windows
Bedroom 2 
Dimensions - 15.00 x 11.75Level - Second
Bedroom 3 
Dimensions - 13.25 x 12.00Level - Second
Bedroom 4 
Dimensions - 13.00 x 13.00Level - Second
Bedroom 5 
Dimensions - 15.50 x 14.50Level - Second
Bedroom 6 
Dimensions - 11.25 x 10.50Level - First
Bonus Room 
Dimensions - 18.50 x 17.25Level - Second
Family Room 
Dimensions - 26.50 x 18.00Level - First
Kitchen 
Dimensions - 17.50 x 17.75Level - First
Living Room 
Dimensions - 20.00 x 19.00Level - First
Master Bedroom 
Dimensions - 17.75 x 17.25Level - Second
Save
Ask
Tour
Hide
Share
Exterior Features
Construction Details 
StuccoFrame
Exterior 
Balcony
Fencing 
BlockWrought Iron
Lot Features 
Corner LotDesert BackDesert FrontCul-De-Sac
Pool Features 
HeatedOutdoor Pool
Private Pool 
Yes
Roof 
Tile
Spa 
Yes
Spa Features 
Above GroundHeatedPrivate
View 
DesertPanoramicMountain(s)
Waterview 
DesertPanoramicMountain(s)
Windows/Doors 
Solar ScreensTinted WindowsDouble Pane Windows
Community Features
Association Dues 
356.34
Community Features 
PoolLakePlaygroundSidewalks
Financing Terms Available 
CashConventionalVA Loan
HOA Fee Frequency 
Quarterly
Roads 
Asphalt
School District 
Maricopa Unified School District
Township 
04S
Schools
School District
Maricopa Unified School District
Elementary School
Pima Butte Elementary School
Middle School
Desert Wind Middle School
High School
Maricopa High School
Listing courtesy of RE/MAX Excalibur.


All information should be verified by the recipient and none is guaranteed as accurate by ARMLS. Copyright 2026 Arizona Regional Multiple Listing Service, Inc. All rights reserved.
Last checked: 2026-07-18 09:28 AM UTC

Neighborhood & Commute
Source: Walkscore
Save
Ask
Tour
Hide
Share

Let's Connect

I'm social! Connect with me on all the popular social media channels.

Realty In Style Instagram

Follow Realty In Style on Instagram for beautiful homes and design inspiration!

Scroll to Top