

2727 E UNIVERSITY Drive 66Tempe, AZ 85288
Due to the health concerns created by Coronavirus we are offering personal 1-1 online video walkthough tours where possible.
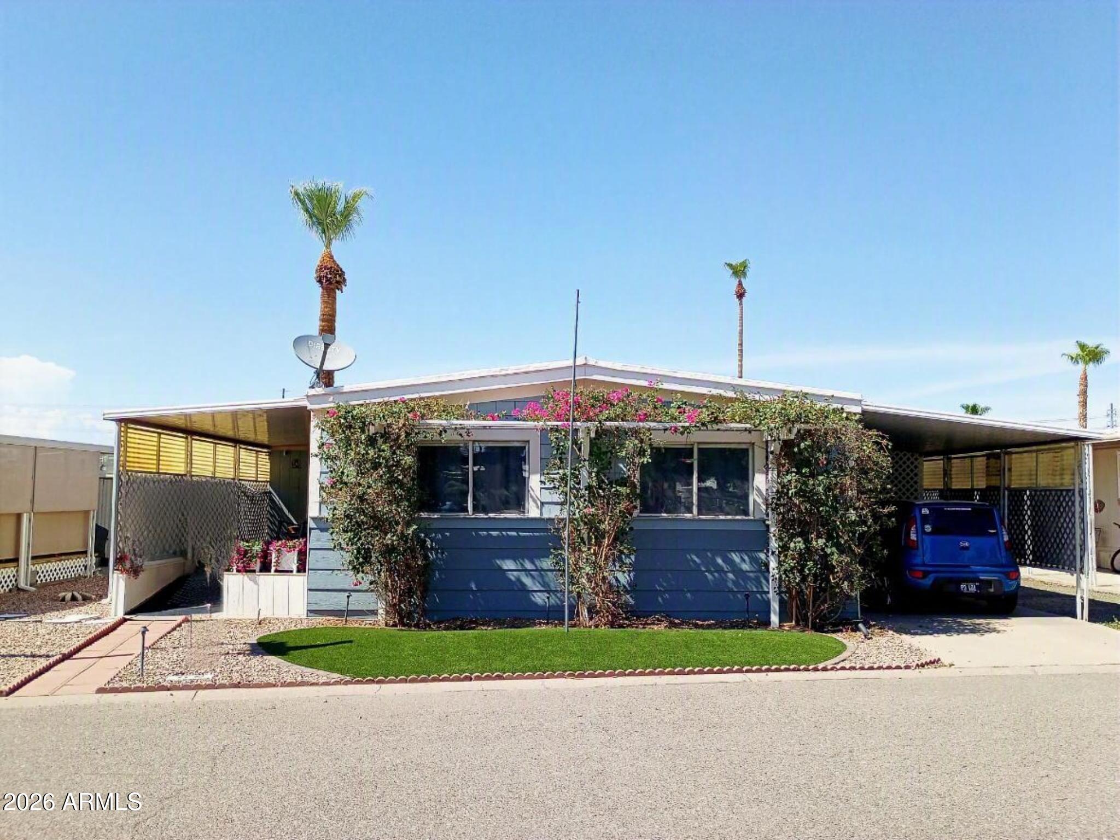
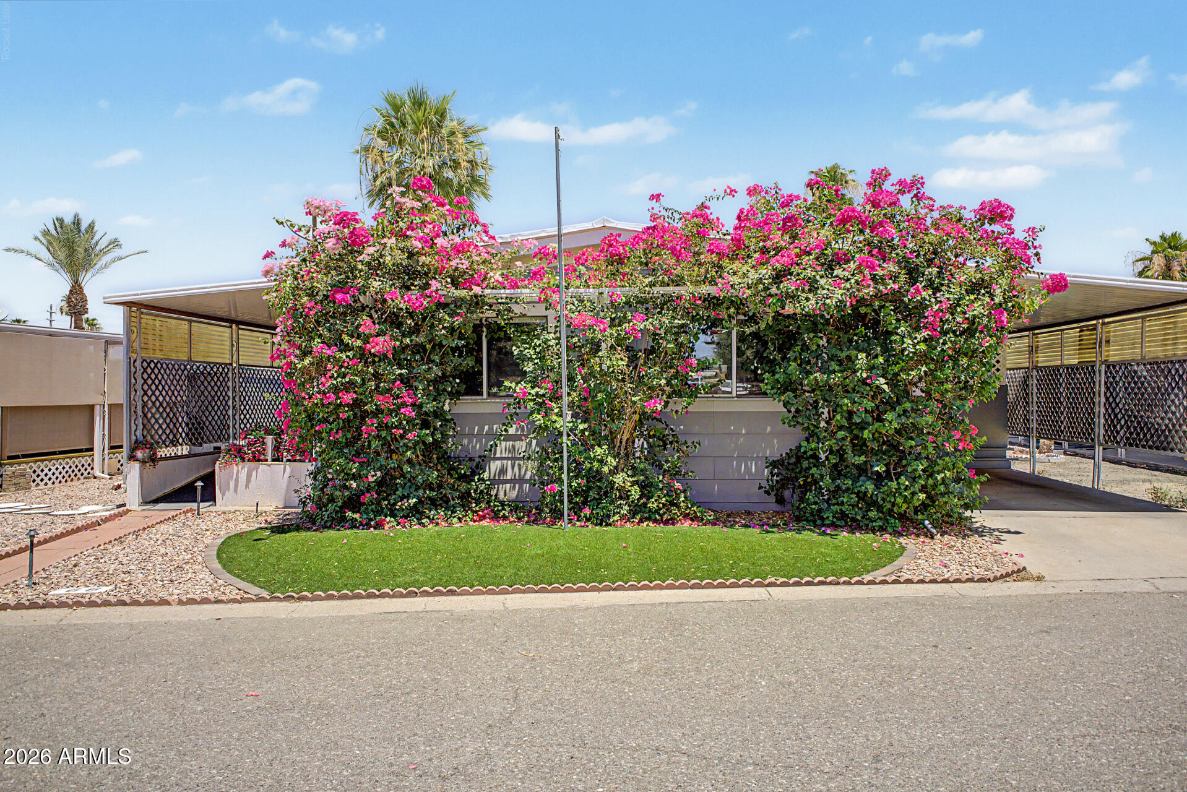
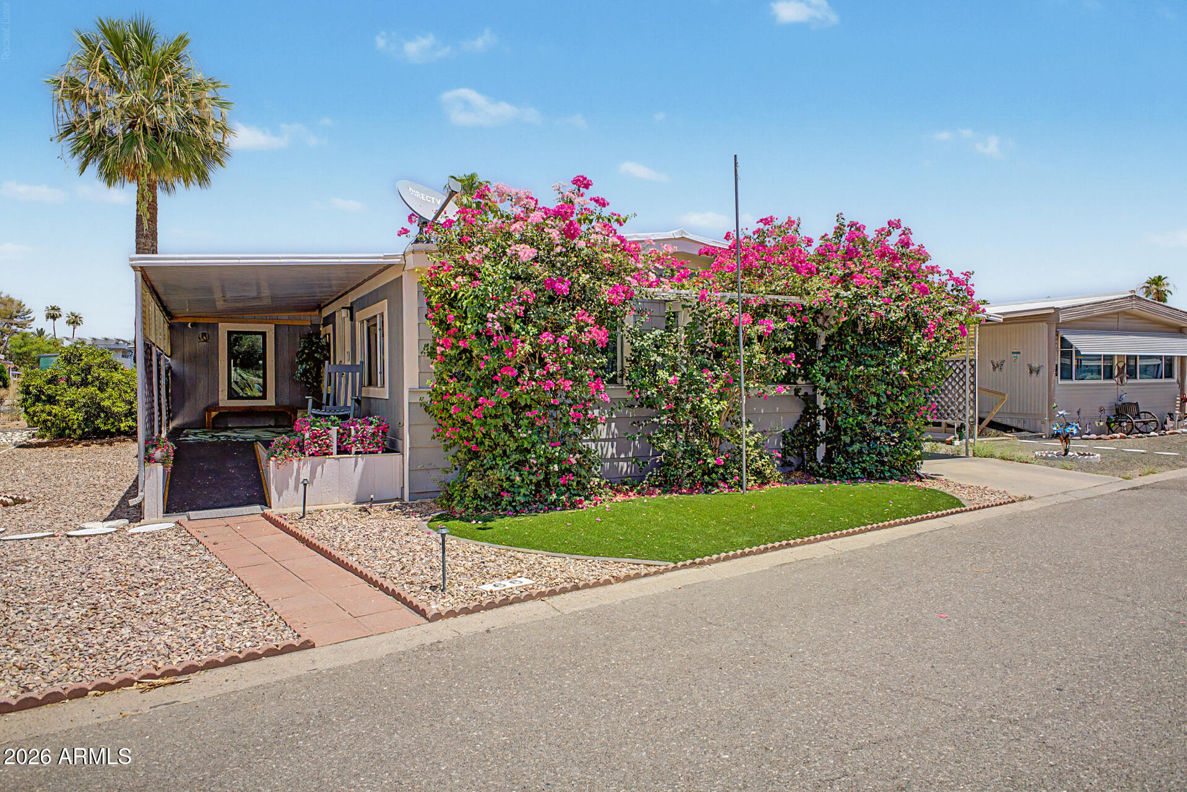
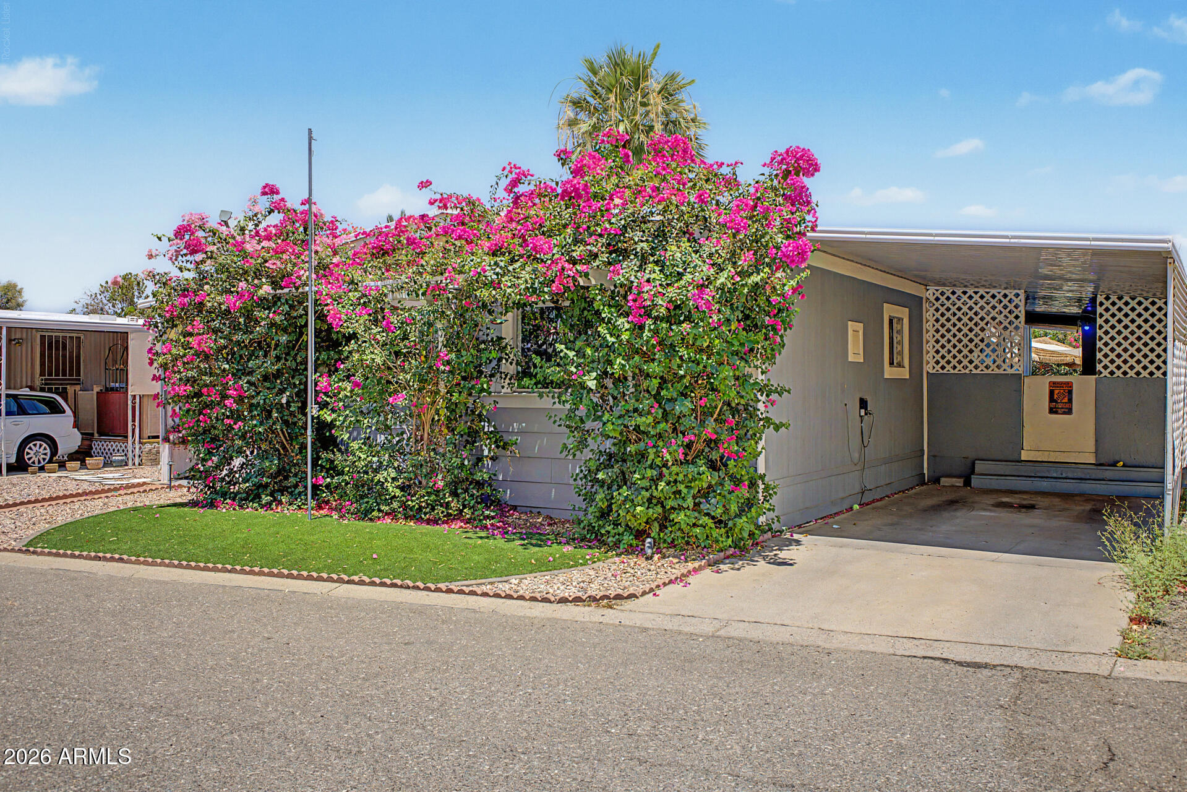
This beautiful, fully remodeled home, is located in a gated and private 55+ community with a pool and clubhouse. With over $53,000 in upgrades including NEW KITCHEN APPLIANCES, NEW A/C, NEW HOT WATER HEATER and THE MOST LUSH GARDEN OASIS this home is a must see! The home features new LG appliances including a three-door refrigerator, 5 Burner stove and oven with air fryer setting, over the counter microwave and dishwasher. The kitchen has ample storage, new counters, new tile, new garbage disposal and large pantry. A nice bonus room directly off of the large living room can be converted to an additional bedroom. Both bathrooms have been fully remodeled with new tile, Glacier Bay toilets, Jacuzzi brand shower enclosures and ceiling exhaust fan. (please see more...) The guest bedroom has been extended and feature a spacious office area. The master bedroom is large with a walk-in closet. The entire home includes new flooring throughout. All exterior walls include new drywall and exterior siding for added insulation and sound-proofing. A 13 cubic foot HVAC unit was installed by Parker & Sons in 2023 and comes with a 15 year warranty. A new hot water heater was installed in August 2024. An entirely new and upgraded electrical panel with all new breakers and wiring was installed in February. Well over $50,000 in upgrades with full warranties on all the appliances, HVAC, electrical panel, roof and shower enclosures. On the exterior, the home features two covered decks with one fully screened for privacy and comfort. The large rear yard is fully landscaped and has a relaxing paved patio with pergola and fountain which provides the perfect sitting area for morning coffee or evening dinners. A separate BBQ area with a covered pergola further sets this home apart from the rest. Five arbors surround the rear yard providing shade and additional privacy. There are three large sheds which provide ample storage. A complete automated irrigation system and automatic landscape lighting make the yard a maintenance free retreat unlike anything else offered in the area. A complete security system is included with six cameras. This is a one-of-a-kind move-in ready home that is being offered $30,000 below the market value. TOTAL SQUARE FOOTAGE OF THIS MARVELOUS HOME IS 1376 SQUARE FEET. The following is a detailed list of all improvements to home: Air conditioning unit w/warranty $13,000.00 Hot water heater. $180.00 Refrigerator w/warranty $1100.00 Stove/oven w/warranty $800.00 Microwave w/warranty $400.00 Dishwasher w/warranty $400.00 Room addition $11,000.00 (2) Shower enclosures w/warranty $9,000.00 Completely landscaped yard front/back including perimeter fence and gate, (6) arbors, paved patio, paved BBQ area, large 12x14 patio cover, landscape lighting front/back, automatic irrigation front/back, artificial turf front/back $7,000.00 Exterior siding $4,000.00 Fresh paint $2,000.00 Laminate flooring throughout $1,800.00 Drywall in bedroom, bathrooms, living room and dining room $1,500.00 New electrical panel and breakers $3,500.00 Total upgrades and improvements $53,680.00
| 3 weeks ago | Listing updated with changes from the MLS® | |
| 3 weeks ago | Price changed to $80,000 | |
| 2 months ago | Listing first seen on site |

All information should be verified by the recipient and none is guaranteed as accurate by ARMLS. Copyright 2026 Arizona Regional Multiple Listing Service, Inc. All rights reserved.
Last checked: 2026-09-01 06:01 AM UTC