HS_WHTHoriz_NoTag
Save
Ask
Tour
Hide
Share
$675,000
22 Days On Site

14178 W GRAY FOX Trail
Surprise, AZ 85387

For Sale|Single Family Residence|Active
4
Beds
3
Total Baths
3
Full Baths
2,810
SqFt
$240
/SqFt
2021
Built
Subdivision:
RANCHO MERCADO PARCEL A17
County:
Maricopa

Due to the health concerns created by Coronavirus we are offering personal 1-1 online video walkthough tours where possible.
Call Now: 602-688-7388
Is this the listing for you? We can help make it yours.
602-688-7388
14178 W GRAY FOX Trail14178 W GRAY FOX Trail14178 W GRAY FOX Trail14178 W GRAY FOX Trail
Save
Ask
Tour
Hide
Share

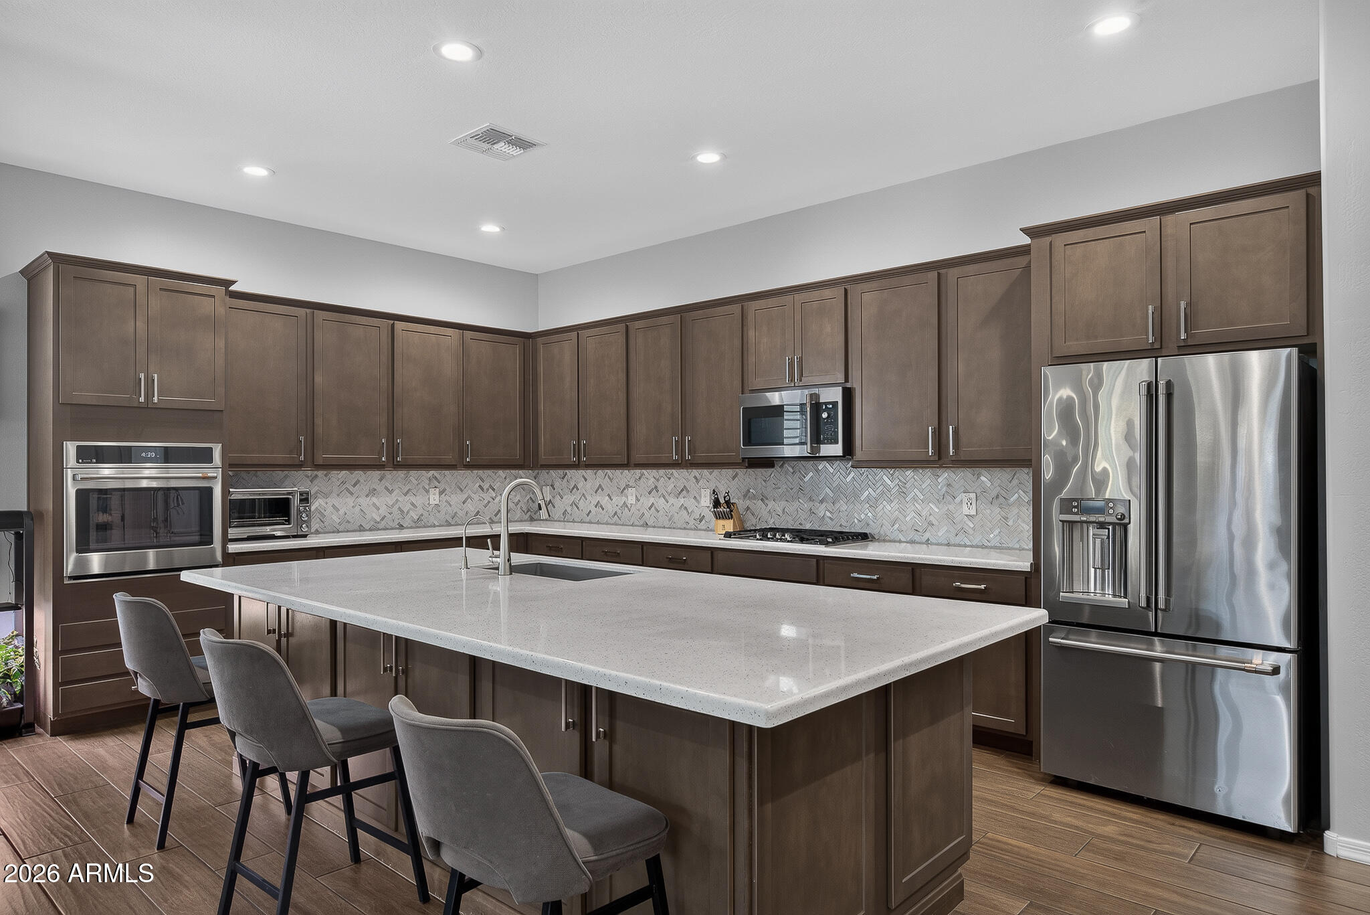
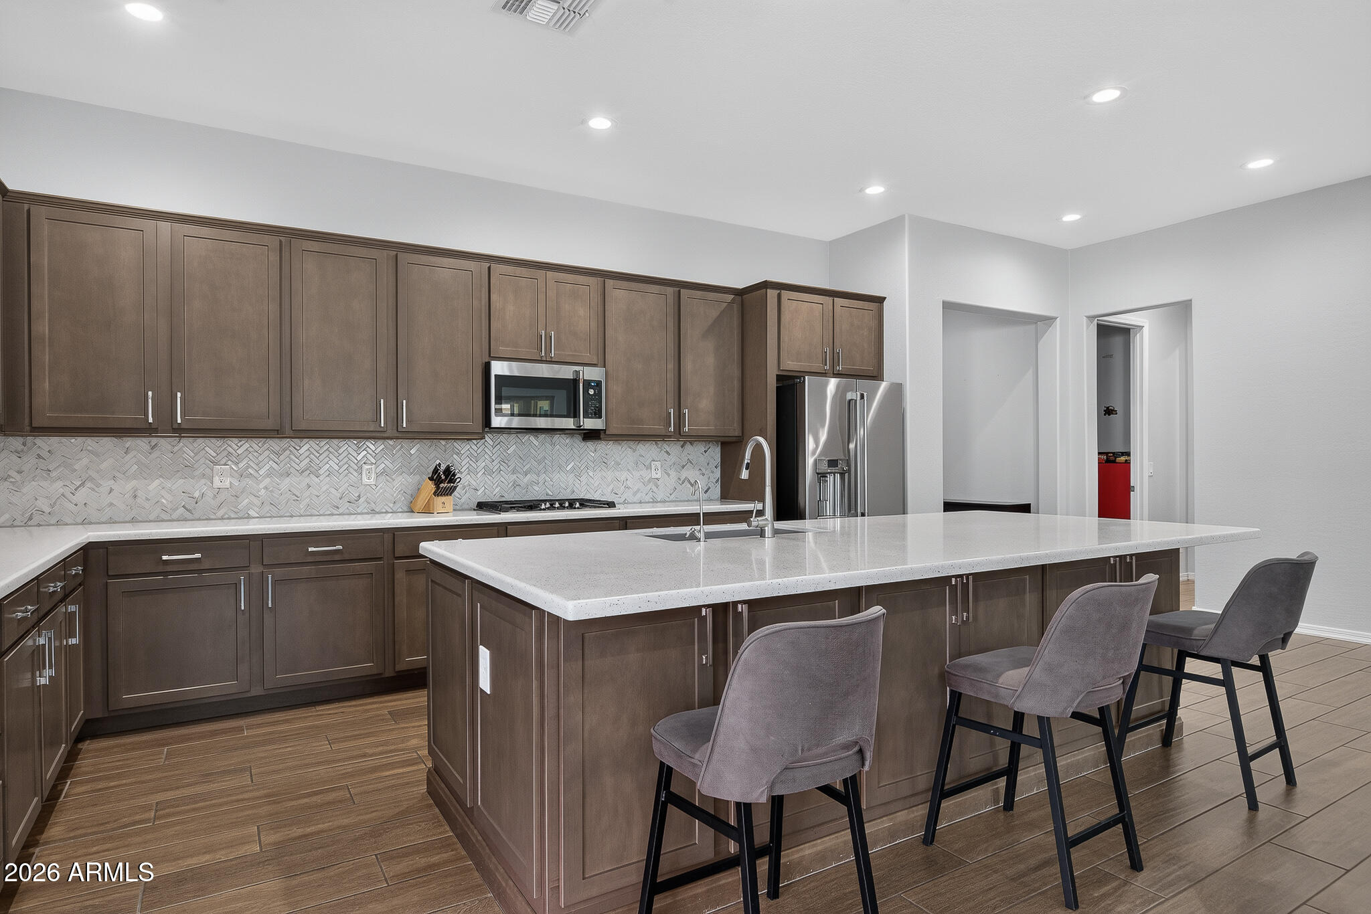
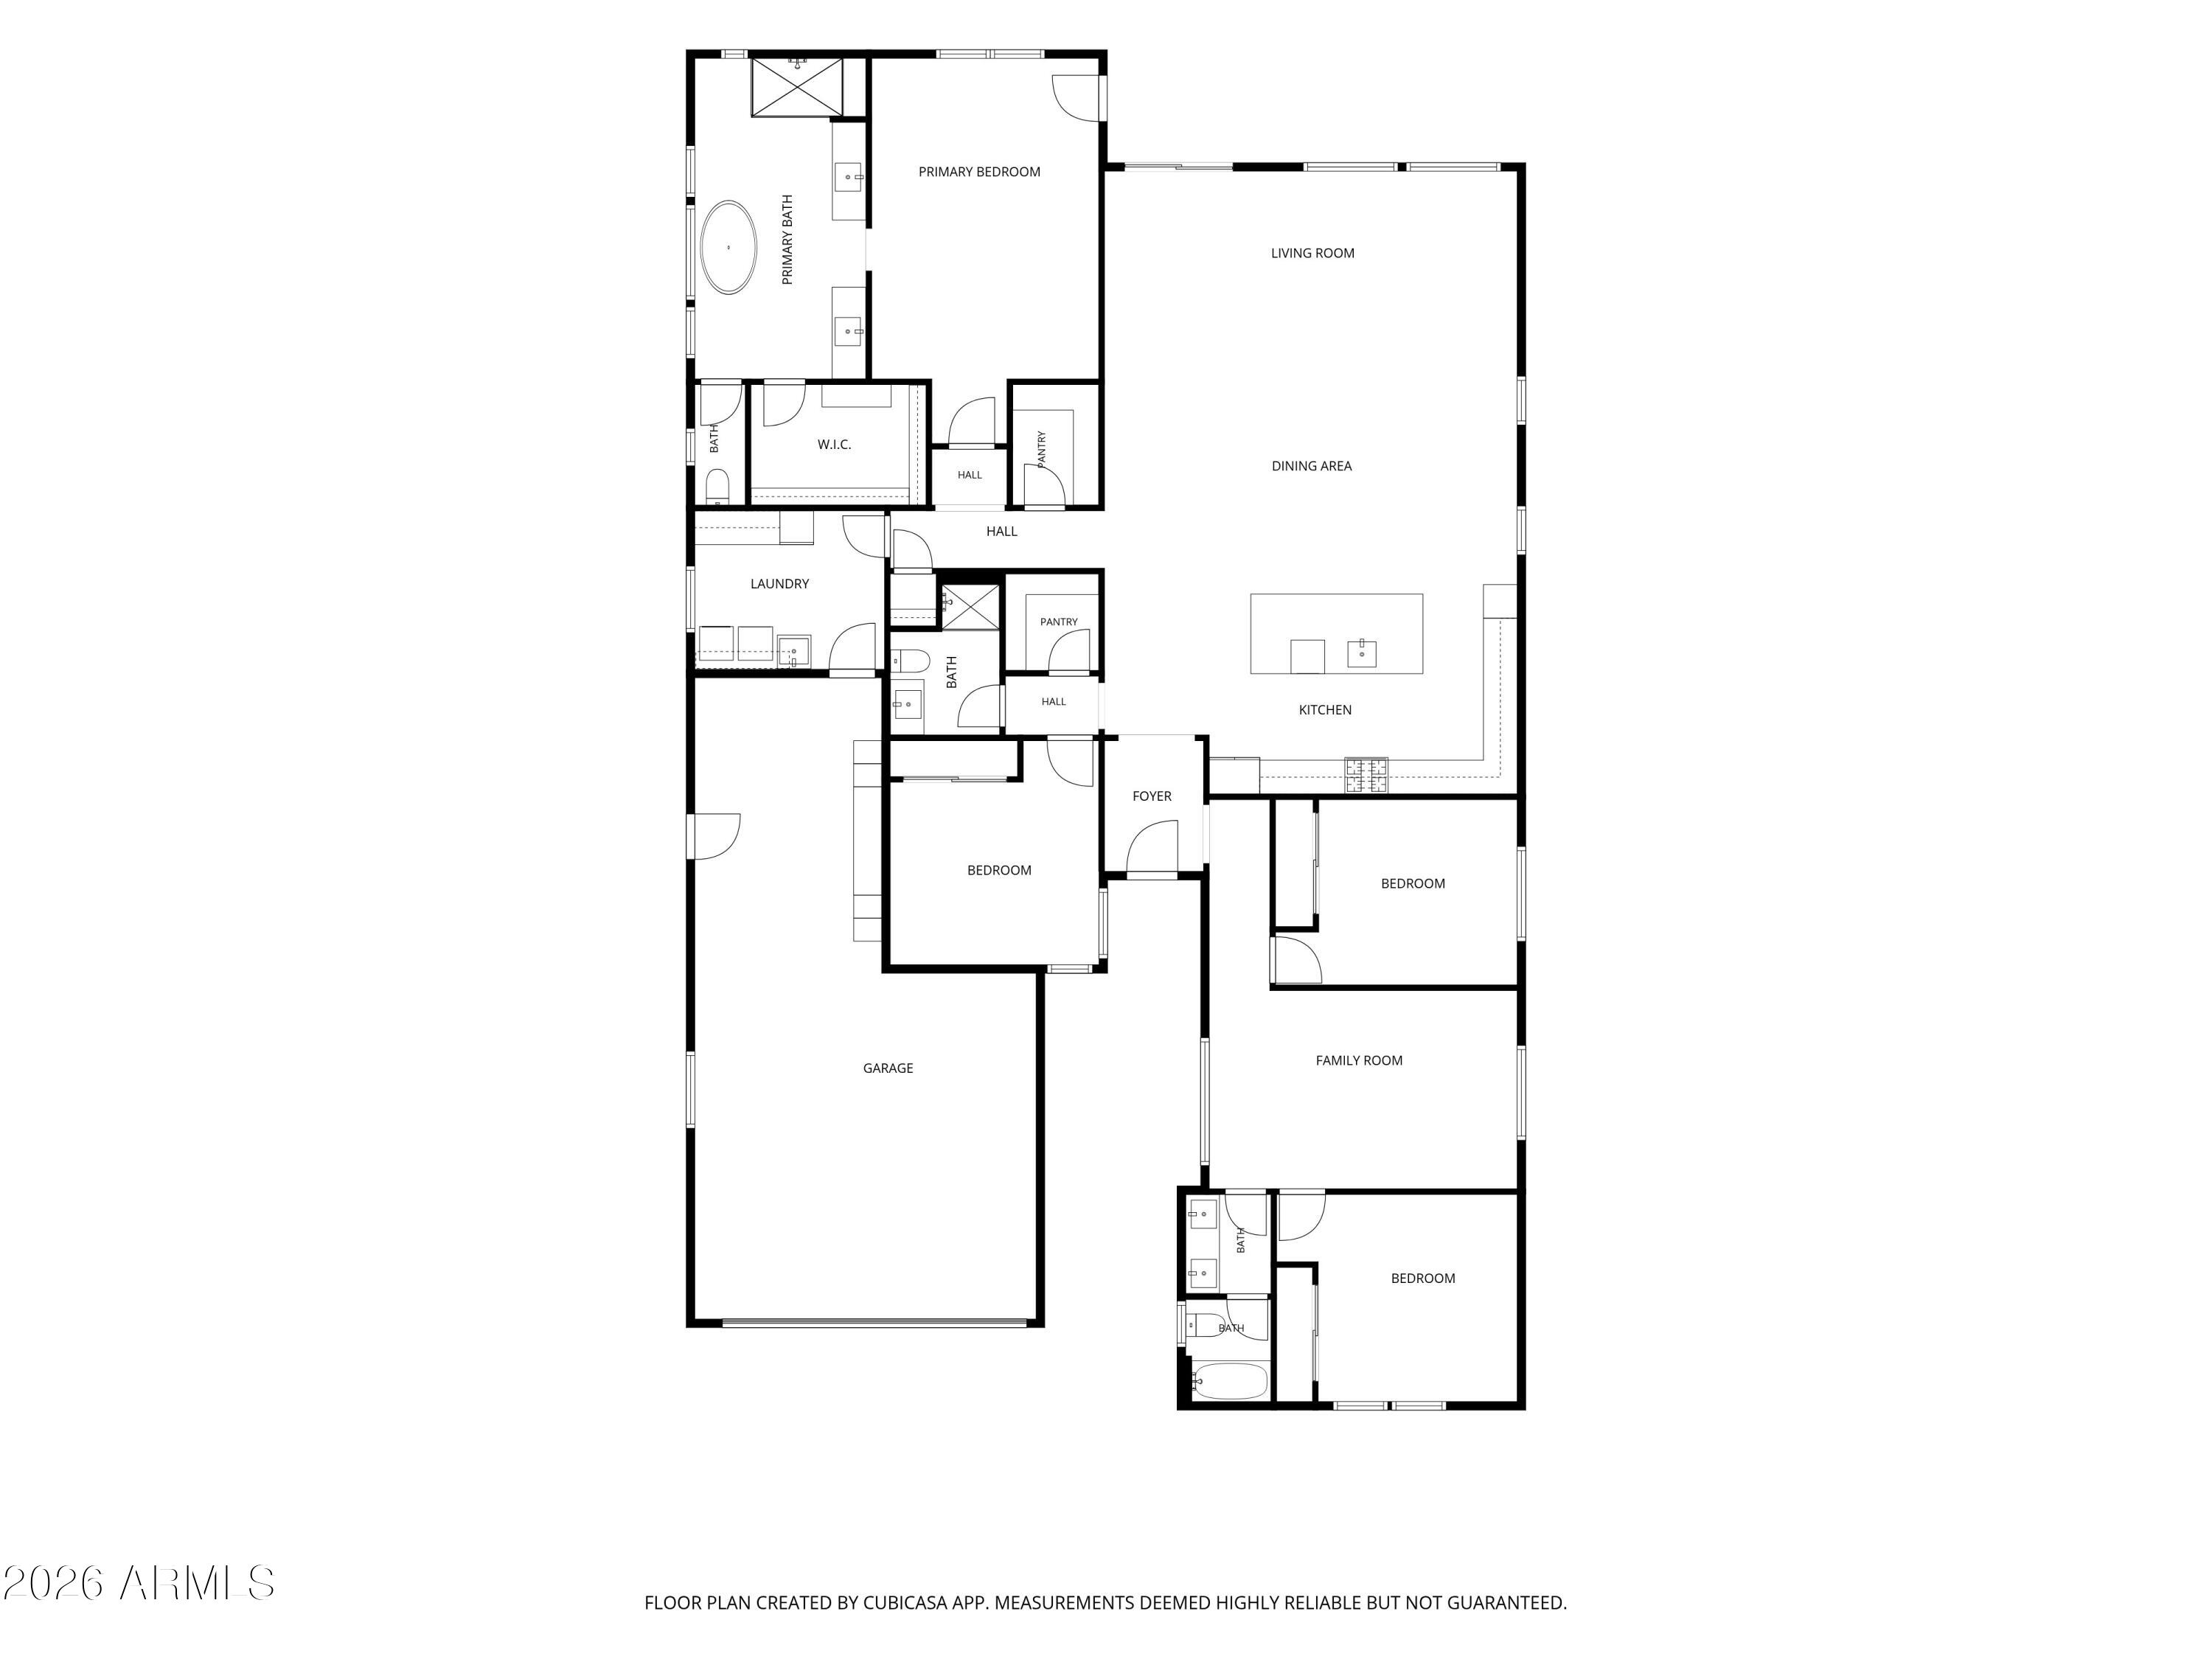
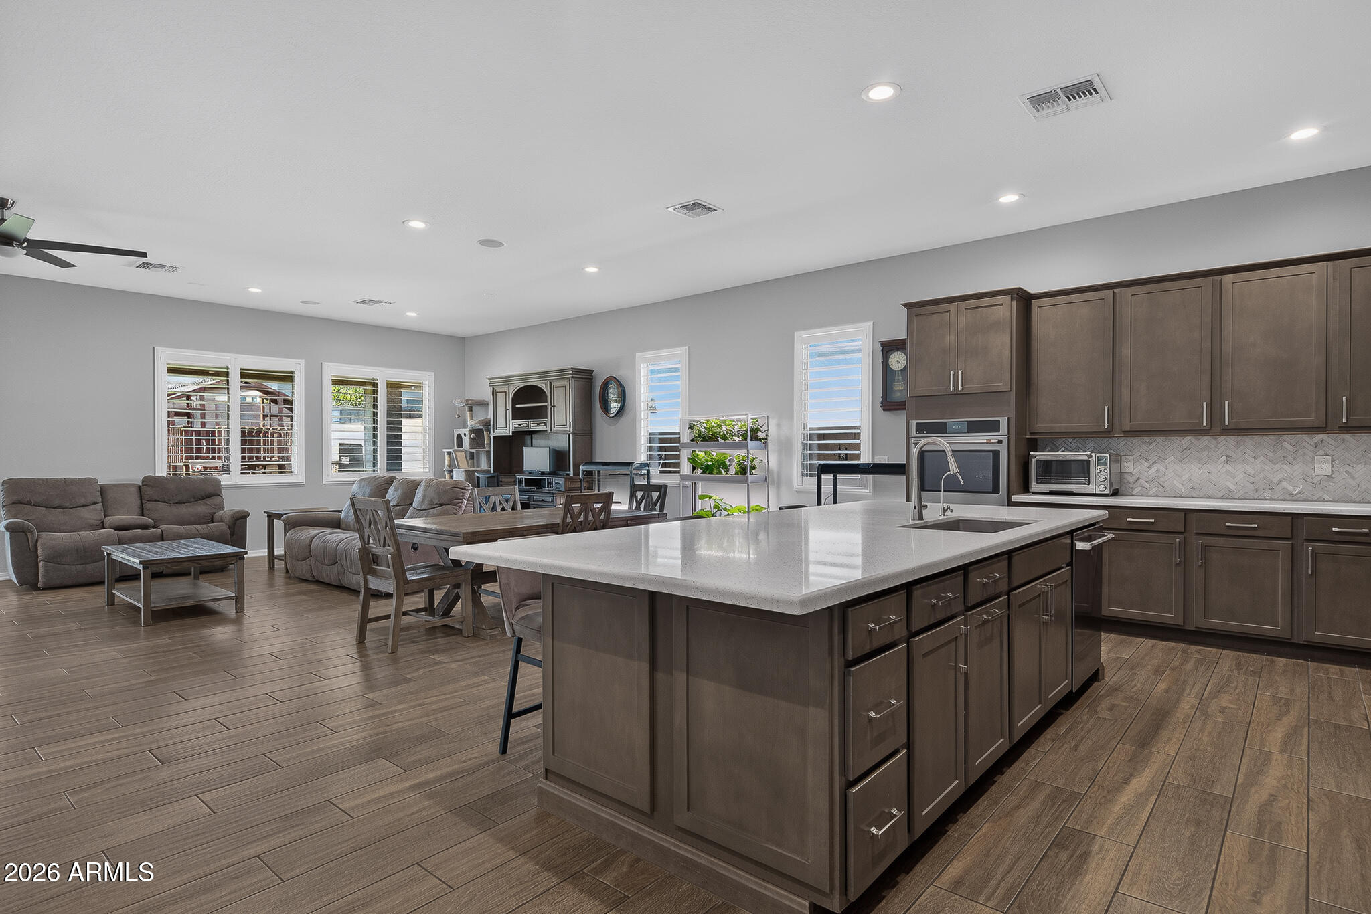
This beautifully maintained original-owner home sits on an expansive north/south-facing homesite and blends thoughtful design with resort-style outdoor living. Offering 4 bedrooms and 3 baths across 2,810 SqFt, the layout features a generous great room, a versatile teen/family room, and a desirable split-bedroom arrangement. The upgraded kitchen stands out with soft-close cabinetry topped with crown molding, quartz counters, a striking herringbone backsplash, stainless appliances, a walk-in pantry, and an oversized island perfect for gathering. Sliding doors open to a tiled covered patio and an impressive backyard retreat complete with a fenced pool enhanced by fire and water features, low-maintenance turf for play, a built-in BBQ, and a dedicated dog run with shade, turf, and convenient dog door. The primary suite offers direct backyard access and a spa-inspired bath with dual vanities, a freestanding soaking tub, an oversized tiled shower with rain head and bench, and a spacious walk-in closet. Additional highlights include plantation shutters, tile flooring throughout, 10-ft ceilings, solid-core doors, energy-saving solar panels, and a 3-car tandem garage with epoxy floors and a service door to the backyard.

Save
Ask
Tour
Hide
Share
Listing Snapshot
Price 
$675,000
Days On Site 
22 Days
Bedrooms 
4
Inside Area (SqFt) 
2,810 sqft
Total Baths 
3
Full Baths 
3
Partial Baths 
N/A
Lot Size 
0.17 Acres
Year Built 
2021
MLS® Number 
7046169
Status 
Active
Property Tax 
$1,939
HOA/Condo/Coop Fees 
$99 monthly
Sq Ft Source 
Assessor
Friends & Family
Recent Activity
23 hours agoListing updated with changes from the MLS®
23 hours agoPrice changed to $675,000
3 weeks agoListing first seen on site
General Features
Acres 
0.17
Cross Street 
Dysart & Happy Valley
Disclosures 
Agency Discl ReqSeller Discl Avail
Energy Features 
Solar
Garage 
Yes
Garage Spaces 
3
Home Warranty 
Yes
Land Lease 
No
Levels 
One
Number Of Stories 
1
Parking 
Garage Door OpenerDirect Access
Property Sub Type 
Single Family Residence
Sewer 
Public Sewer
Utilities 
Cable Available
Water Source 
Public
Interior Features
Appliances 
Water Softener OwnedDishwasherDisposalGas CooktopMicrowave
Cooling 
Central AirCeiling Fan(s)
Fireplace 
Yes
Fireplace Features 
See Remarks
Flooring 
Tile
Heating 
Natural Gas
Interior 
High Speed InternetDouble VanityBreakfast BarKitchen IslandHigh Ceilings
Laundry Features 
Inside
Window Features 
Double Pane Windows
Save
Ask
Tour
Hide
Share
Exterior Features
Construction Details 
StuccoStoneFrame
Exterior 
BarbecueRain GuttersBuilt-in Barbecue
Fencing 
Block
Lot Features 
Sprinklers In RearSprinklers In FrontDesert Front
Patio And Porch 
Patio
Pool Features 
FencedOutdoor Pool
Private Pool 
Yes
Roof 
Tile
Spa Features 
None
Windows/Doors 
Double Pane Windows
Community Features
Association Dues 
99
Community Features 
PlaygroundSidewalks
Financing Terms Available 
CashConventional1031 ExchangeFHAVA Loan
HOA Fee Frequency 
Monthly
School District 
Dysart Unified District
Township 
4N
Schools
School District
Dysart Unified District
Elementary School
Asante Preparatory Academy
Middle School
Asante Preparatory Academy
High School
Willow Canyon High School
Listing courtesy of Keller Williams Arizona Realty.


All information should be verified by the recipient and none is guaranteed as accurate by ARMLS. Copyright 2026 Arizona Regional Multiple Listing Service, Inc. All rights reserved.
Last checked: 2026-07-17 11:01 PM UTC

Neighborhood & Commute
Source: Walkscore
Save
Ask
Tour
Hide
Share

Let's Connect

I'm social! Connect with me on all the popular social media channels.

Realty In Style Instagram

Follow Realty In Style on Instagram for beautiful homes and design inspiration!

Scroll to Top