HS_WHTHoriz_NoTag
Save
Ask
Tour
Hide
Share
$1,100,000
22 Days On Site

6114 E EGRET Street
Cave Creek, AZ 85331

For Sale|Single Family Residence|Active
4
Beds
3
Total Baths
3
Full Baths
2,721
SqFt
$404
/SqFt
2002
Built
Subdivision:
DESERT FOREST PARK
County:
Maricopa

Due to the health concerns created by Coronavirus we are offering personal 1-1 online video walkthough tours where possible.
Call Now: 602-688-7388
Is this the listing for you? We can help make it yours.
602-688-7388
6114 E EGRET Street6114 E EGRET Street6114 E EGRET Street6114 E EGRET Street
Save
Ask
Tour
Hide
Share

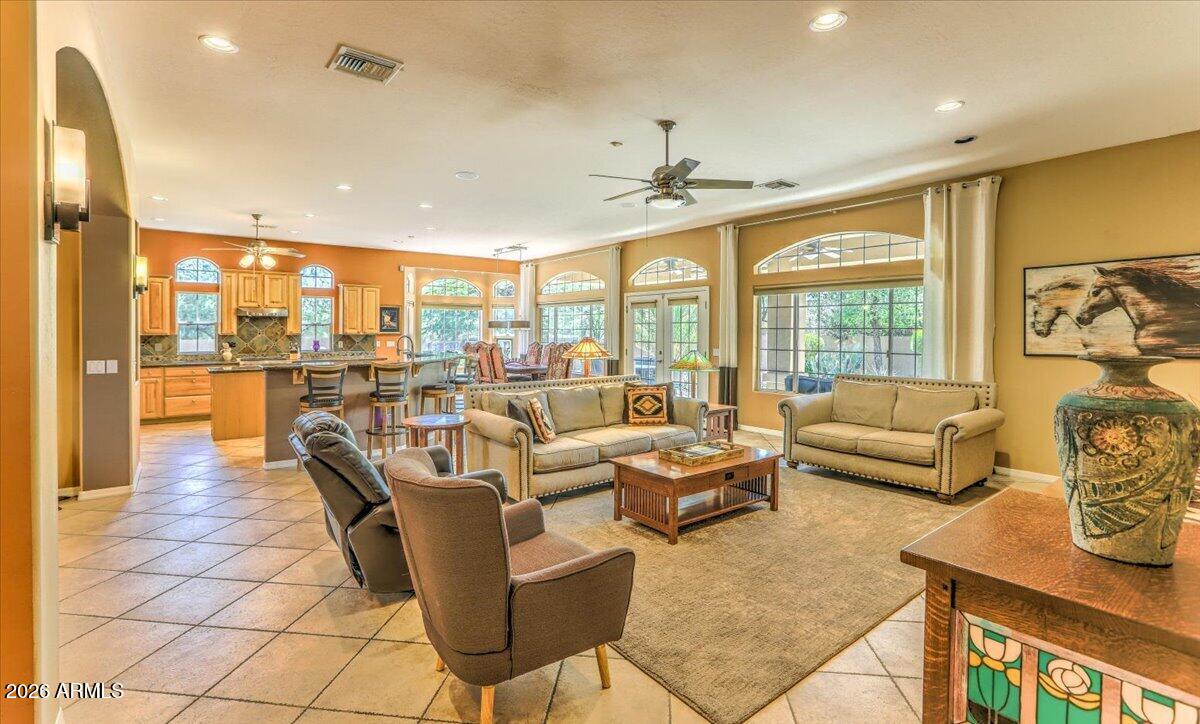
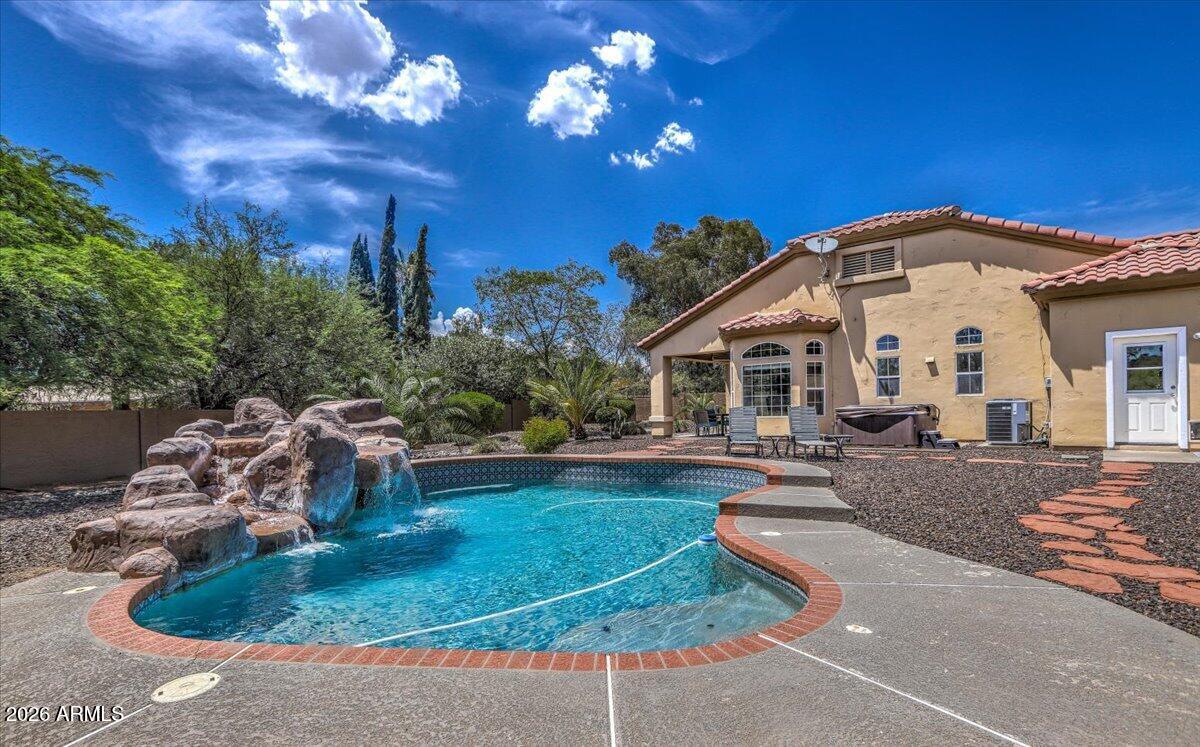
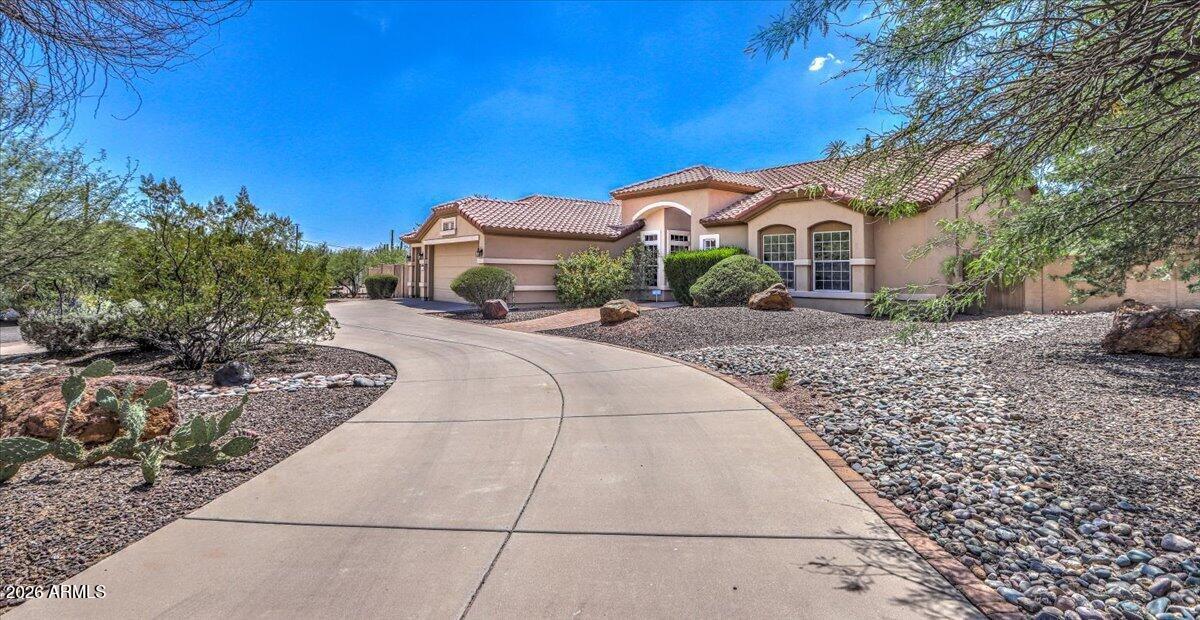
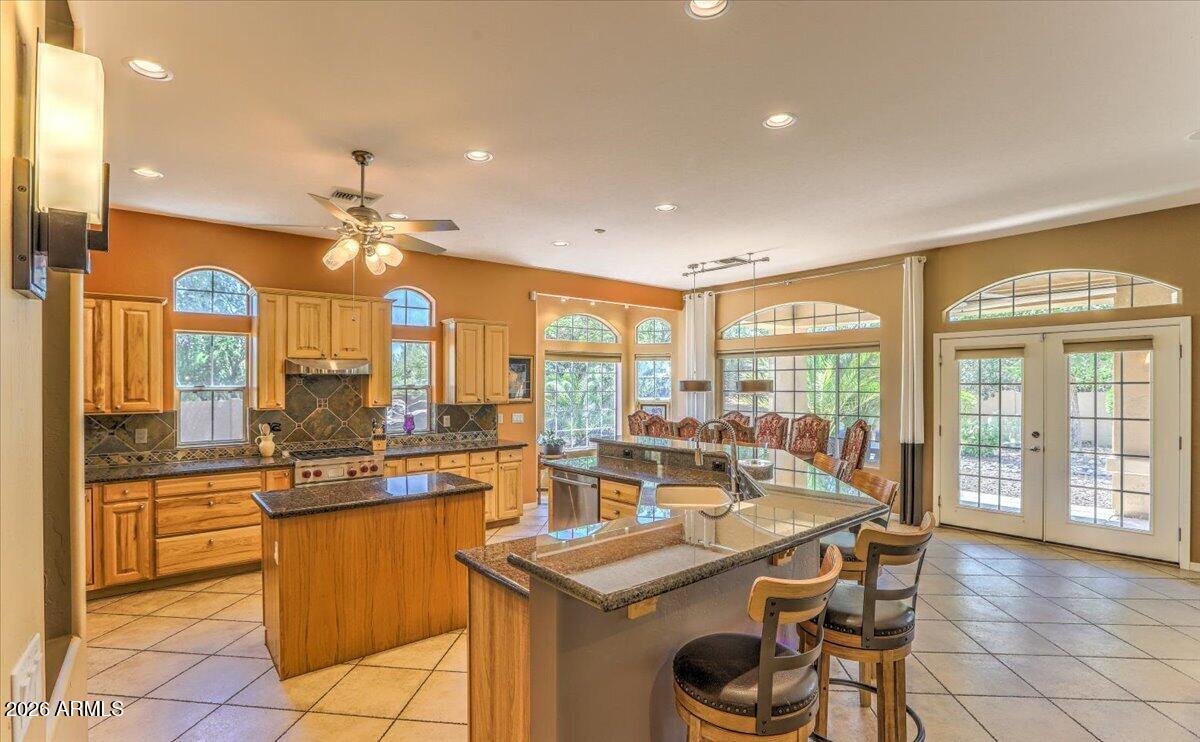
Step into the charm of Cave Creek, where the spirit of the Old West meets refined desert living, and boutique shops and destination dining are just half a mile away. This beautifully appointed home sits less than a block from the Cave Creek Museum and is surrounded by miles of hiking and biking trails, with year-round festivals, art walks, and bull riding events capturing the true southwestern lifestyle. The great room floor plan is ideal for entertaining, anchored by an open concept kitchen with a large island, breakfast bar seating six, granite counters, knotty alder cabinetry, stainless steel appliances, and a gas Wolf range. The spacious primary suite offers a cozy sitting room and direct access to the covered patio, along with a spa-like bath featuring dual vanities, a jetted soaking tub, glass-enclosed shower, and a generous walk-in closet. Three secondary bedrooms (one en-suite) complete the accommodations, including a permitted 4th bedroom thoughtfully added at the former 3rd garage bay. Outside, the expansive backyard delivers the quintessential Arizona lifestyle -- sweeping mountain views, a sparkling pool with waterfall feature, an above-ground spa, space for a friendly game of horseshoes, and an oversized covered patio for shaded relaxation. Both A/C units were replaced in 2023 and the pool resurfaced in 2022. Lovingly maintained as a second home and seasonal rental by the current owner, this property offers move-in-ready comfort in one of the Valley's most storied communities. Furnishings available separately by written agreement.

Save
Ask
Tour
Hide
Share
Listing Snapshot
Price 
$1,100,000
Days On Site 
22 Days
Bedrooms 
4
Inside Area (SqFt) 
2,721 sqft
Total Baths 
3
Full Baths 
3
Partial Baths 
N/A
Lot Size 
0.49 Acres
Year Built 
2002
MLS® Number 
7046239
Status 
Active
Property Tax 
$2,048
HOA/Condo/Coop Fees 
N/A
Sq Ft Source 
Appraiser
Friends & Family
Recent Activity
2 weeks agoListing updated with changes from the MLS®
3 weeks agoListing first seen on site
General Features
Acres 
0.49
Attached Garage 
Yes
Cross Street 
Cave Creek Rd & N Basin Rd
Disclosures 
Agency Discl ReqSeller Discl Avail
Garage 
Yes
Garage Spaces 
2
Land Lease 
No
Levels 
One
Number Of Stories 
1
Parking 
Garage Door OpenerDirect AccessCircular Driveway
Parking Spaces 
4
Property Sub Type 
Single Family Residence
Sewer 
Septic Tank
Style 
RanchSpanish
Utilities 
Propane
Water Source 
Public
Interior Features
Appliances 
DryerWasherRefrigeratorDishwasherDisposalGas Range
Cooling 
Heat PumpCeiling Fan(s)
Flooring 
Tile
Furnished 
Furnished
Heating 
Heat PumpElectric
Interior 
High Speed InternetGranite CountersDouble VanityBreakfast BarKitchen IslandPantryHigh Ceilings
Laundry Features 
Inside
Spa 
Yes
Save
Ask
Tour
Hide
Share
Exterior Features
Construction Details 
StuccoFrame
Fencing 
Back YardBlock
Lot Features 
Sprinklers In RearSprinklers In FrontCorner LotDesert BackDesert Front
Patio And Porch 
Patio
Private Pool 
Yes
Roof 
Concrete
Spa 
Yes
Spa Features 
Above GroundHeated
View 
DesertMountain(s)
Waterview 
DesertMountain(s)
Community Features
Accessibility Features 
Therapeutic Whirlpool
Financing Terms Available 
CashConventional
School District 
Cave Creek Unified District
Township 
6N
Schools
School District
Cave Creek Unified District
Elementary School
Black Mountain Elementary School
Middle School
Sonoran Trails Middle School
High School
Cactus Shadows High School
Listing courtesy of Arizona Best Real Estate.


All information should be verified by the recipient and none is guaranteed as accurate by ARMLS. Copyright 2026 Arizona Regional Multiple Listing Service, Inc. All rights reserved.
Last checked: 2026-07-18 12:24 AM UTC

Neighborhood & Commute
Source: Walkscore
Save
Ask
Tour
Hide
Share

Let's Connect

I'm social! Connect with me on all the popular social media channels.

Realty In Style Instagram

Follow Realty In Style on Instagram for beautiful homes and design inspiration!

Scroll to Top