HS_WHTHoriz_NoTag
Save
Ask
Tour
Hide
Share
$899,999
23 Days On Site

3554 E Glacier Place
Chandler, AZ 85249

For Sale|Single Family Residence|Active
4
Beds
3
Total Baths
3
Full Baths
3,289
SqFt
$274
/SqFt
2006
Built
Subdivision:
OLD STONE RANCH PHASE 1
County:
Maricopa

Due to the health concerns created by Coronavirus we are offering personal 1-1 online video walkthough tours where possible.
Call Now: 602-688-7388
Is this the listing for you? We can help make it yours.
602-688-7388
Upcoming Open Houses
Due to COVID-19, we recommend you verify Open Houses before attending.
Sat, Jul 25, 11:00 AM - 1:00 PM
3554 E Glacier Place3554 E Glacier Place3554 E Glacier Place3554 E Glacier Place
Save
Ask
Tour
Hide
Share

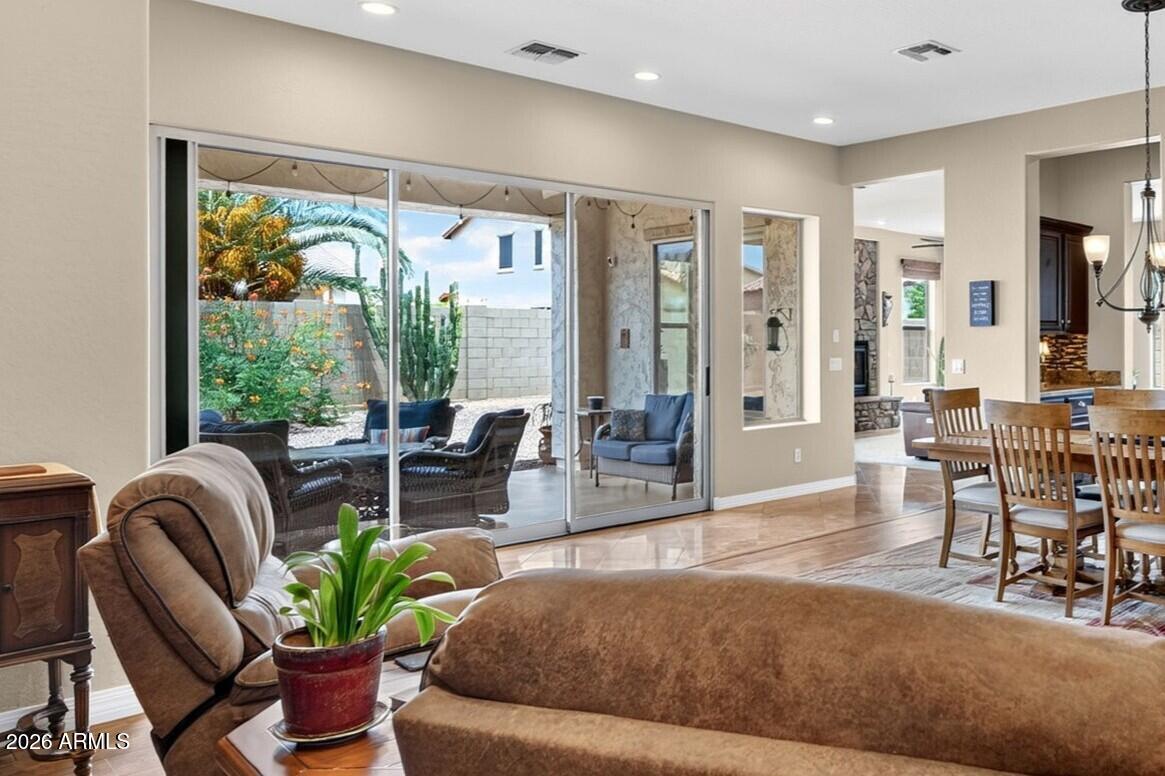
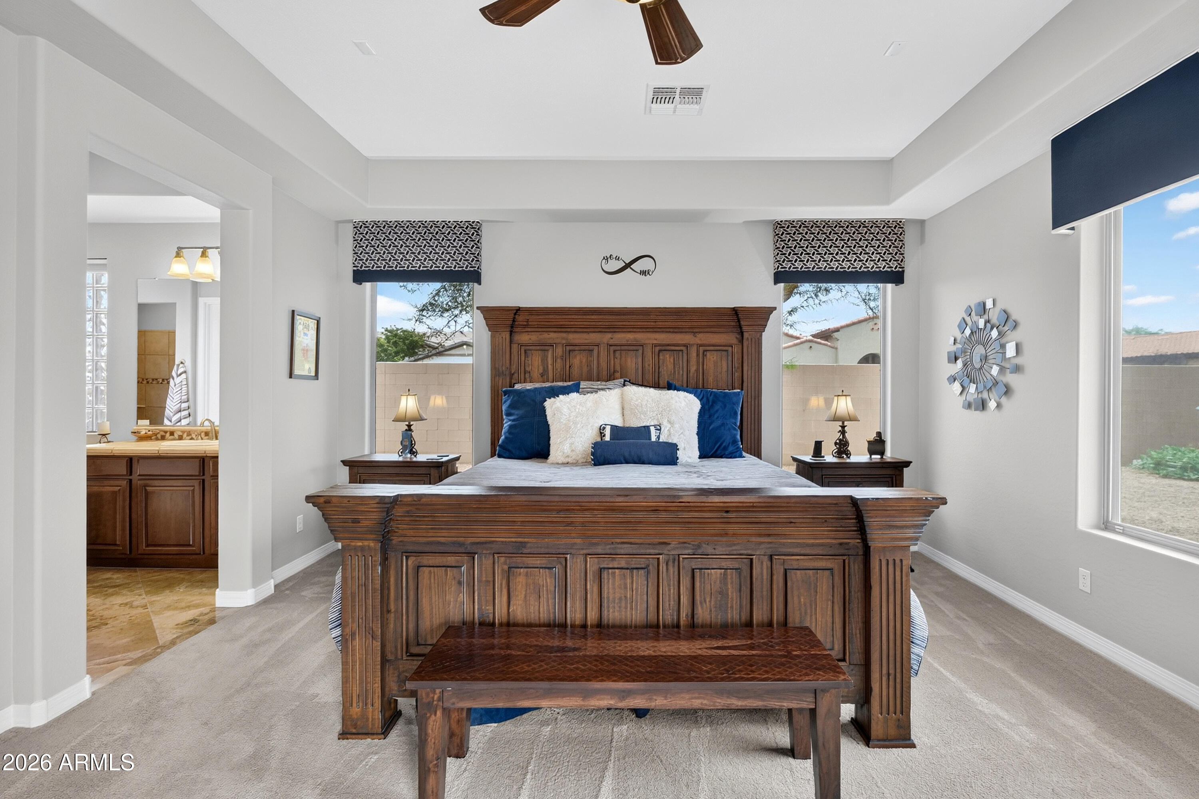
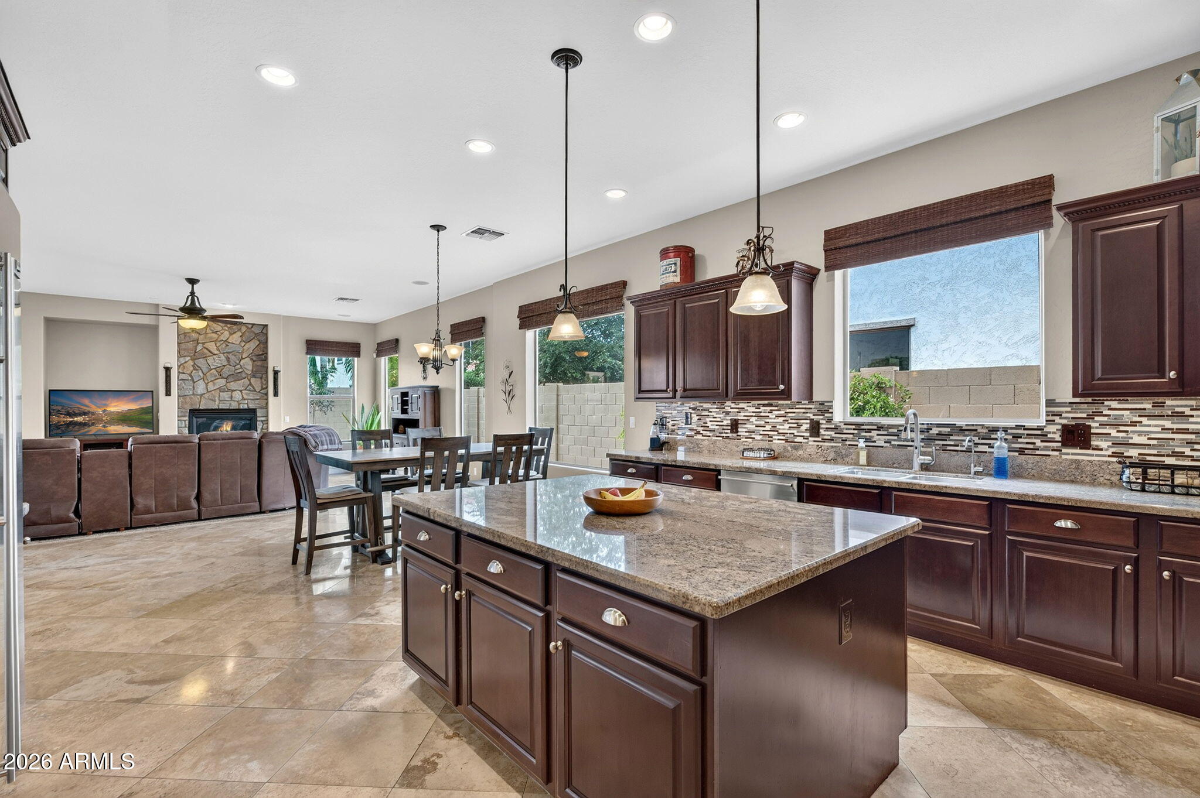
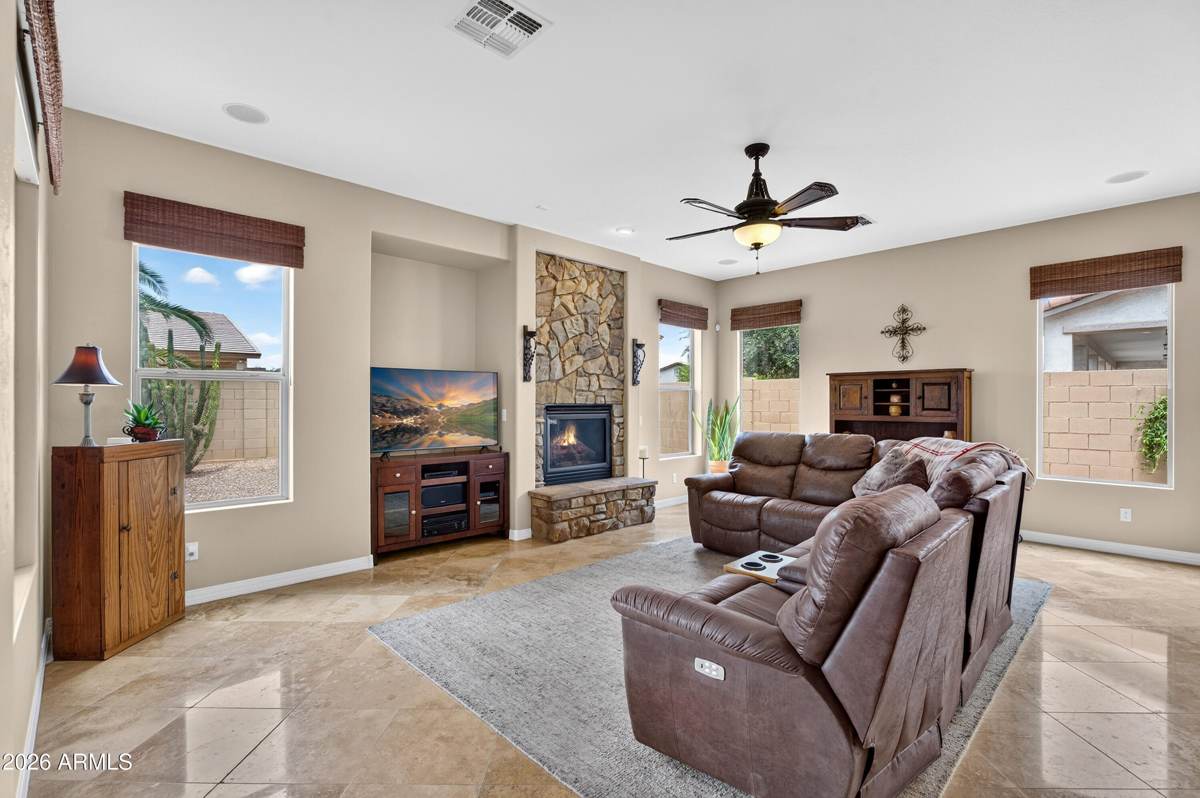
Nestled in one of South Chandler's most sought-after neighborhoods, this spacious single-level 4 bedroom, plus a den and 3 full bathroom home offers the perfect blend of comfort, functionality, and Arizona living. With 3,289 square feet of thoughtfully designed living space, this home provides room to spread out while maintaining a warm and inviting atmosphere. Whether you're entertaining guests, working from home, or simply enjoying everyday life, you'll appreciate the generous living areas, well-appointed kitchen, and flexible floor plan designed to fit a variety of lifestyles. With a backyard that has endless possibilities, it is priced for you to make your own dream backyard. Located in the highly desirable Old Stone Ranch community, this home offers the best of South Chandler livin with convenient access to nearby parks, lakes, walking paths, recreation centers, golf, gyms, shopping, dining, entertainment, and everyday conveniences. With Downtown Chandler, Downtown Gilbert, top-rated schools, community aquatic centers, and major commute routes all within close reach, this prime location offers both comfort and convenience in one of Chandler's most sought-after neighborhoods.

Save
Ask
Tour
Hide
Share
Listing Snapshot
Price 
$899,999
Days On Site 
23 Days
Bedrooms 
4
Inside Area (SqFt) 
3,289 sqft
Total Baths 
3
Full Baths 
3
Partial Baths 
N/A
Lot Size 
0.27 Acres
Year Built 
2006
MLS® Number 
7046258
Status 
Active
Property Tax 
$4,213
HOA/Condo/Coop Fees 
$150 monthly
Sq Ft Source 
Assessor
Friends & Family
Recent Activity
4 days agoListing updated with changes from the MLS®
3 weeks agoStatus changed to Active
3 weeks agoListing first seen on site
General Features
Acres 
0.27
Attached Garage 
Yes
Cross Street 
Gilbert Rd & Ocotillo
Disclosures 
Agency Discl ReqSeller Discl Avail
Foundation 
Slab
Garage 
Yes
Garage Spaces 
3
Land Lease 
No
Levels 
One
Number Of Stories 
1
Parking 
Garage Door Opener
Parking Spaces 
3
Property Sub Type 
Single Family Residence
Security 
Security System Owned
Sewer 
Public Sewer
Style 
Santa Barbara/Tuscan
Utilities 
Cable Available
Water Source 
Public
Interior Features
Appliances 
DryerWasherWater Softener OwnedRefrigeratorDishwasherDisposalGas RangeElectric OvenGas CooktopBuilt-In Electric OvenMicrowave
Cooling 
Central AirCeiling Fan(s)
Fireplace 
Yes
Fireplace Features 
Family RoomGas
Fireplaces 
1
Flooring 
CarpetLaminateTile
Heating 
Natural Gas
Interior 
High Speed InternetGranite CountersDouble VanityMaster DownstairsEat-in KitchenBreakfast BarPantryHigh Ceilings
Laundry Features 
InsideGas Dryer HookupSee Remarks
Window Features 
ScreensDouble Pane Windows
Save
Ask
Tour
Hide
Share
Exterior Features
Construction Details 
StuccoStoneFrame
Fencing 
Block
Lot Features 
Sprinklers In RearSprinklers In FrontCorner LotDesert Front
Patio And Porch 
Patio
Roof 
Tile
Spa Features 
None
Windows/Doors 
ScreensDouble Pane Windows
Community Features
Accessibility Features 
Accessible Full Bath
Association Dues 
450
Community Features 
LakePlaygroundSidewalks
Financing Terms Available 
CashConventionalFHAVA Loan
HOA Fee Frequency 
Quarterly
Roads 
Asphalt
School District 
Chandler Unified District #80
Township 
2S
Schools
School District
Chandler Unified District #80
Elementary School
Audrey & Robert Ryan Elementary
Middle School
Willie & Coy Payne Jr. High
High School
Perry High School
Listing courtesy of eXp Realty.


All information should be verified by the recipient and none is guaranteed as accurate by ARMLS. Copyright 2026 Arizona Regional Multiple Listing Service, Inc. All rights reserved.
Last checked: 2026-07-18 07:01 AM UTC

Neighborhood & Commute
Source: Walkscore
Save
Ask
Tour
Hide
Share

Let's Connect

I'm social! Connect with me on all the popular social media channels.

Realty In Style Instagram

Follow Realty In Style on Instagram for beautiful homes and design inspiration!

Scroll to Top