HS_WHTHoriz_NoTag
Save
Ask
Tour
Hide
Share
$625,000
22 Days On Site

1956 W KINFIELD Trail
Phoenix, AZ 85085

For Sale|Single Family Residence|Active
3
Beds
3
Total Baths
2
Full Baths
1
Partial Bath
2,399
SqFt
$261
/SqFt
2021
Built
Subdivision:
PINNACLE AT UNION PARK
County:
Maricopa

Due to the health concerns created by Coronavirus we are offering personal 1-1 online video walkthough tours where possible.

Call Now: 602-688-7388
Is this the listing for you? We can help make it yours.
602-688-7388
Upcoming Open Houses
Due to COVID-19, we recommend you verify Open Houses before attending.
Sat, Jul 18, 1:00 PM - 3:00 PM
Sun, Jul 19, 1:00 PM - 3:00 PM
1956 W KINFIELD Trail1956 W KINFIELD Trail1956 W KINFIELD Trail1956 W KINFIELD Trail
Save
Ask
Tour
Hide
Share

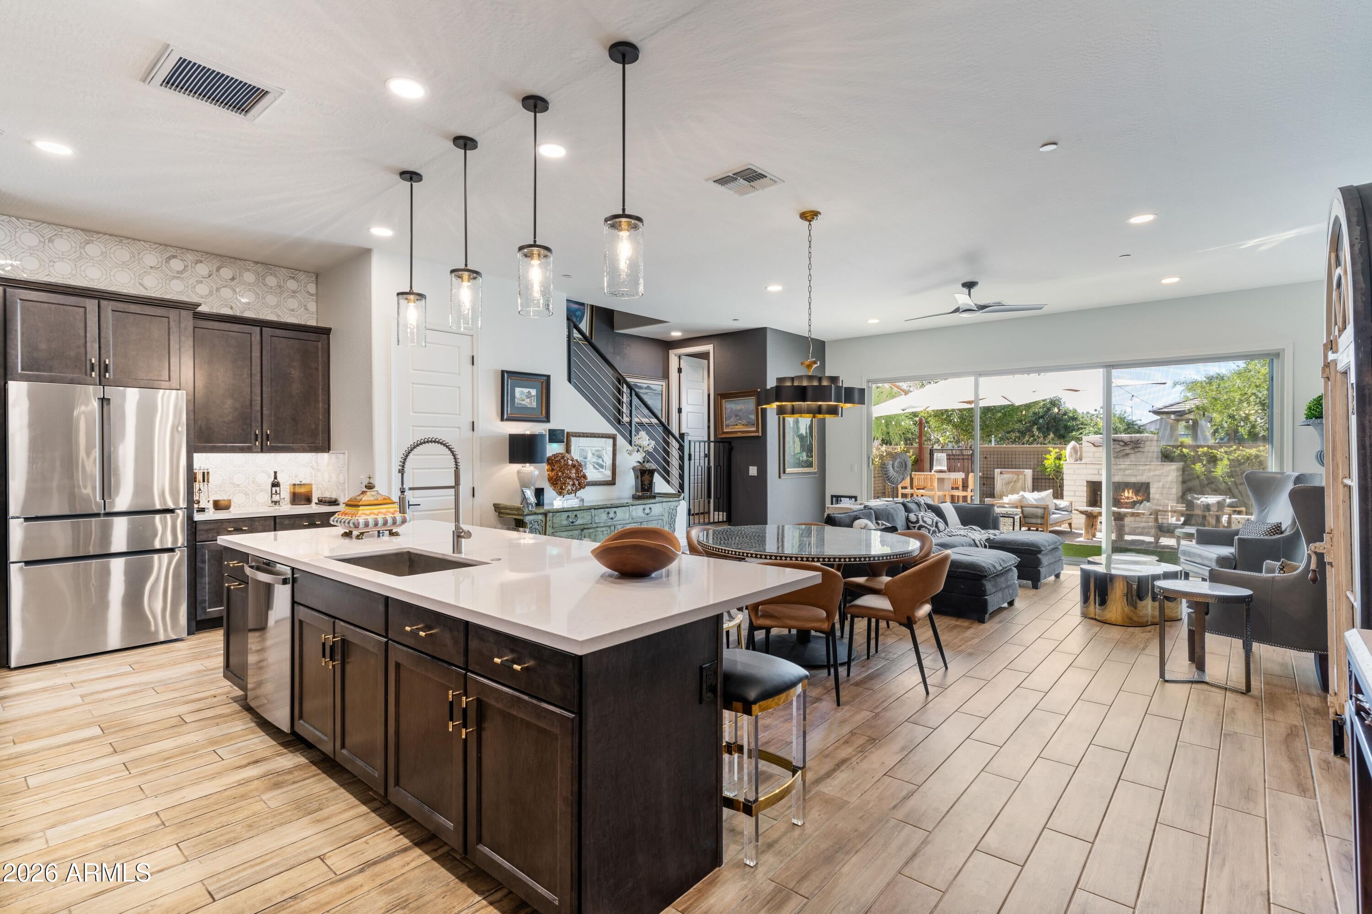
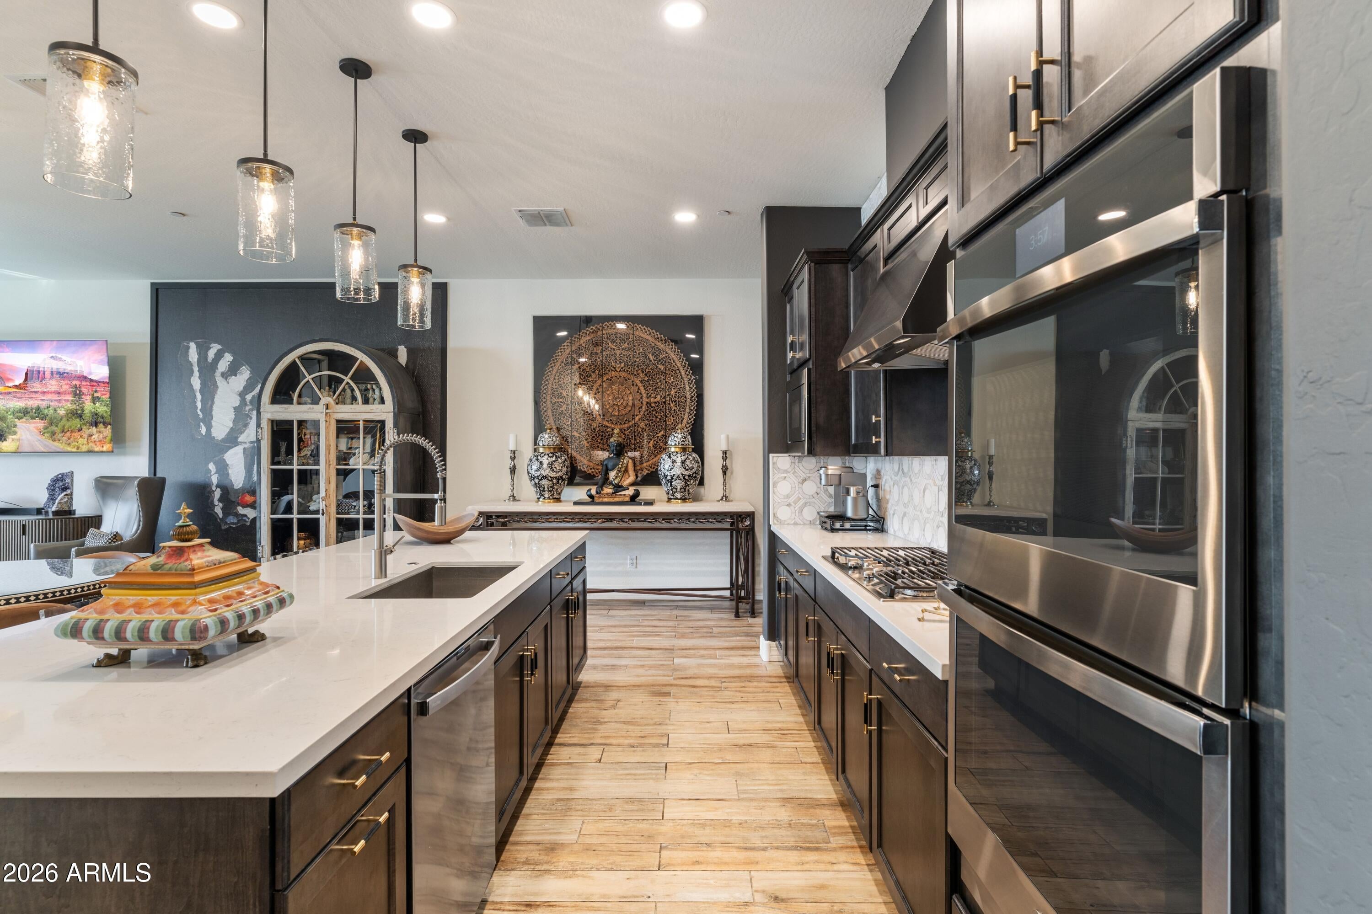
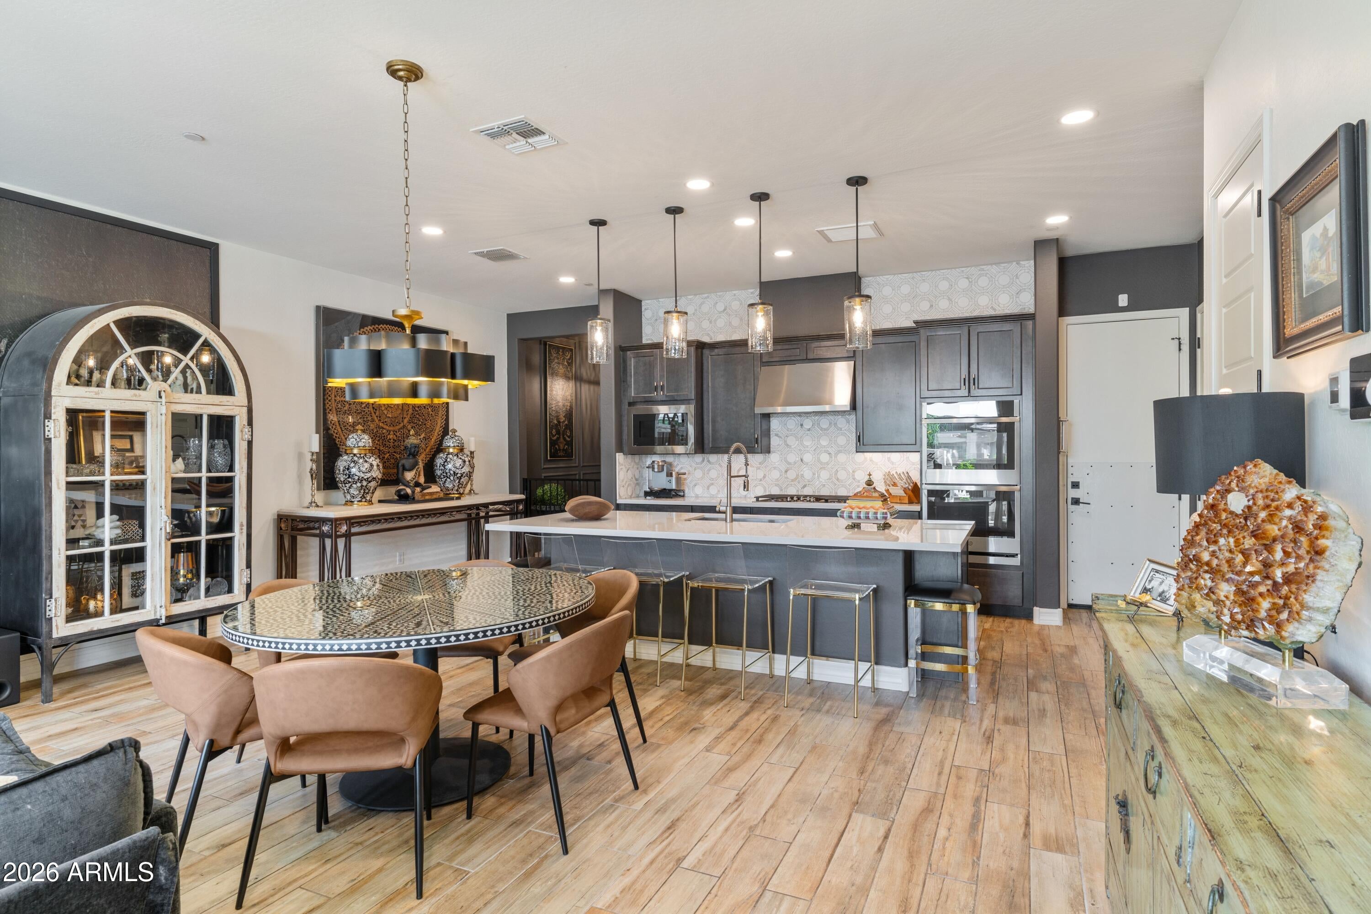
Welcome to 1956 West Kinfield Trail where every detail has been thoughtfully reimagined to create a truly turn-key luxury lifestyle. With nearly $75,000 in designer renovations, this 2,399-square-foot residence stands apart from anything else currently on the market. Designed for both entertaining and everyday living, the home offers two expansive living areas and a stunning chef's kitchen featuring a massive quartz island, gas cooktop, double ovens, and a generous walk-in pantry. Whether you're hosting friends or enjoying a quiet evening at home, every space feels warm, inviting, and effortlessly elegant. The large sliding glass doors open dramatically to your own outdoor oasis with a cozy gas fireplace, tranquil water fountain, lush artificial turf, and a premium outdoor BBQ. Spend your evenings dining under the stars, relaxing to the soothing sounds of the fountain, or watching North Phoenix's famous cotton candy sunsets paint the mountain views beyond. This is outdoor living at its finest. Upstairs, the primary suite has been completely transformed into a spa-inspired sanctuary. The luxurious ensuite features high-end designer finishes, a beautifully renovated bathroom, and a state-of-the-art smart toilet, creating a private retreat you'll look forward to every day. Even the charming powder room has been thoughtfully redesigned, while the finished garage boasts epoxy flooring and custom built-in cabinetry for exceptional organization. Located in the highly sought-after Union Park community, residents enjoy a resort-style pool, parks, pickleball courts, walking paths, and a welcoming neighborhood atmosphere - all just minutes from The Shops at Norterra and TSMC.

Save
Ask
Tour
Hide
Share
Listing Snapshot
Price 
$625,000
Days On Site 
22 Days
Bedrooms 
3
Inside Area (SqFt) 
2,399 sqft
Total Baths 
3
Full Baths 
2
Partial Baths 
1
Lot Size 
0.06 Acres
Year Built 
2021
MLS® Number 
7046291
Status 
Active
Property Tax 
$2,435
HOA/Condo/Coop Fees 
$327 monthly
Sq Ft Source 
Assessor
Friends & Family
Recent Activity
5 hours agoListing updated with changes from the MLS®
4 days agoPrice changed to $625,000
2 weeks agoStatus changed to Active
3 weeks agoListing first seen on site
General Features
Acres 
0.06
Attached Garage 
Yes
Cross Street 
19th Ave & Happy Valley Rd
Disclosures 
Seller Discl Avail
Garage 
Yes
Garage Spaces 
2
Home Warranty 
Yes
Land Lease 
No
Levels 
Two
Number Of Stories 
2
Parking 
Garage Door OpenerDirect Access
Parking Spaces 
2
Property Sub Type 
Single Family Residence
Security 
Fire Sprinkler System
Sewer 
Public Sewer
Utilities 
Cable Available
Water Source 
Public
Interior Features
Appliances 
RefrigeratorDishwasherDisposalGas CooktopMicrowave
Cooling 
Central AirCeiling Fan(s)
Fireplace 
Yes
Fireplace Features 
Outside
Fireplaces 
1
Flooring 
VinylTile
Heating 
Natural Gas
Interior 
High Speed InternetGranite CountersDouble VanityKitchen IslandPantryHigh Ceilings
Laundry Features 
Inside
Window Features 
Double Pane Windows
Save
Ask
Tour
Hide
Share
Exterior Features
Construction Details 
StuccoFrame
Exterior 
Private YardStorage
Fencing 
Block
Lot Features 
Sprinklers In RearSprinklers In FrontDesert BackDesert Front
Roof 
Foam
Spa Features 
None
Windows/Doors 
Double Pane Windows
Community Features
Association Dues 
981
Community Features 
PoolPlaygroundSidewalks
Financing Terms Available 
CashConventional1031 ExchangeFHAVA Loan
HOA Fee Frequency 
Quarterly
Roads 
Paved
School District 
Deer Valley Unified District
Township 
4N
Schools
School District
Deer Valley Unified District
Elementary School
Esperanza Elementary School
Middle School
Union Park School
High School
Barry Goldwater High School
Listing courtesy of SERHANT..


All information should be verified by the recipient and none is guaranteed as accurate by ARMLS. Copyright 2026 Arizona Regional Multiple Listing Service, Inc. All rights reserved.
Last checked: 2026-07-18 01:15 AM UTC

Neighborhood & Commute
Source: Walkscore
Save
Ask
Tour
Hide
Share

Let's Connect

I'm social! Connect with me on all the popular social media channels.

Realty In Style Instagram

Follow Realty In Style on Instagram for beautiful homes and design inspiration!

Scroll to Top