HS_WHTHoriz_NoTag
Save
Ask
Tour
Hide
Share
$6,500
22 Days On Site

23766 N 123RD Way
Scottsdale, AZ 85255

For Rent|Single Family Residence|Pending
3
Beds
4
Total Baths
3
Full Baths
1
Partial Bath
3,364
SqFt
$2
/SqFt
2021
Built
Subdivision:
SERENO CANYON PARCEL B1 PHASE 4
County:
Maricopa

Due to the health concerns created by Coronavirus we are offering personal 1-1 online video walkthough tours where possible.
Call Now: 602-688-7388
Is this the listing for you? We can help make it yours.
602-688-7388
23766 N 123RD Way23766 N 123RD Way23766 N 123RD Way23766 N 123RD Way
Save
Ask
Tour
Hide
Share

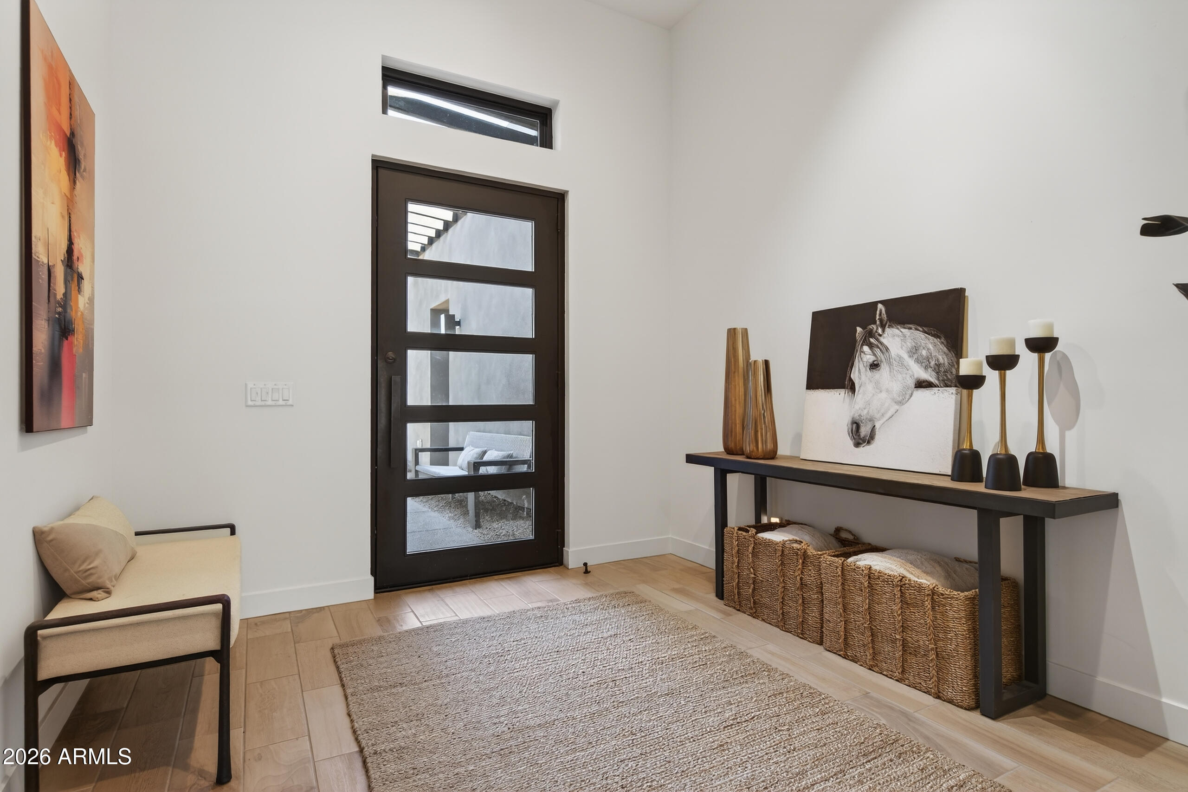
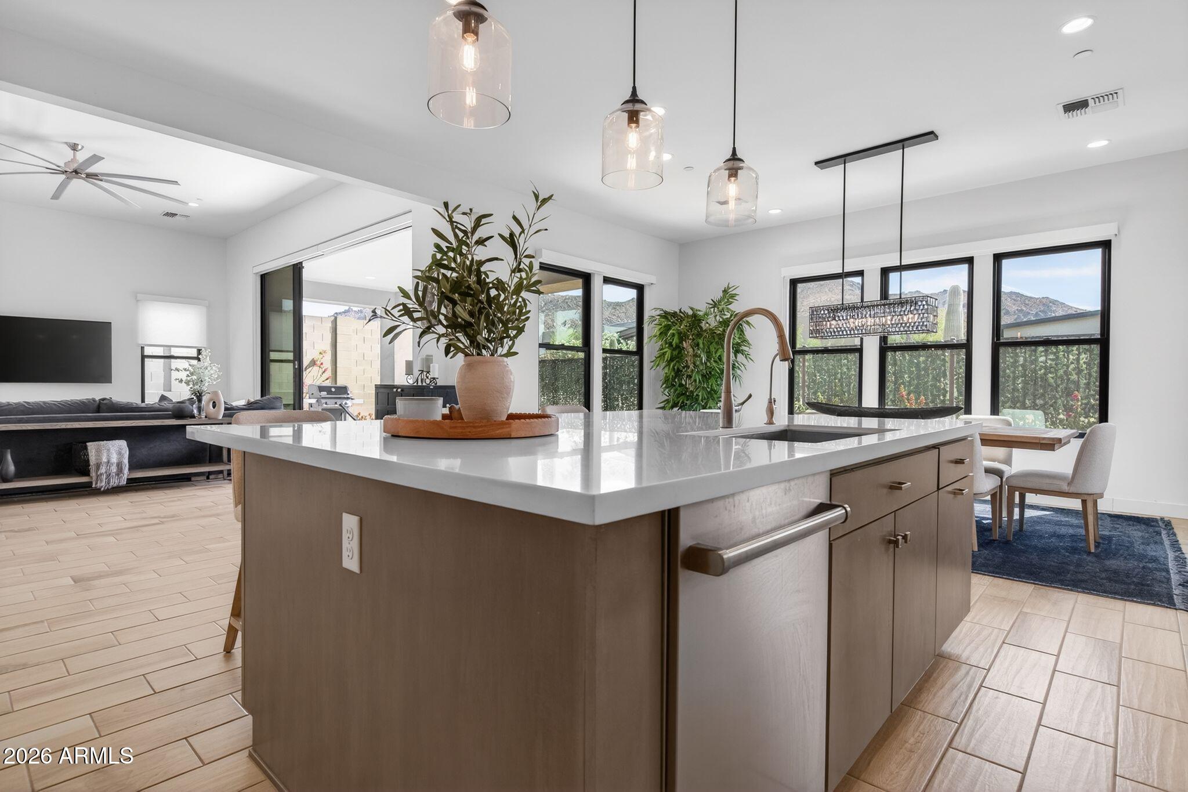
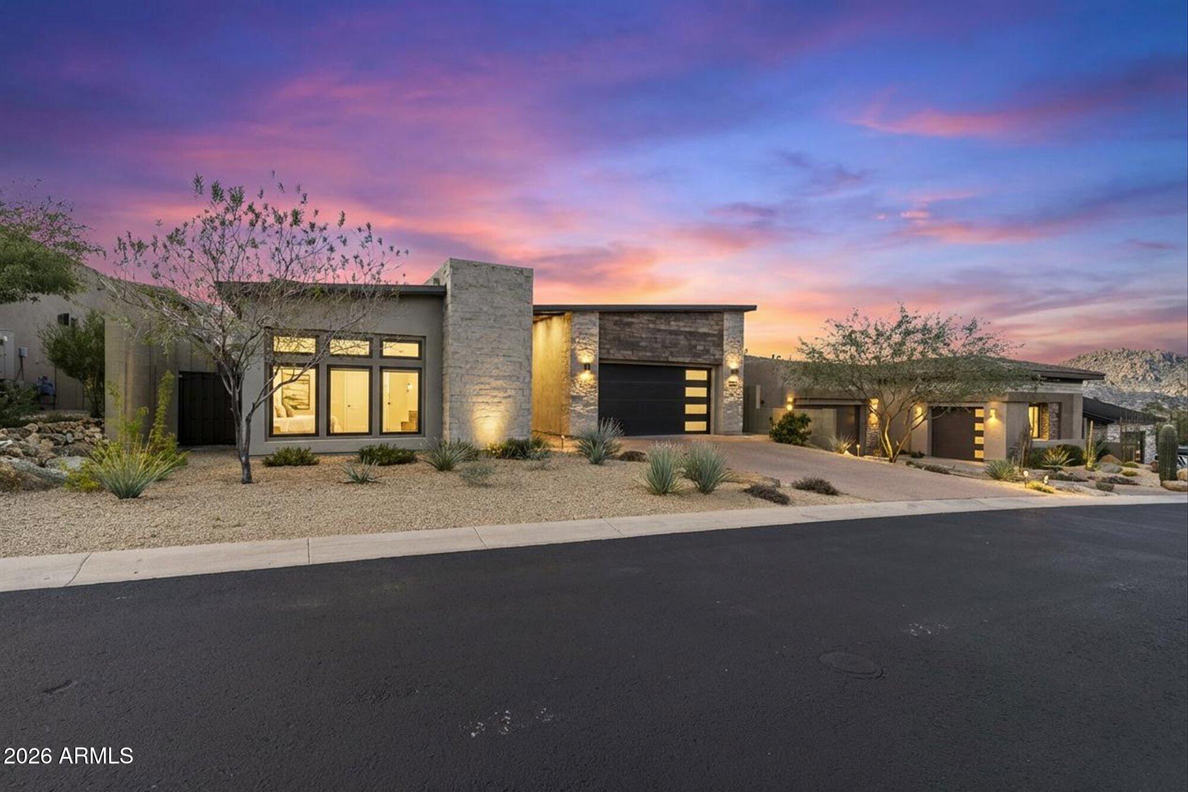
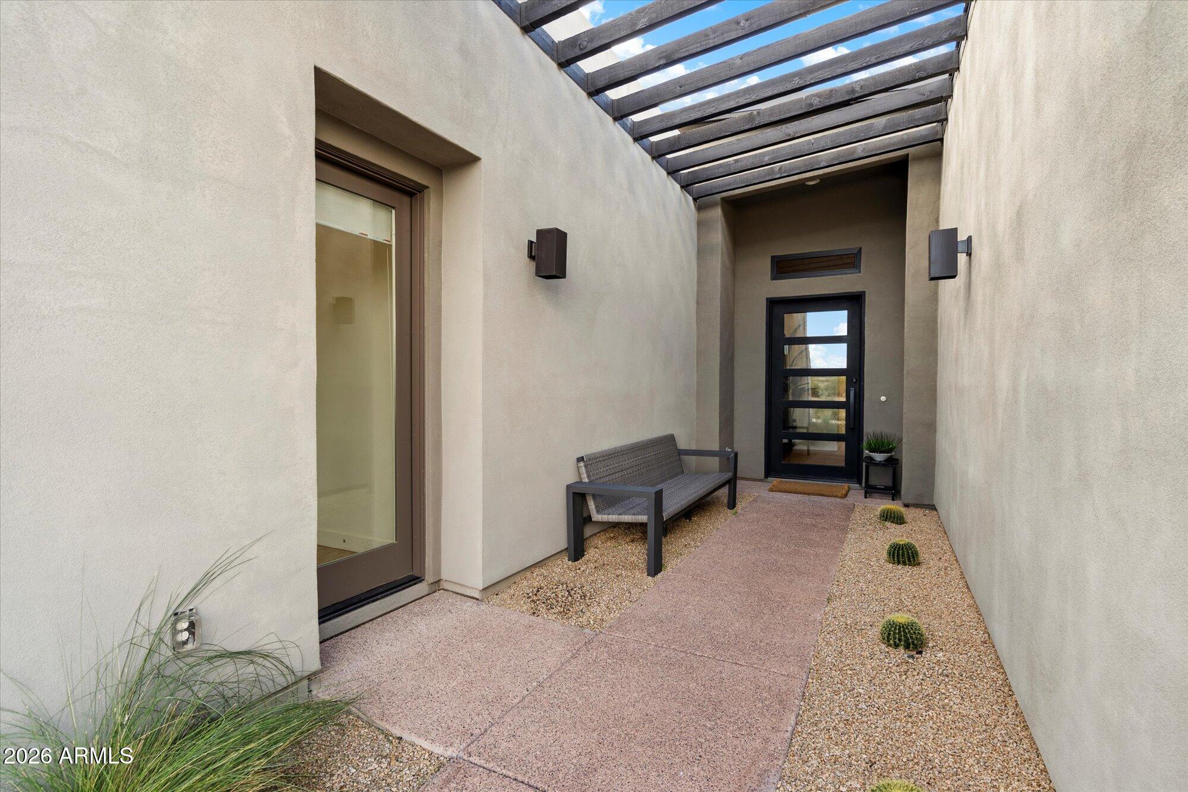
Available for lease in Sereno Canyon, one of North Scottsdale's gorgeous 24-hour guard-gated communities, this luxury single-level residence offers the perfect blend of comfort, privacy, and resort-style living. Designed with an open floor plan, the home features a dramatic 16-foot disappearing glass wall that seamlessly connects indoor and outdoor living spaces while showcasing beautiful mountain and boulder views. The chef's kitchen is equipped with Wolf appliances, a Sub-Zero refrigerator, oversized island, and abundant storage. The thoughtful split-bedroom floor plan provides privacy for both residents and guests, while the detached casita offers space for visitors, a home office, fitness room, or creative studio. Additional features include a spacious laundry room, covered patio, artificial turf, private courtyard with gas fireplace, and an two-car garage with extended storage space and service door. Residents enjoy access to the nearby Mountain House Lodge, featuring a resort-style pool and spa, fitness center, dining, bar, social gathering spaces, and miles of scenic walking and hiking trails--all included with the lease. Experience low-maintenance luxury living surrounded by the stunning Sonoran Desert landscape in one of North Scottsdale's most sought-after gated communities.

Save
Ask
Tour
Hide
Share
Listing Snapshot
Price 
$6,500
Days On Site 
22 Days
Bedrooms 
3
Inside Area (SqFt) 
3,364 sqft
Total Baths 
4
Full Baths 
3
Partial Baths 
1
Lot Size 
0.18 Acres
Year Built 
2021
MLS® Number 
7046303
Status 
Pending
Property Tax 
N/A
HOA/Condo/Coop Fees 
N/A
Sq Ft Source 
Assessor
Friends & Family
Recent Activity
3 days agoListing updated with changes from the MLS®
3 days agoStatus changed to Pending
3 weeks agoListing first seen on site
General Features
Acres 
0.18
Attached Garage 
Yes
Cross Street 
Happy Valley and Ranch Gate
Disclosures 
Agency Discl ReqSeller Discl Avail
Garage 
Yes
Garage Spaces 
2
Levels 
One
Number Of Stories 
1
Parking 
DrivewayDirect AccessGarage Door Opener
Parking Spaces 
2
Property Sub Type 
Single Family Residence
Security 
Fire Sprinkler SystemSecurity Guard
Sewer 
Public Sewer
Style 
Contemporary
Utilities 
Cable Available
Water Source 
Public
Interior Features
Appliances 
WasherDryerRefrigeratorMicrowaveElectric OvenDisposalDishwasherBuilt-In Electric OvenGas CooktopWater SoftenerWater Purifier
Cooling 
Central AirCeiling Fan(s)
Fireplace 
Yes
Fireplace Features 
Outside
Fireplaces 
1
Flooring 
Tile
Furnished 
Partially
Heating 
Natural Gas
Interior 
High Speed InternetSmart HomeDouble VanityMaster DownstairsEat-in KitchenBreakfast BarKitchen IslandPantry
Laundry Features 
InsideGas Dryer Hookup
Window Features 
BlindsScreensDouble Pane Windows
Save
Ask
Tour
Hide
Share
Exterior Features
Construction Details 
StuccoStone
Exterior 
Rain GuttersPrivate Yard
Fencing 
Back YardBlockWrought Iron
Lot Features 
Desert Front
Patio And Porch 
Patio
Roof 
Tile
Spa Features 
None
View 
DesertMountain(s)
Waterview 
DesertMountain(s)
Windows/Doors 
BlindsScreensDouble Pane Windows
Community Features
Community Features 
PoolGatedClubhouseFitness CenterSidewalks
School District 
Cave Creek Unified District
Township 
4N
Schools
School District
Cave Creek Unified District
Elementary School
Horseshoe Trails Elementary School
Middle School
Sonoran Trails Middle School
High School
Cactus Shadows High School
Listing courtesy of HomeSmart.


All information should be verified by the recipient and none is guaranteed as accurate by ARMLS. Copyright 2026 Arizona Regional Multiple Listing Service, Inc. All rights reserved.
Last checked: 2026-07-18 06:10 AM UTC

Neighborhood & Commute
Source: Walkscore
Save
Ask
Tour
Hide
Share

Let's Connect

I'm social! Connect with me on all the popular social media channels.

Realty In Style Instagram

Follow Realty In Style on Instagram for beautiful homes and design inspiration!

Scroll to Top