

20415 N 37TH AvenueGlendale, AZ 85308
Due to the health concerns created by Coronavirus we are offering personal 1-1 online video walkthough tours where possible.
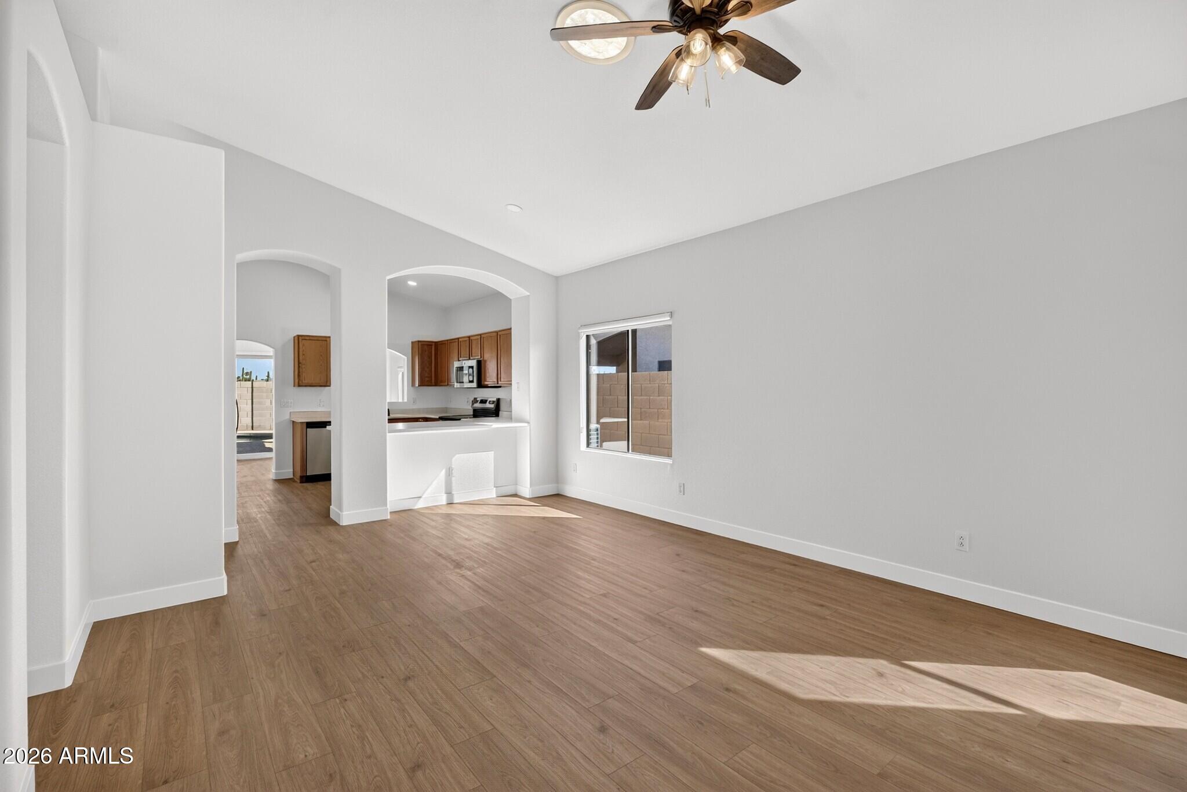
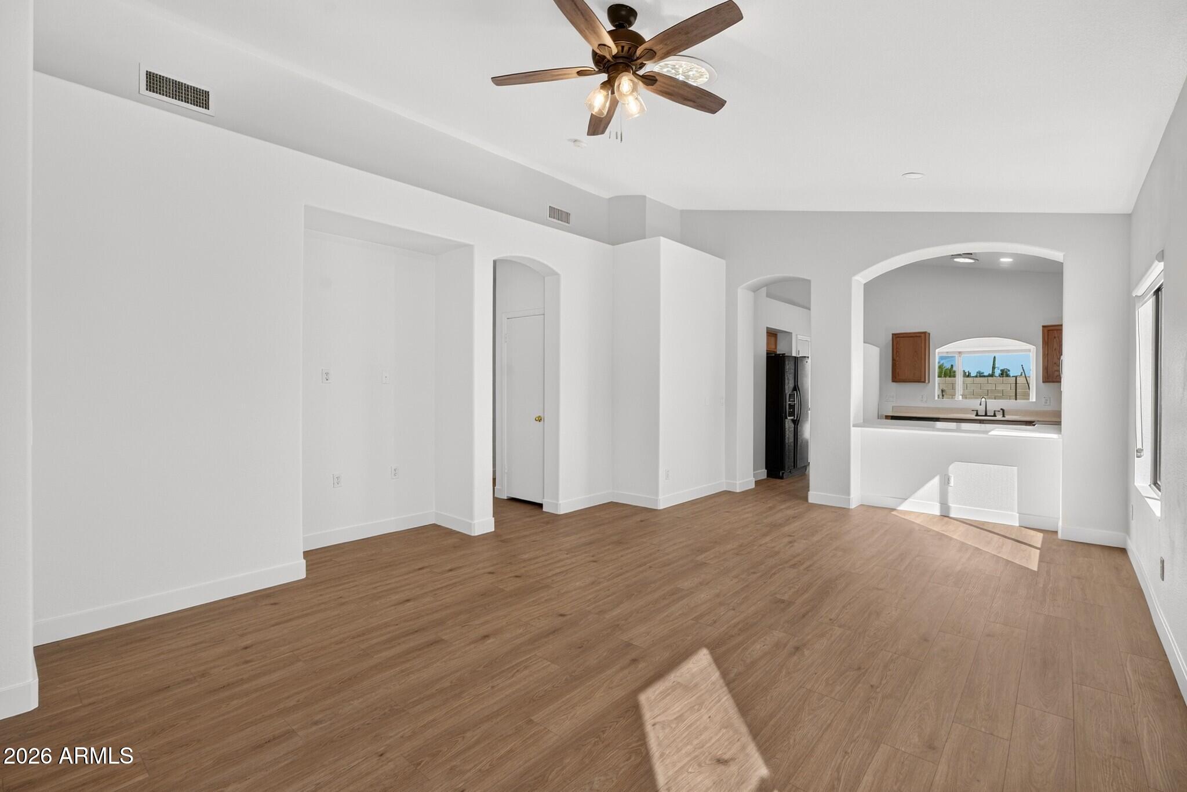
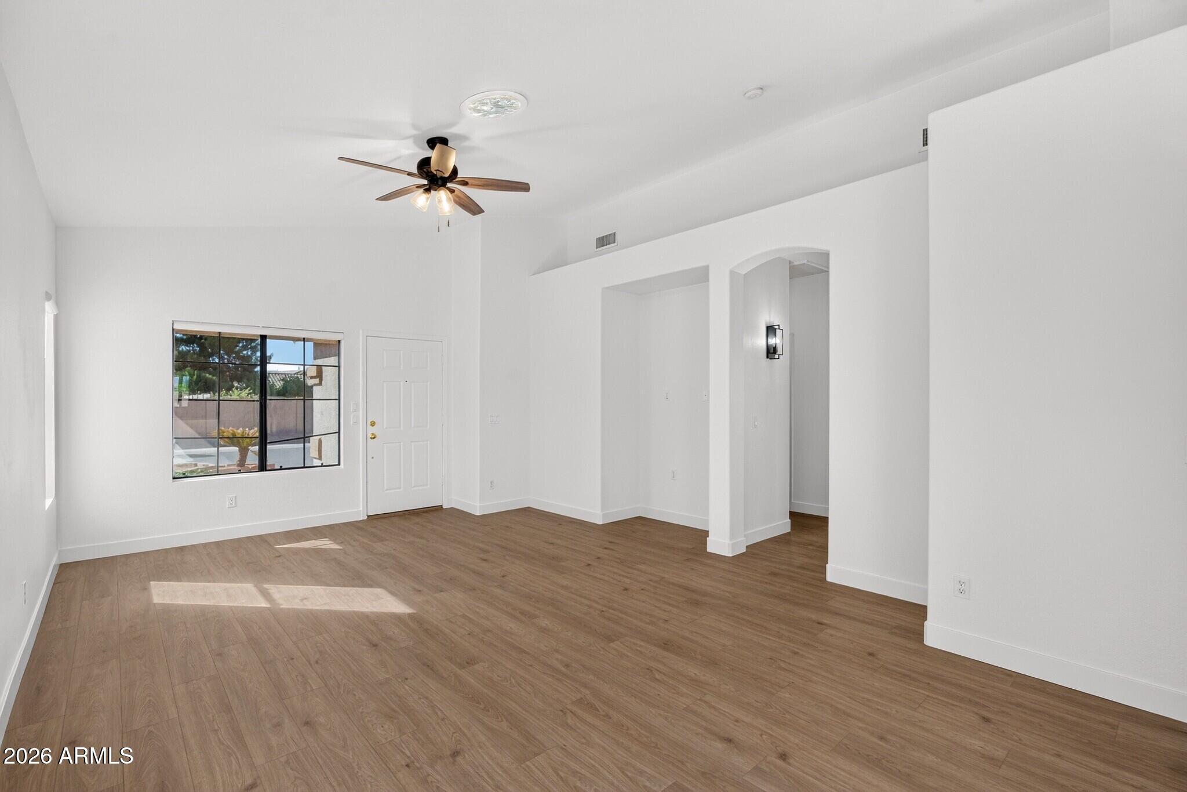
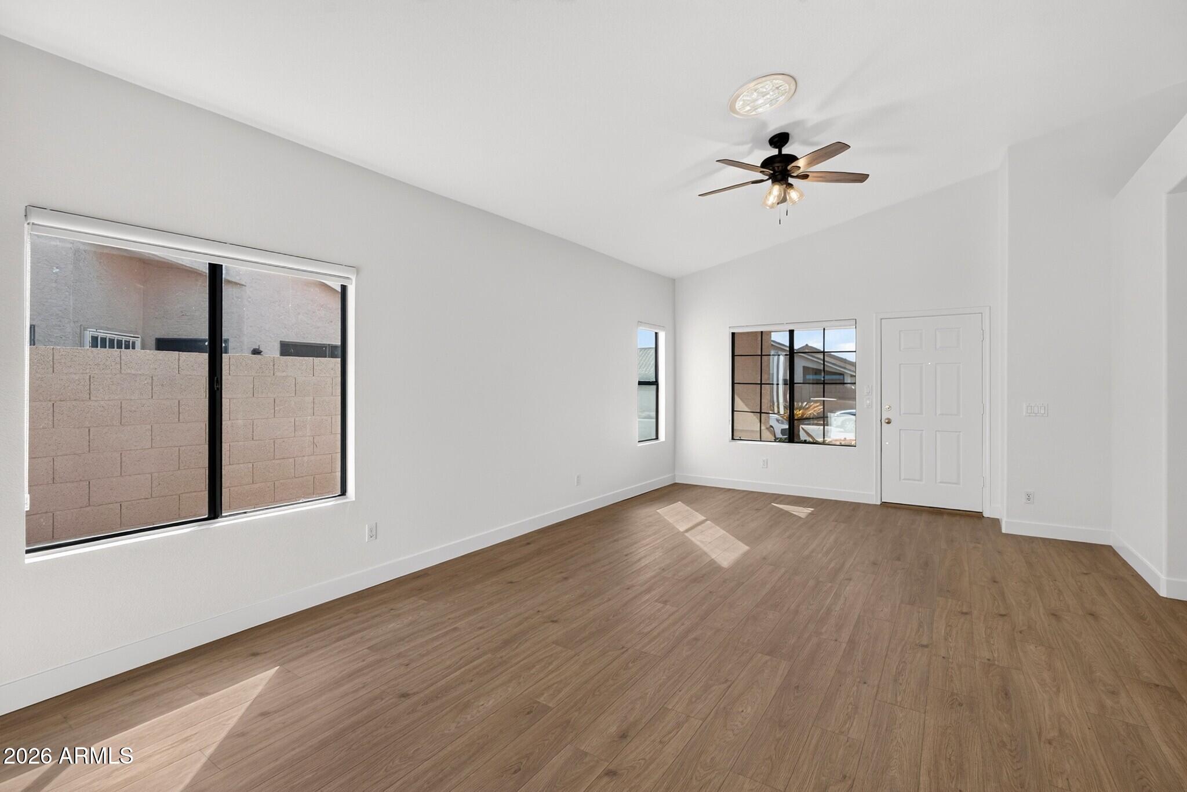
Beautifully remodeled single-story pool home in Glendale's Deer Valley neighborhood, available now at $2,450/month. Every major system updated in 2026 including a brand new roof, new AC, new LVP flooring throughout, fresh interior and exterior paint, new kitchen appliances, updated fixtures, new toilets, and new sunscreens on all windows. The open layout features a formal living area, a bright kitchen with breakfast bar, a flexible Arizona Room perfect as a dining or bonus space, and a private backyard with a freeform pool and covered patio. Master suite includes pool views, walk-in closet, and dual-sink vanity. Washer and dryer included. 2-car garage. Quick access to the I-17 and Loop 101. Long-term tenants preferred. Pets welcome with approval. This fully updated home is move-in ready and offers one of the best values in the northwest Valley. The 2026 remodel touched every corner of the property: brand new roof, new AC unit, new LVP wood-style flooring throughout, fresh interior and exterior paint, new kitchen sink and faucet, stainless steel appliances including refrigerator, stove, built-in microwave and dishwasher, five new 52-inch ceiling fans, updated light fixtures, new toilets, and new sunscreens on all windows and the sliding glass door. Modern white Zebra shades provide privacy and heat control throughout, and the Arizona Room features blackout curtains. The kitchen opens to the main living area through a breakfast bar and pass-through windows. The master suite is spacious with pool views, a walk-in closet, and a private en-suite bath with a dual-sink vanity and separate walk-in shower. Two additional bedrooms each include ceiling fans. The second full bath has a tub and shower combo. The backyard features a freeform pool, a covered patio, and five newly planted cypress trees along the back wall for added privacy. Zero-landscape rock design keeps outdoor maintenance simple. Pool and landscape maintenance are the tenant's responsibility. Indoor laundry room with washer and dryer included. 2-car attached garage with extended driveway. Located in an HOA community with low monthly dues and basic exterior maintenance standards. Conveniently situated off the I-17 and Loop 101 with easy access across the entire metro. Four miles to Whole Foods, 10 miles to Desert Ridge Marketplace, and close to major employers including Taiwan Semiconductor, Intel, Honeywell, Mayo Clinic, Banner Health, and Luke Air Force Base. Lease terms of 12, 24, or 36 months available; long-term preferred. Rent is $2,450/month. Pets allowed with lessor approval; $300 pet deposit, $25/month per pet, and renter's insurance covering pet damages required.
| a week ago | Listing updated with changes from the MLS® | |
| a week ago | Status changed to Pending | |
| 3 weeks ago | Listing first seen on site |

All information should be verified by the recipient and none is guaranteed as accurate by ARMLS. Copyright 2026 Arizona Regional Multiple Listing Service, Inc. All rights reserved.
Last checked: 2026-07-18 06:10 AM UTC