

5027 WINTER HAWK CourtLakeside, AZ 85929
Due to the health concerns created by Coronavirus we are offering personal 1-1 online video walkthough tours where possible.
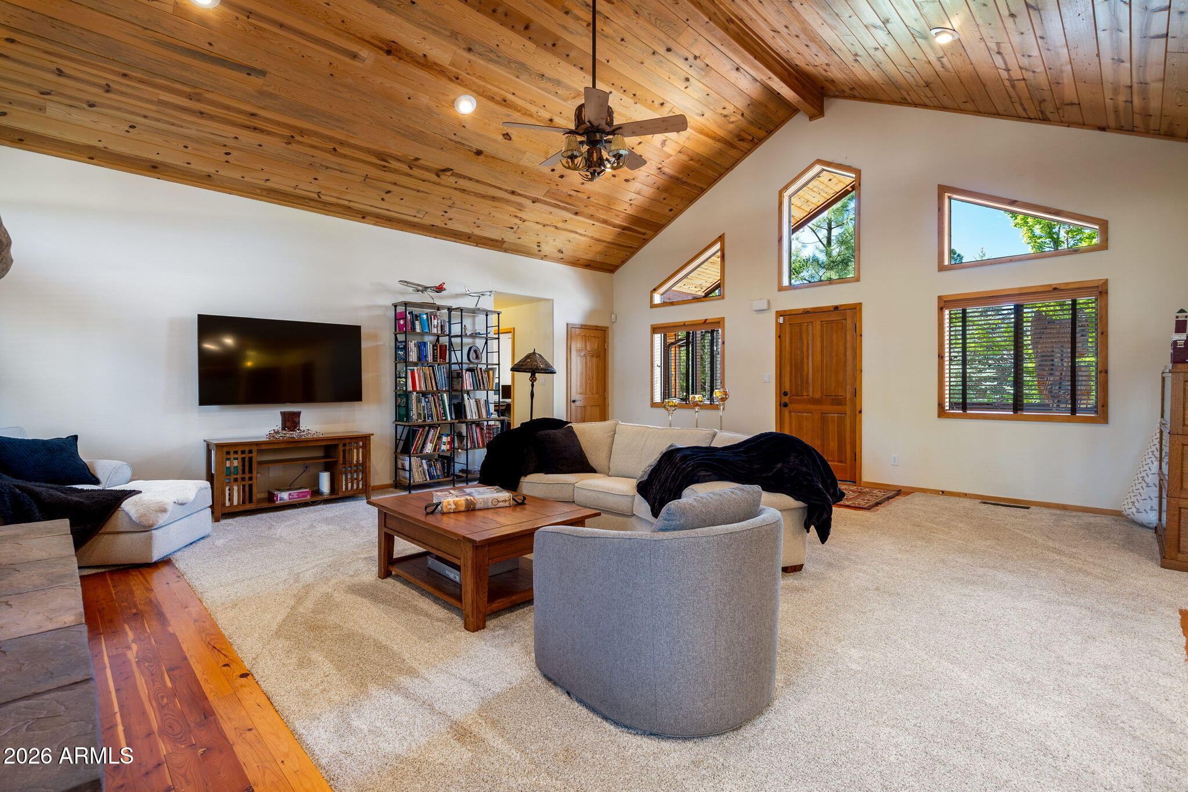
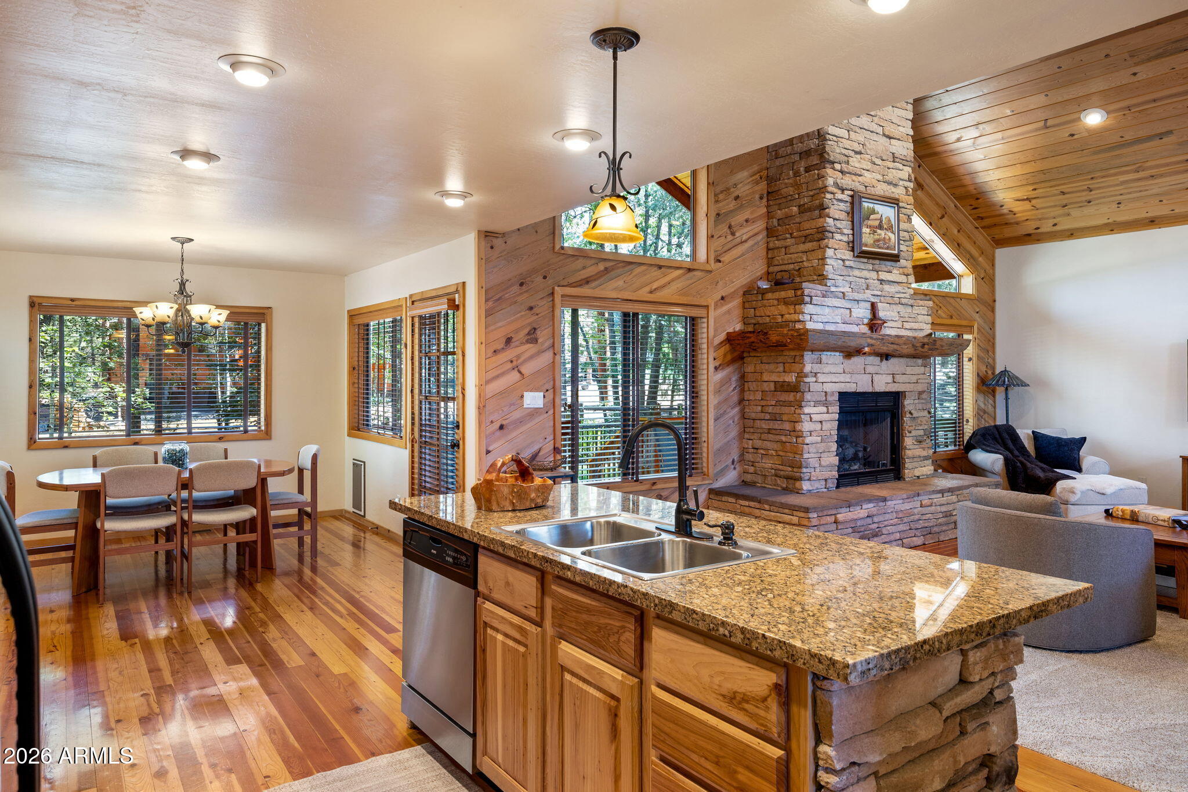
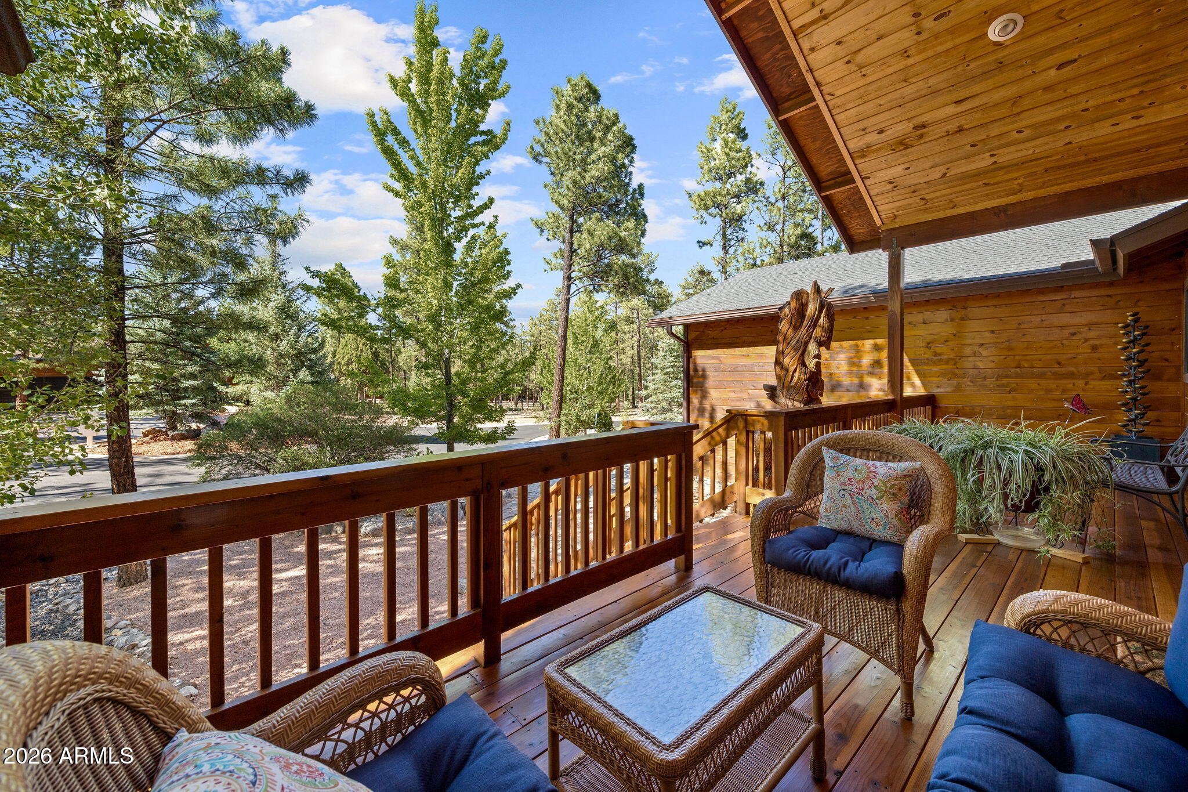
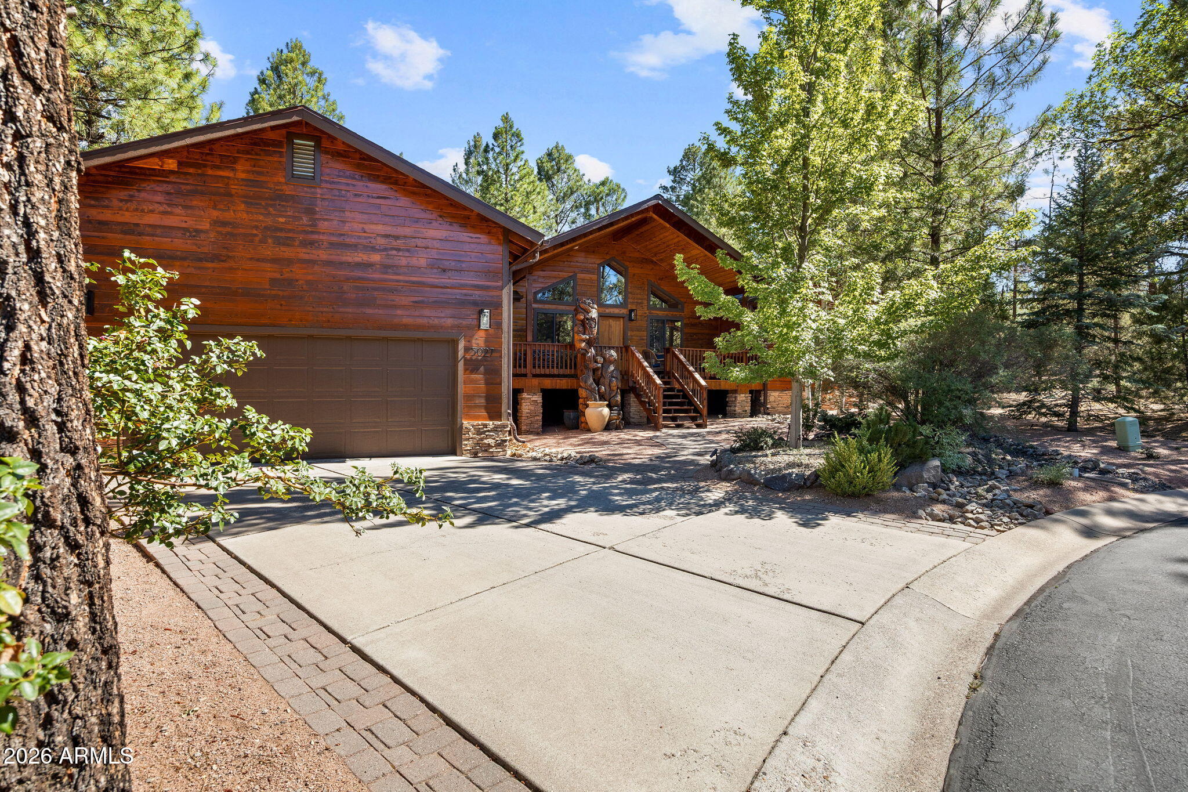
Welcome to your mountain retreat in the highly sought-after gated community of Mountain Gate. Tucked away on a quiet cul-de-sac and surrounded by towering pines, this beautifully maintained 3-bedroom, 2-bath home offers the perfect blend of privacy, comfort, and convenience--just minutes from shopping, dining, and all the amenities of town. Designed for effortless mountain living, the open-concept floor plan features soaring vaulted ceilings, recessed lighting, and a dramatic floor-to-ceiling stone gas fireplace that creates a warm and inviting gathering space. The spacious kitchen is the heart of the home, complete with granite countertops, abundant cabinetry, and a large center island that's perfect for entertaining family and friends. Welcome to your mountain retreat in the highly sought-after gated community of Mountain Gate. Tucked away on a quiet cul-de-sac and surrounded by towering pines, this beautifully maintained 3-bedroom, 2-bath home offers the perfect blend of privacy, comfort, and convenience--just minutes from shopping, dining, and all the amenities of town. Designed for effortless mountain living, the open-concept floor plan features soaring vaulted ceilings, recessed lighting, and a dramatic floor-to-ceiling stone gas fireplace that creates a warm and inviting gathering space. The spacious kitchen is the heart of the home, complete with granite countertops, abundant cabinetry, and a large center island that's perfect for entertaining family and friends. The thoughtfully designed split-bedroom layout provides privacy for everyone. The generous primary suite offers a peaceful escape with a spa-inspired ensuite bath, while two additional guest bedrooms and a full bath provide comfortable accommodations for visitors or family. Whether you're looking for a full-time residence, a seasonal getaway, or a place to make lasting memories, this exceptional home delivers the mountain lifestyle you've been dreaming of. With gated entry, private roads, and a serene setting, Mountain Gate is one of the area's most desirable communities for those seeking both security and natural beauty.
| 3 weeks ago | Listing updated with changes from the MLS® | |
| 4 weeks ago | Status changed to Active | |
| 2 months ago | Listing first seen on site |

All information should be verified by the recipient and none is guaranteed as accurate by ARMLS. Copyright 2026 Arizona Regional Multiple Listing Service, Inc. All rights reserved.
Last checked: 2026-09-01 07:30 AM UTC