

6320 W SHAW BUTTE DriveGlendale, AZ 85304
Due to the health concerns created by Coronavirus we are offering personal 1-1 online video walkthough tours where possible.
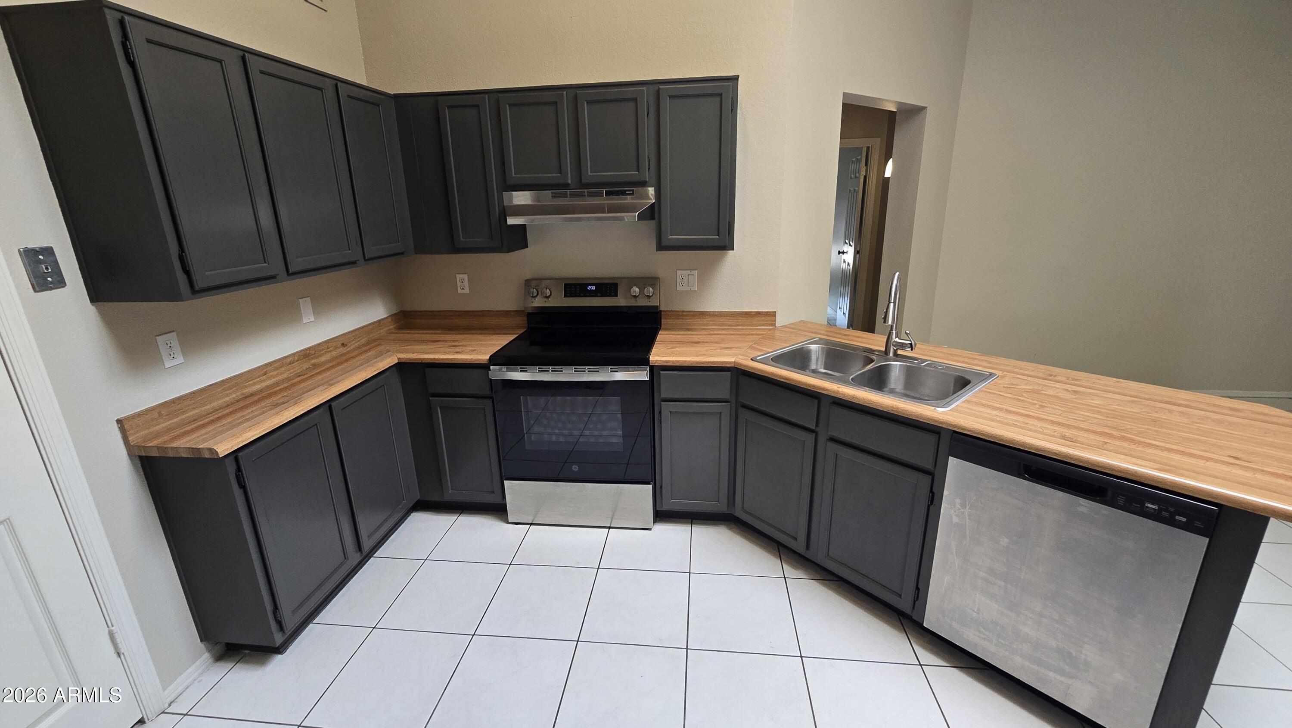
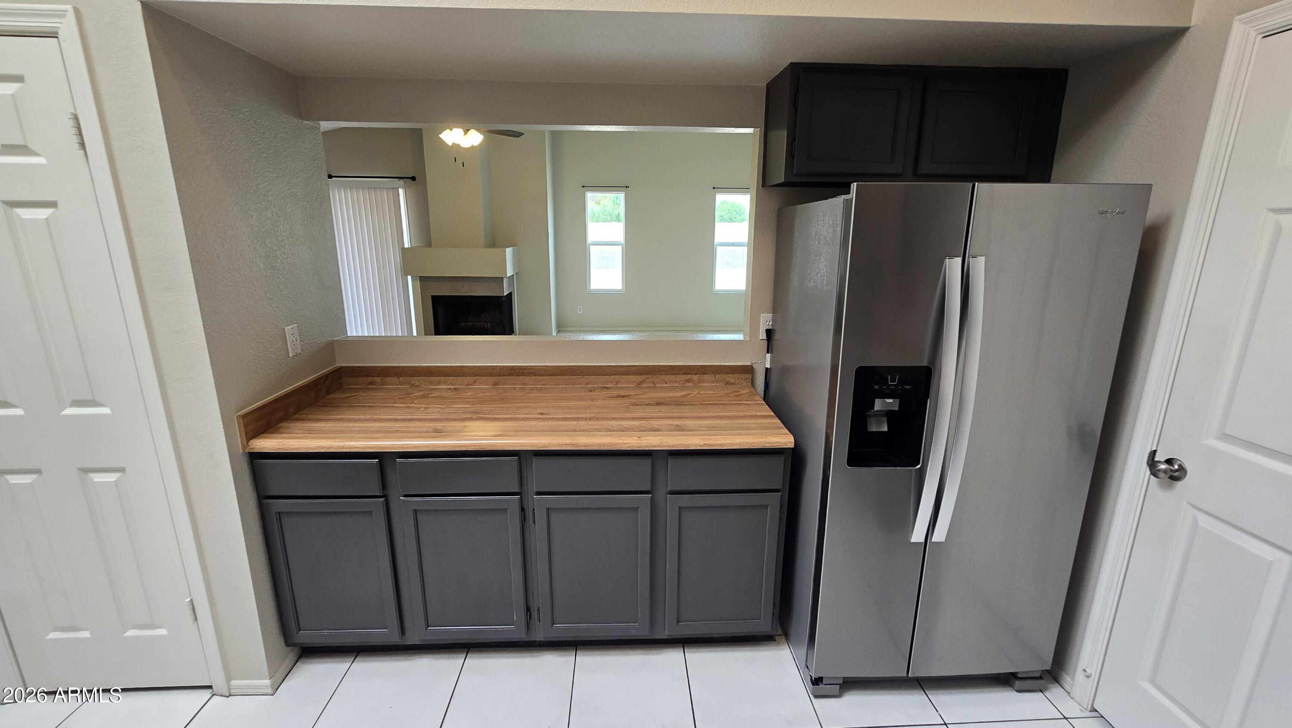
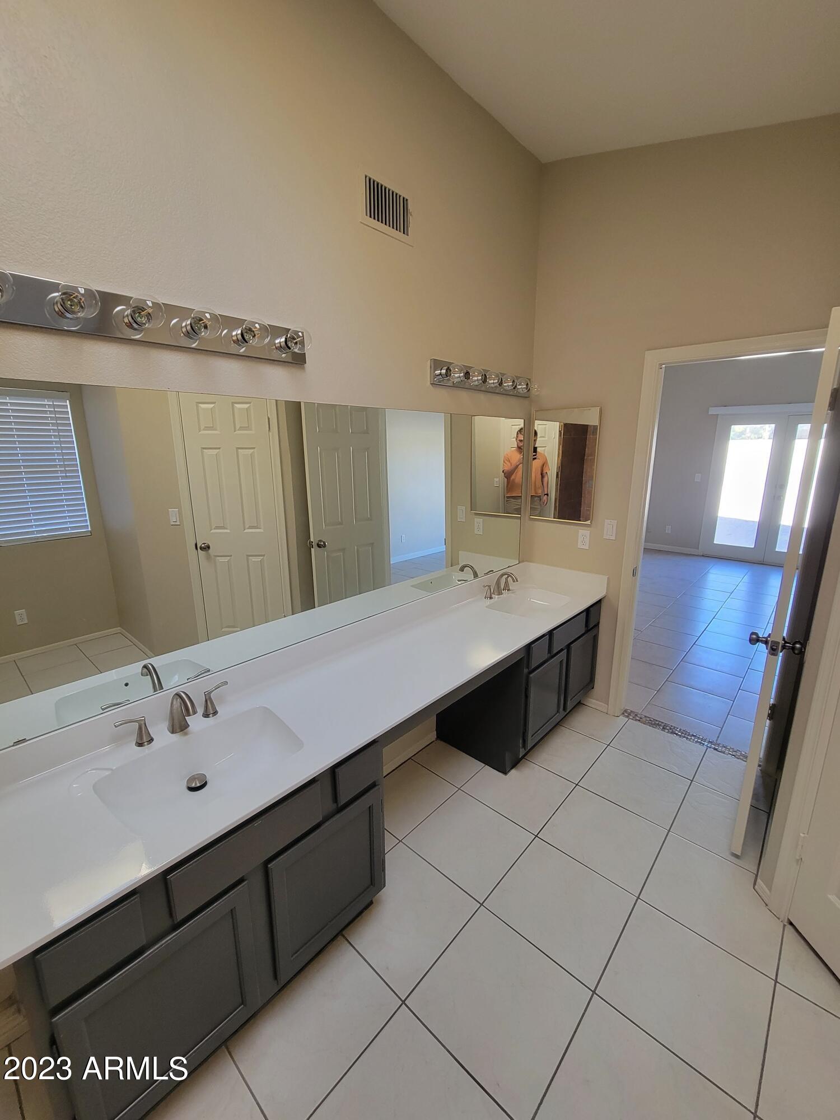
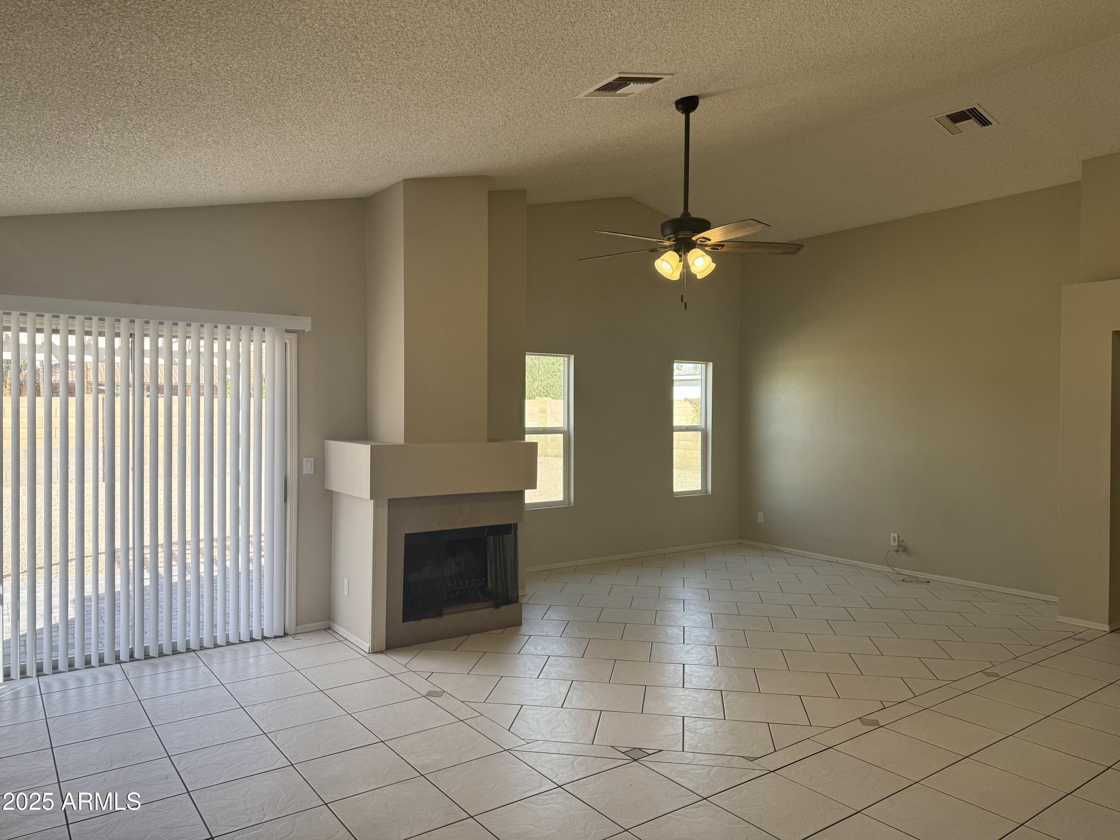
2025 HVAC Ruud system. This charming property, located on a spacious corner lot in the highly desirable Peoria School District (Copperwood Elementary and Ironwood High School), offers a prime location with easy access to Loop 101, ASU West, Glendale Community College (GCC), the Banner Thunderbird medical complex, shopping, dining, and entertainment. With no HOA, you'll enjoy a relaxed living environment. The home features a well-designed split floor plan with 3 generously sized bedrooms and 2 bathrooms, providing plenty of privacy and space. The open kitchen is perfect for cooking and entertaining, offering abundant cabinet and counter space, while the cozy great room features a fireplace that adds warmth and character to the space. Tile flooring throughout the home ensures easy maintenance and a modern feel. The primary bedroom is aThe Main bedroom is a true retreat, featuring two walk-in closets, ample counter space, and a walk-in tile shower for added luxury. The property also boasts low-maintenance front and backyards, allowing you to enjoy the outdoors without the hassle of extensive upkeep. Pet Policy: No Cats. This Dog friendly home allows dogs (up to 50 lbs, 2 max) with Lessor approval, charging $25 per pet per month, plus a $200 pet deposit per pet. For larger dogs (51 lbs or more), only one is allowed with Lessor approval, at $50 per month pet rent. Tenant Benefit Package for $45 per month per adult. This home combines comfort, convenience, and great location, making it the perfect home.
| 3 weeks ago | Listing updated with changes from the MLS® | |
| 3 weeks ago | Listing first seen on site |

All information should be verified by the recipient and none is guaranteed as accurate by ARMLS. Copyright 2026 Arizona Regional Multiple Listing Service, Inc. All rights reserved.
Last checked: 2026-07-17 11:06 PM UTC
Did you know? You can invite friends and family to your search. They can join your search, rate and discuss listings with you.