HS_WHTHoriz_NoTag
Save
Ask
Tour
Hide
Share
$580,000
22 Days On Site

614 N MACDONALD --
Mesa, AZ 85201

For Sale|Single Family Residence|Active Under Contract
3
Beds
3
Total Baths
3
Full Baths
1,683
SqFt
$345
/SqFt
1955
Built
Subdivision:
Evergreen Historic
County:
Maricopa

Due to the health concerns created by Coronavirus we are offering personal 1-1 online video walkthough tours where possible.
Call Now: 602-688-7388
Is this the listing for you? We can help make it yours.
602-688-7388
614 N MACDONALD --614 N MACDONALD --614 N MACDONALD --614 N MACDONALD --
Save
Ask
Tour
Hide
Share

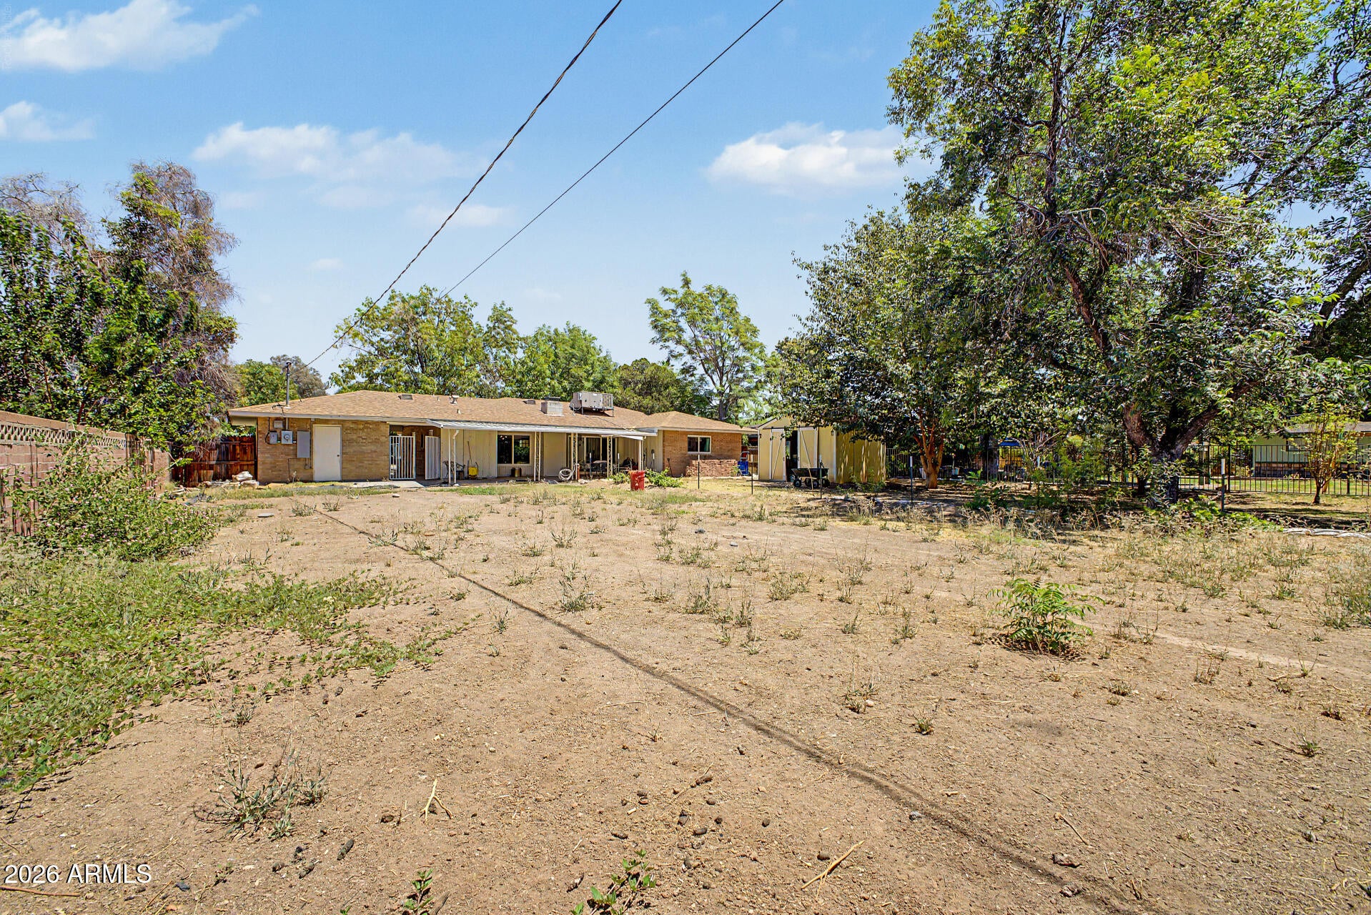
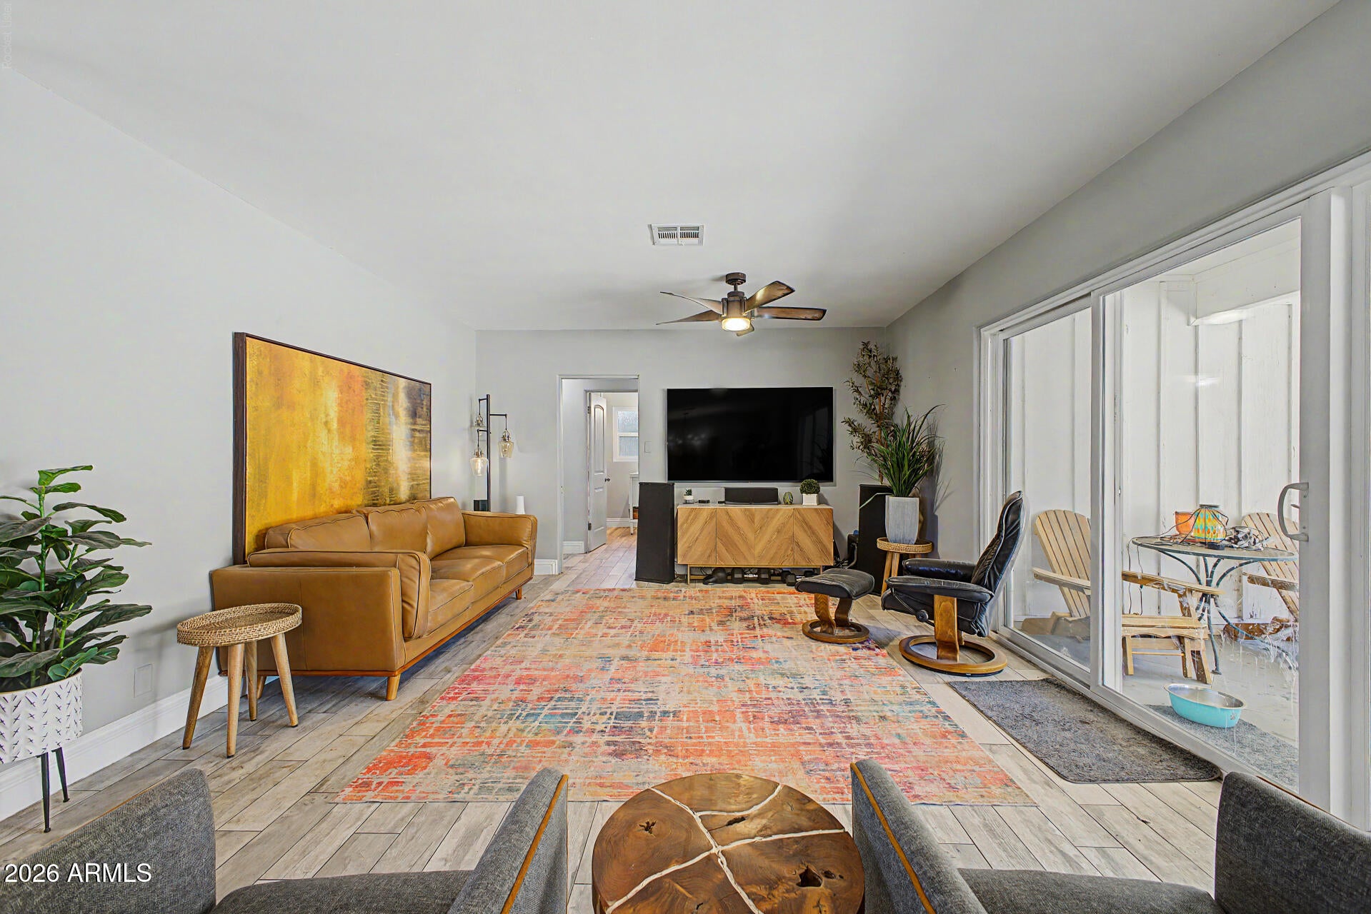
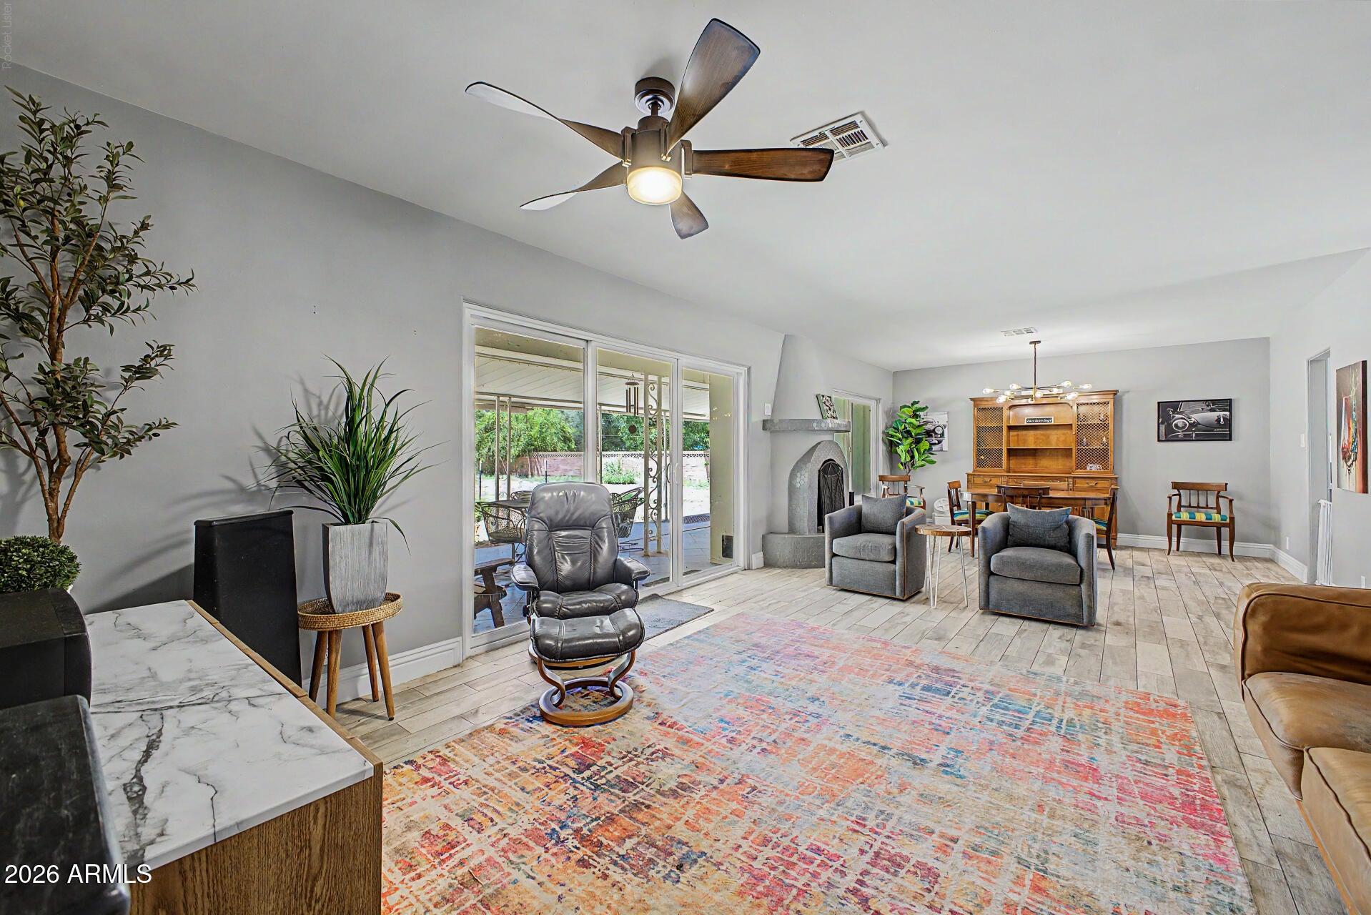
Timeless charm in the heart of the historic Evergreen District! This beautifully crafted home sits on nearly half an acre, offering a spacious front yard, a carport, and a porch. The updated interior features clean lines, soft gray tones, wood-look tile flooring, and an open floor that promotes a modern feel. The fireplace creates a warm & inviting atmosphere. The kitchen showcases custom paint, white shaker cabinets, recessed lighting, a breakfast nook, quartz countertops, and SS appliances. The primary bedroom has a private bathroom. The expansive backyard offers a covered patio, storage shed, and plenty of space to get creative. Near Evergreen Park, Fitch Park, restaurants, and just minutes from Main Street and Downtown Mesa. Make this exceptional home yours!

Save
Ask
Tour
Hide
Share
Listing Snapshot
Price 
$580,000
Days On Site 
22 Days
Bedrooms 
3
Inside Area (SqFt) 
1,683 sqft
Total Baths 
3
Full Baths 
3
Partial Baths 
N/A
Lot Size 
0.4 Acres
Year Built 
1955
MLS® Number 
7046371
Status 
Active Under Contract
Property Tax 
$928
HOA/Condo/Coop Fees 
N/A
Sq Ft Source 
Assessor
Friends & Family
Recent Activity
a week agoListing updated with changes from the MLS®
a week agoStatus changed to Active Under Contract
3 weeks agoListing first seen on site
General Features
Acres 
0.4
Carport 
2
Cross Street 
N Country Club Dr & W University Dr
Disclosures 
Agency Discl ReqSeller Discl Avail
Land Lease 
No
Levels 
One
Number Of Stories 
1
Parking Spaces 
2
Property Sub Type 
Single Family Residence
Sewer 
Public Sewer
Style 
Ranch
Utilities 
Cable Available
Water Source 
Public
Interior Features
Appliances 
RefrigeratorDishwasherDisposalGas RangeMicrowave
Cooling 
Central AirCeiling Fan(s)
Fireplace 
Yes
Fireplace Features 
Wood Burning StoveWood BurningSee RemarksLiving Room
Fireplaces 
1
Flooring 
CarpetTile
Heating 
Electric
Interior 
High Speed InternetGranite Counters
Laundry Features 
Inside
Window Features 
Double Pane Windows
Save
Ask
Tour
Hide
Share
Exterior Features
Construction Details 
Brick VeneerBlockBrick
Exterior 
Storage
Fencing 
BlockWood
Roof 
Composition
Spa Features 
None
Windows/Doors 
Double Pane Windows
Community Features
Financing Terms Available 
CashConventionalFHAVA Loan
Roads 
Paved
School District 
Mesa Unified District
Township 
1N
Schools
School District
Mesa Unified District
Elementary School
Eisenhower Center For Innovation
Middle School
Carson Junior High School
High School
Westwood High School
Listing courtesy of HomeSmart.


All information should be verified by the recipient and none is guaranteed as accurate by ARMLS. Copyright 2026 Arizona Regional Multiple Listing Service, Inc. All rights reserved.
Last checked: 2026-07-18 02:11 AM UTC

Neighborhood & Commute
Source: Walkscore
Save
Ask
Tour
Hide
Share

Let's Connect

I'm social! Connect with me on all the popular social media channels.

Realty In Style Instagram

Follow Realty In Style on Instagram for beautiful homes and design inspiration!

Scroll to Top