HS_WHTHoriz_NoTag
Save
Ask
Tour
Hide
Share
$1,895
22 Days On Site

5128 W SURREY Avenue
Glendale, AZ 85304

For Rent|Single Family Residence|Active
3
Beds
2
Total Baths
2
Full Baths
1,230
SqFt
$2
/SqFt
1980
Built
Subdivision:
THUNDERBIRD PALMS UNIT 3
County:
Maricopa

Due to the health concerns created by Coronavirus we are offering personal 1-1 online video walkthough tours where possible.
Call Now: 602-688-7388
Is this the listing for you? We can help make it yours.
602-688-7388
5128 W SURREY Avenue5128 W SURREY Avenue5128 W SURREY Avenue5128 W SURREY Avenue
Save
Ask
Tour
Hide
Share

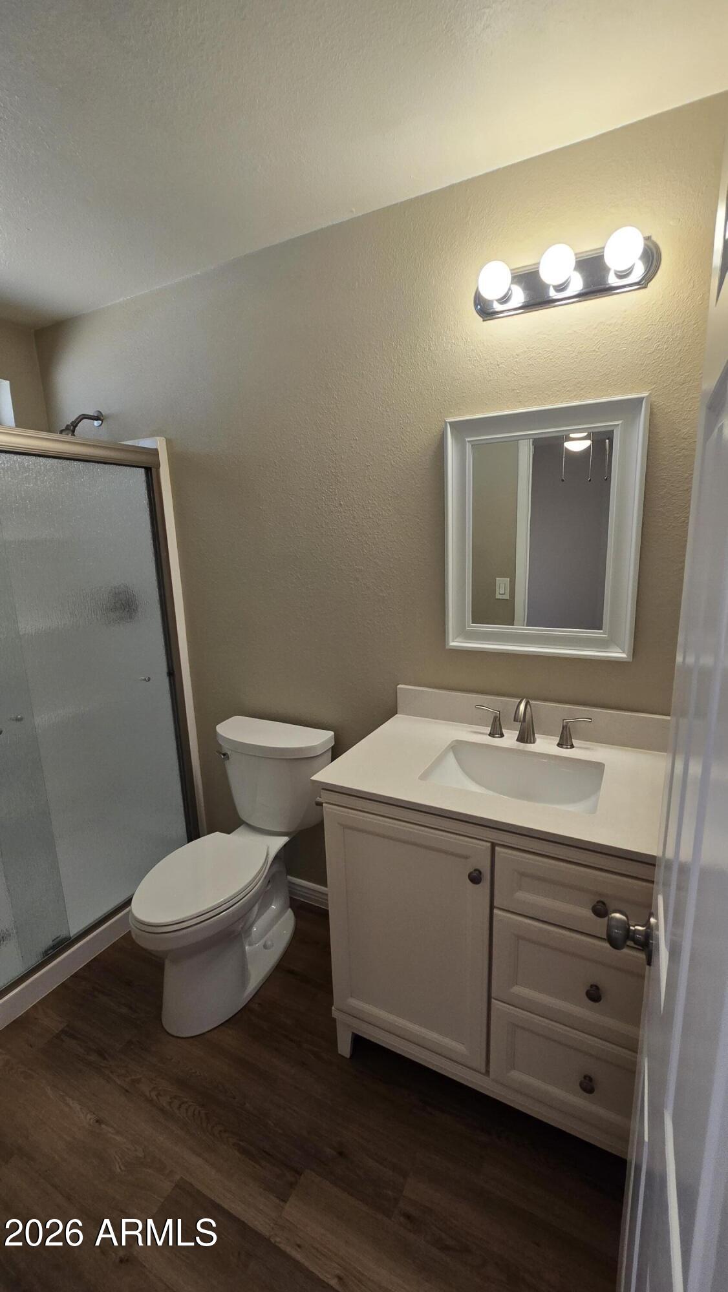
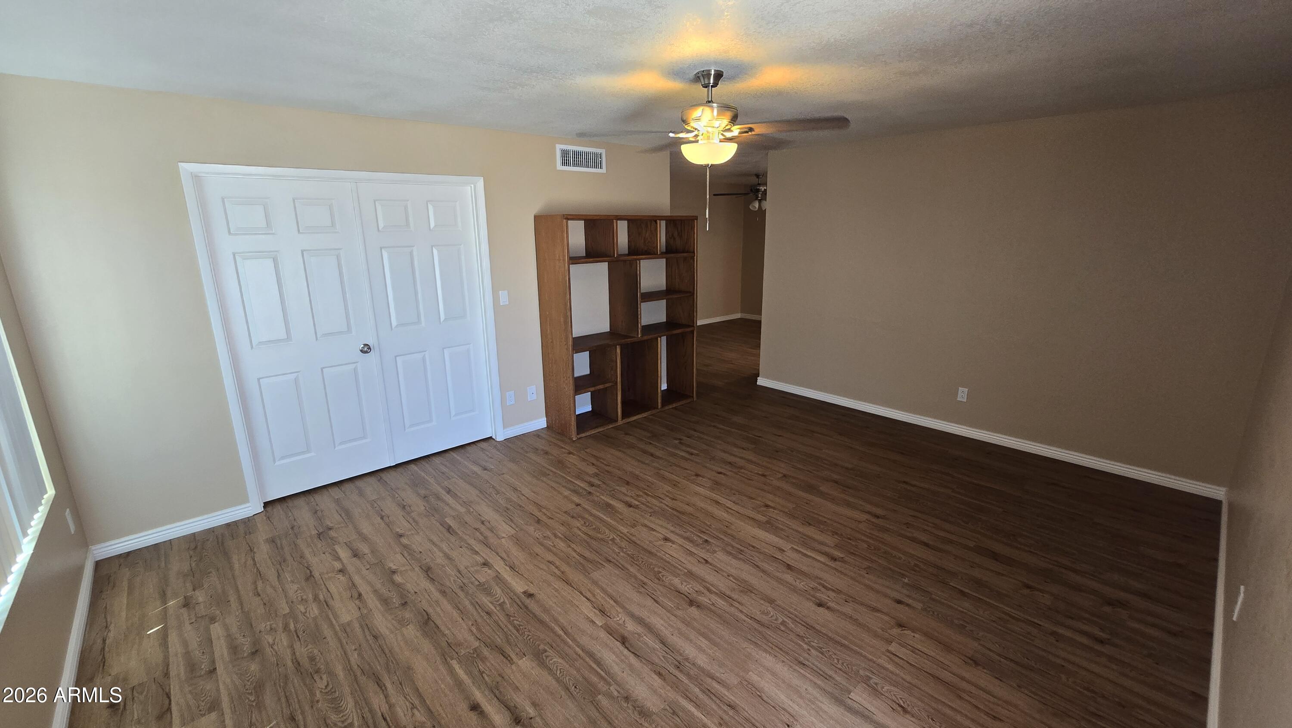
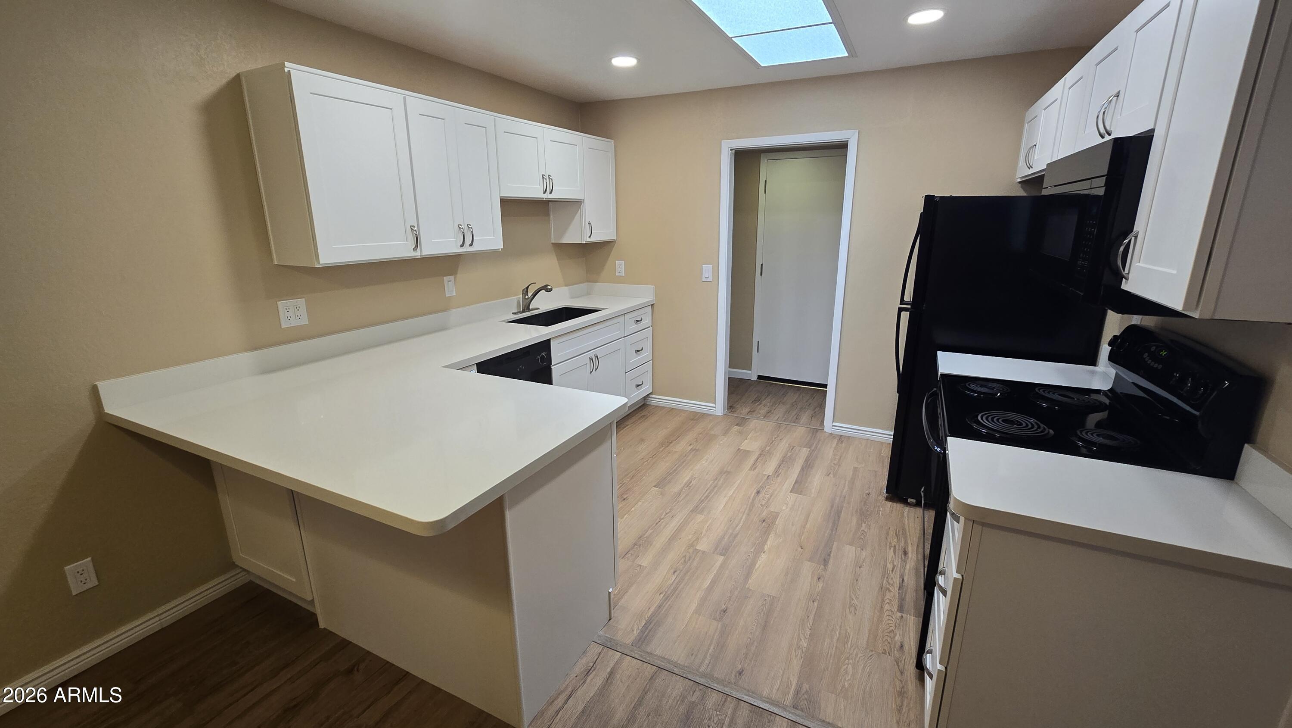
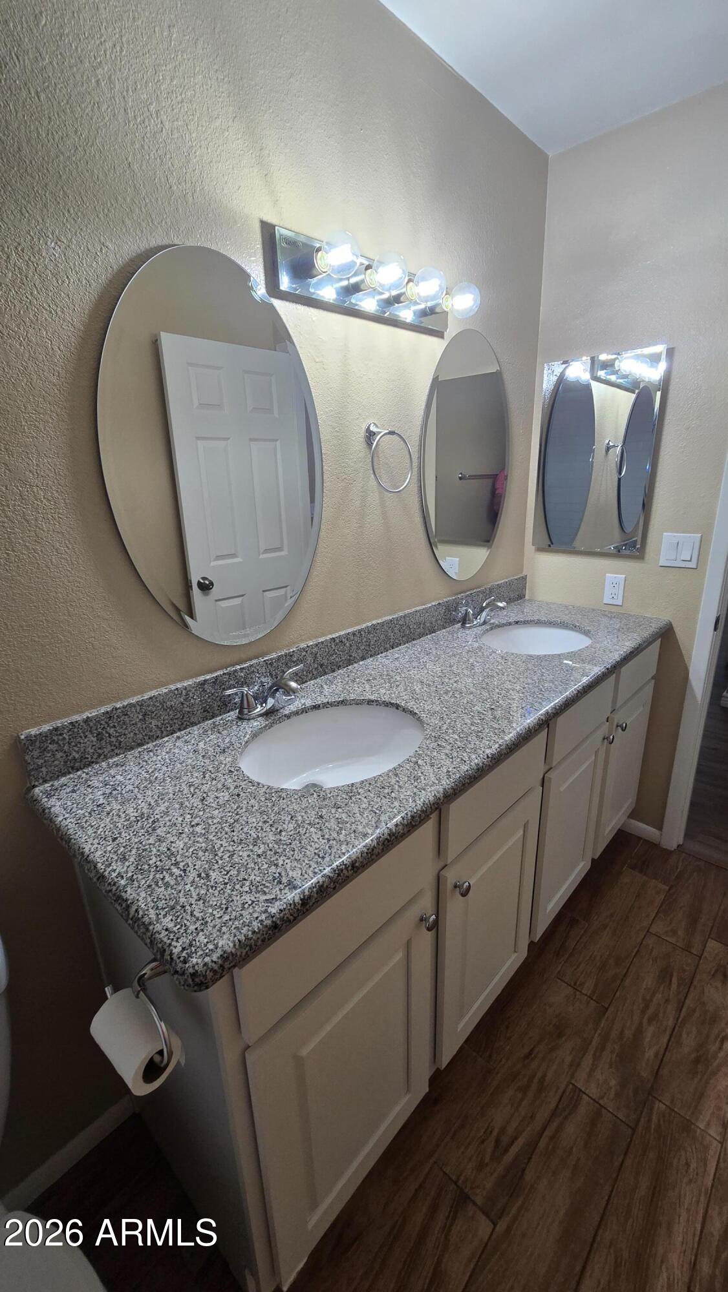
This charming twin home is located in a highly desirable Glendale location, offering a prime location w/ easy access to Loop 101, ASU West, Glendale Community College (GCC), the Banner Thunderbird medical complex, & a variety of shopping, dining, & entertainment options. The home features a well-designed floor plan w/ 3 bedrooms & 2 bathrooms, providing plenty of privacy & space. The updated kitchen is perfect for cooking & entertaining, offering abundant cabinet & counter space, while the cozy great room features a bright layout that adds warmth & character to the space. Luxury planks throughout the home ensures easy maintenance & a modern feel. The property also boasts low-maintenance front & backyards, allowing you to enjoy the outdoors without the hassle of extensive upkeep. This home combines comfort, convenience, & a great location, making it the perfect home. Act fast, come check out this incredible opportunity before it goes quickly! Pet Policy: NO CATS.. Dogs welcome (Subject to Approval) max 2. 25 lbs or less is $25 monthly per pet; 25 lbs or more is $50 monthly per pet + $200 per pet deposit. A $45/month Tenant Benefit Package per adult applies.

Save
Ask
Tour
Hide
Share
Listing Snapshot
Price 
$1,895
Days On Site 
22 Days
Bedrooms 
3
Inside Area (SqFt) 
1,230 sqft
Total Baths 
2
Full Baths 
2
Partial Baths 
N/A
Lot Size 
0.1 Acres
Year Built 
1980
MLS® Number 
7046375
Status 
Active
Property Tax 
N/A
HOA/Condo/Coop Fees 
N/A
Sq Ft Source 
Assessor
Friends & Family
Recent Activity
2 weeks agoListing updated with changes from the MLS®
2 weeks agoPrice changed to $1,895
3 weeks agoListing first seen on site
General Features
Acres 
0.1
Carport 
1
Cross Street 
51st Ave & Thunderbird
Disclosures 
Agency Discl Req
Garage 
Yes
Garage Spaces 
1
Levels 
One
Number Of Stories 
1
Parking 
Garage Door Opener
Parking Spaces 
2
Pets 
Call
Property Sub Type 
Single Family Residence
Sewer 
Public Sewer
Utilities 
Cable Available
Water Source 
Public
Interior Features
Appliances 
WasherDryerRefrigeratorMicrowaveElectric RangeDisposalDishwasher
Cooling 
Central AirCeiling Fan(s)
Flooring 
Vinyl
Furnished 
Unfurnished
Heating 
Electric
Interior 
High Speed InternetEat-in Kitchen
Laundry Features 
Inside
Window Features 
Blinds
Save
Ask
Tour
Hide
Share
Exterior Features
Fencing 
Block
Lot Features 
Desert Front
Roof 
Composition
Spa Features 
None
Windows/Doors 
Blinds
Community Features
School District 
Peoria Unified School District
Township 
3N
Schools
School District
Peoria Unified School District
Elementary School
Marshall Ranch Elementary School
Middle School
Marshall Ranch Elementary School
High School
Ironwood High School
Listing courtesy of Skidmore Realty & Property Mgt.


All information should be verified by the recipient and none is guaranteed as accurate by ARMLS. Copyright 2026 Arizona Regional Multiple Listing Service, Inc. All rights reserved.
Last checked: 2026-07-18 08:24 AM UTC

Neighborhood & Commute
Source: Walkscore
Save
Ask
Tour
Hide
Share

Let's Connect

I'm social! Connect with me on all the popular social media channels.

Realty In Style Instagram

Follow Realty In Style on Instagram for beautiful homes and design inspiration!

Scroll to Top