HS_WHTHoriz_NoTag
Save
Ask
Tour
Hide
Share
$450,000
22 Days On Site

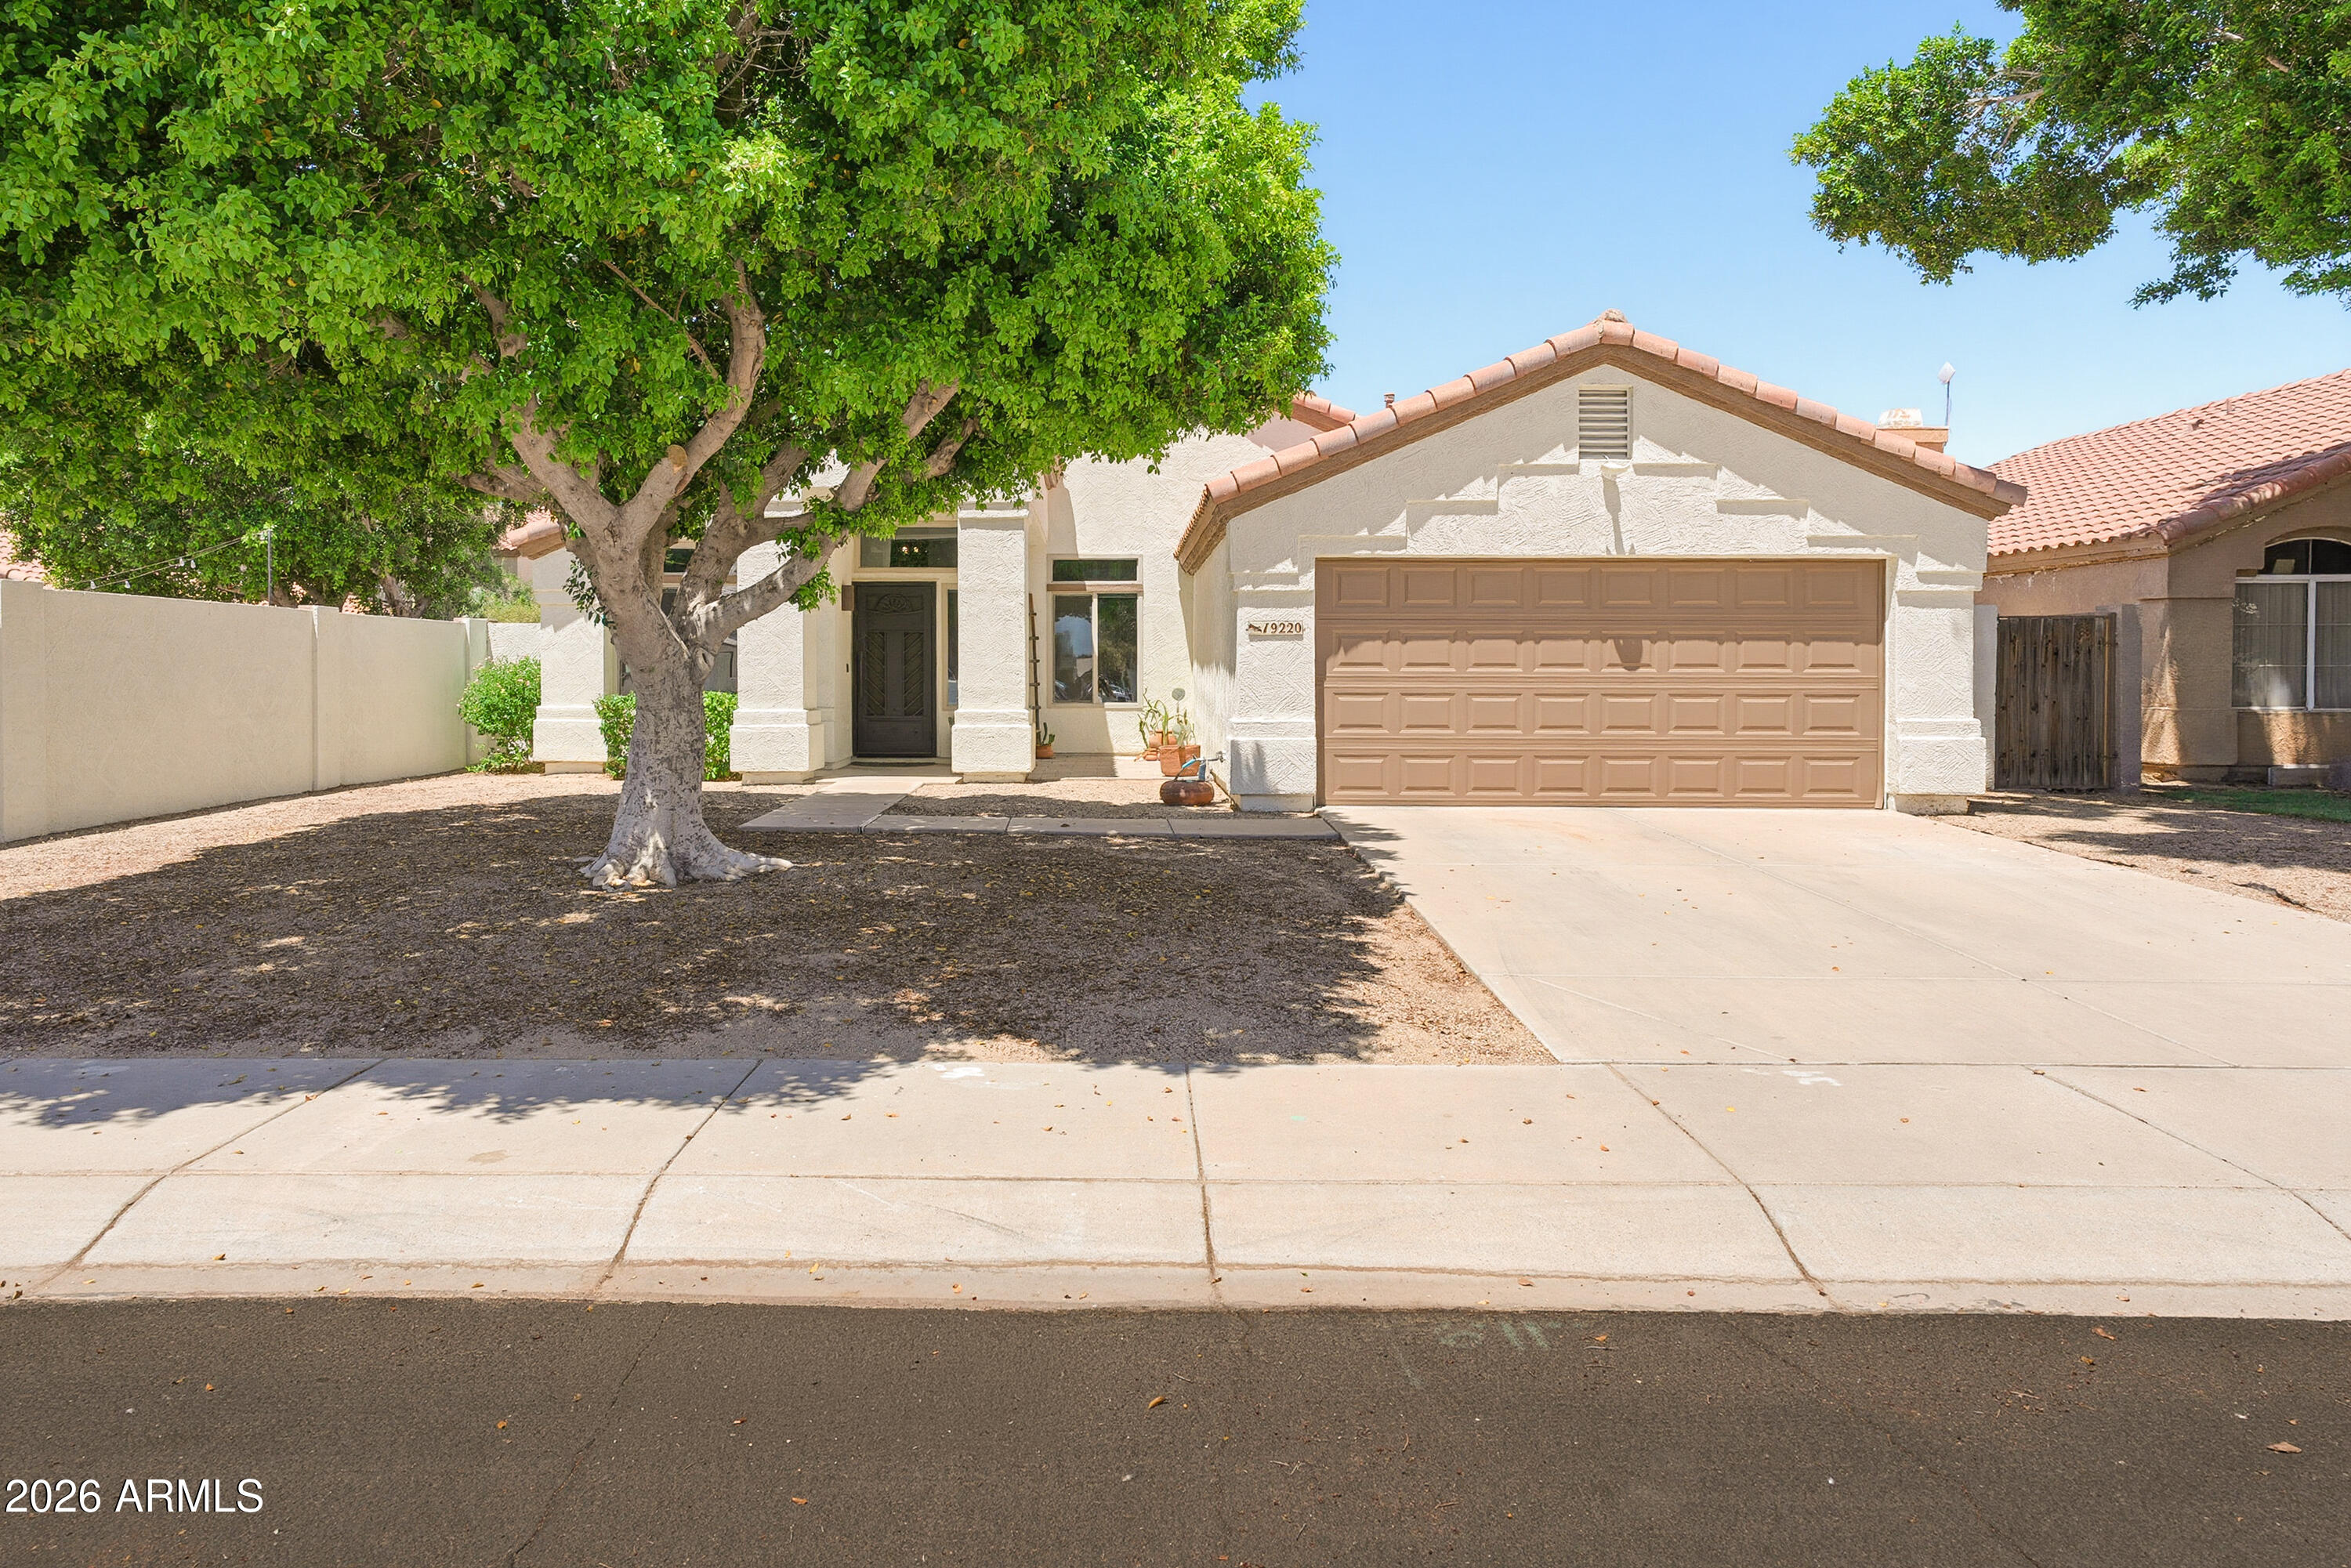
19220 N 52ND Avenue
Glendale, AZ 85308

For Sale|Single Family Residence|Active Under Contract
4
Beds
2
Total Baths
2
Full Baths
1,681
SqFt
$268
/SqFt
1996
Built
Subdivision:
CHELSEA VILLAGE
County:
Maricopa

Due to the health concerns created by Coronavirus we are offering personal 1-1 online video walkthough tours where possible.
Call Now: 602-688-7388
Is this the listing for you? We can help make it yours.
602-688-7388
19220 N 52ND Avenue19220 N 52ND Avenue19220 N 52ND Avenue19220 N 52ND Avenue
Save
Ask
Tour
Hide
Share

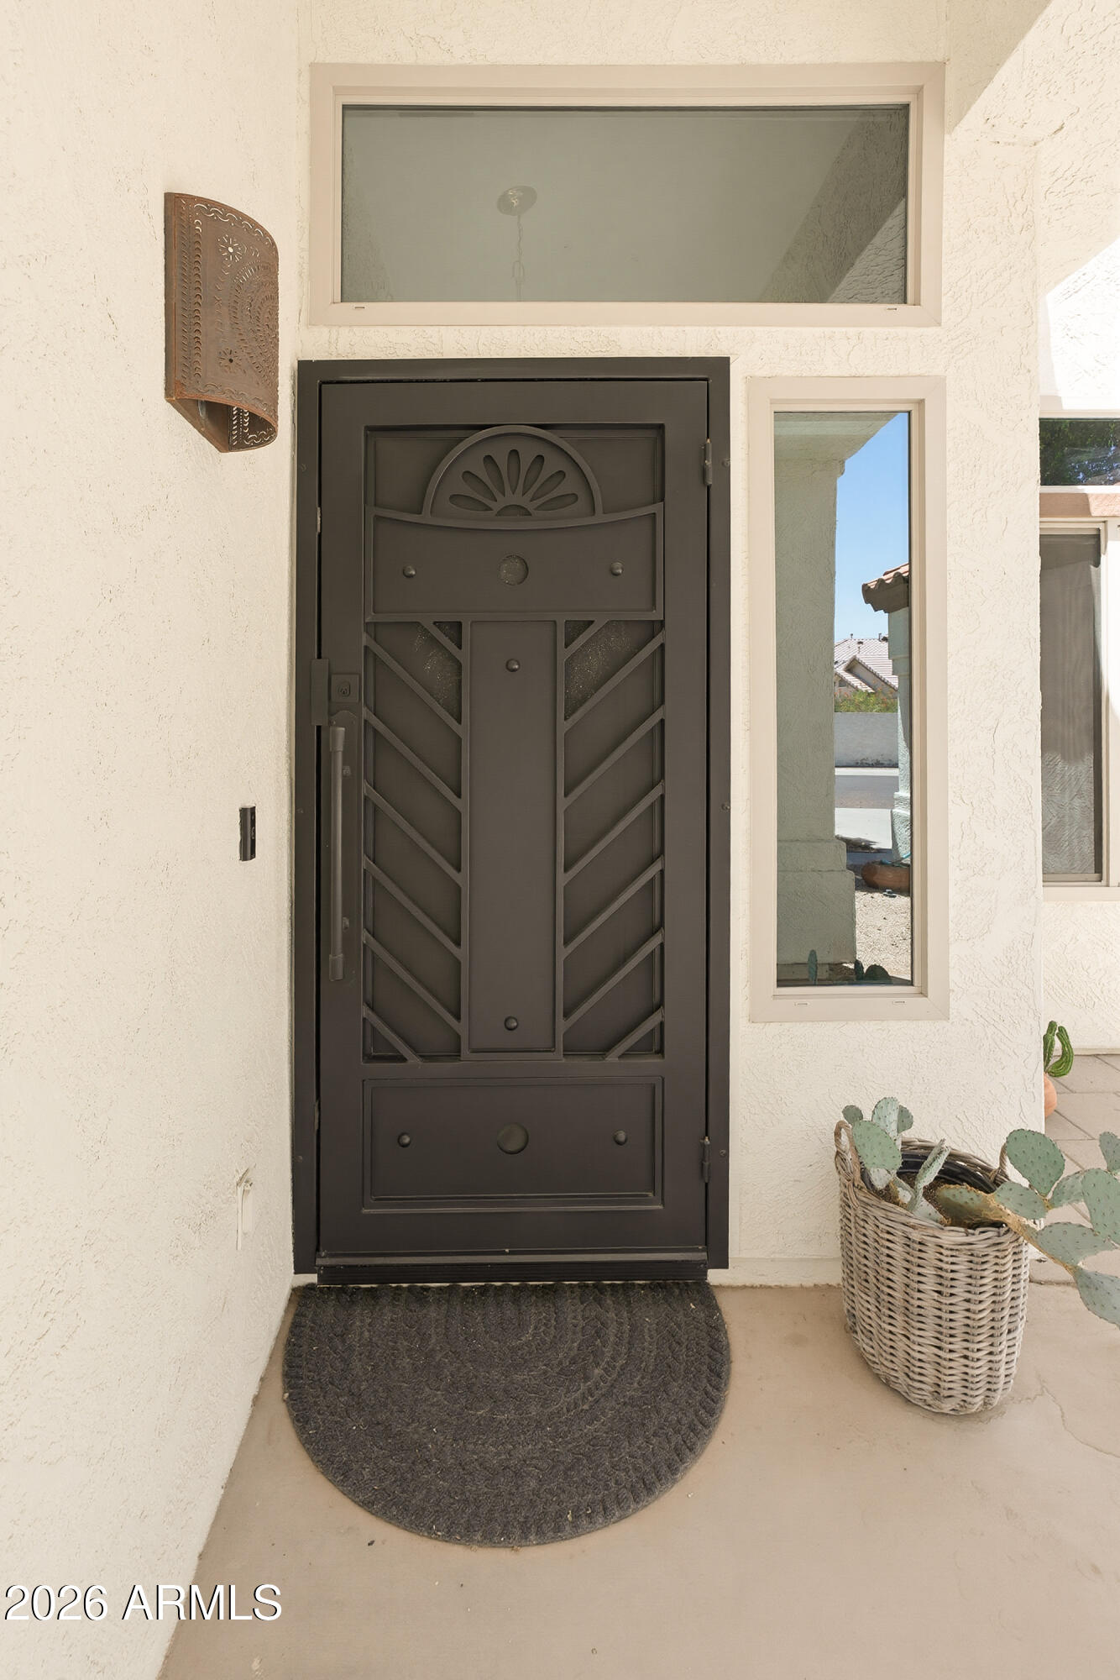
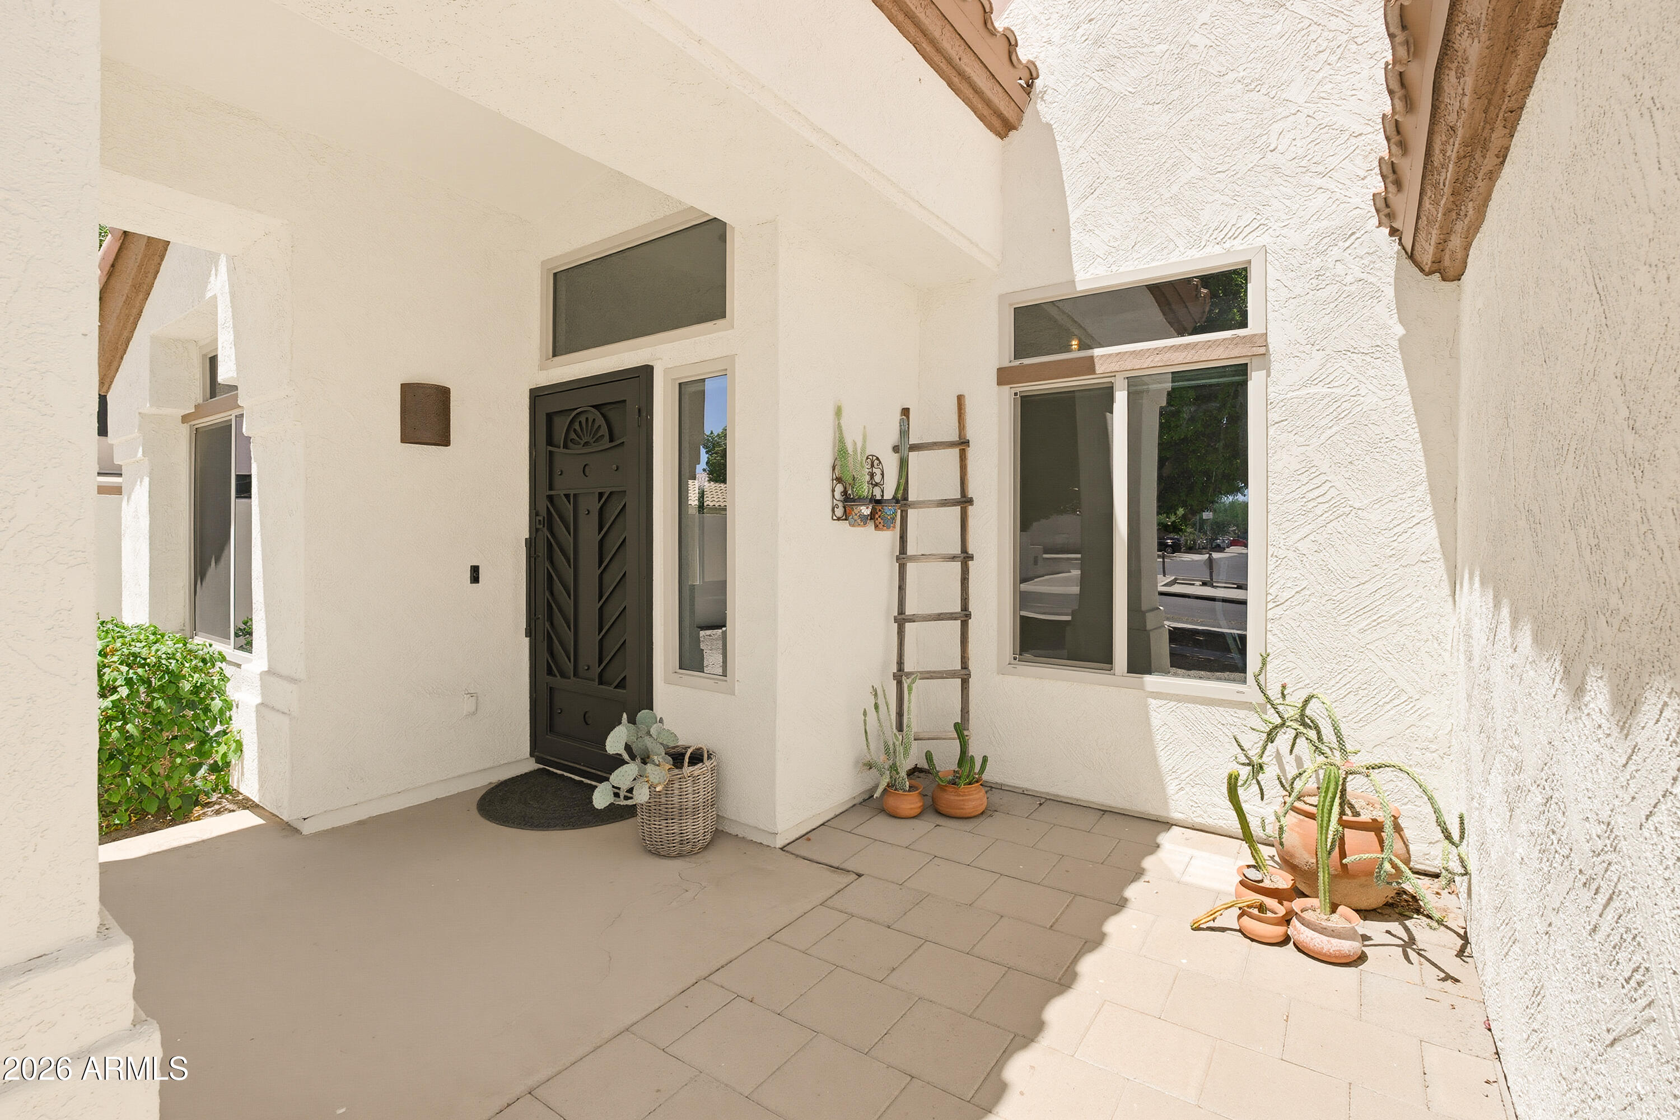
NO HOA | RV PARKING | LARGE LOT | MAJOR UPDATES! Welcome home to this beautifully maintained 4-bedroom, 2-bath property situated on an oversized lot in a highly desirable Glendale location! Featuring vaulted ceilings that create an open, airy feel and a stylish barn door that adds character and charm, this home offers both comfort & functionality. Enjoy peace of mind with numerous recent improvements, including newer exterior paint, newer dual-pane windows, newer A/C unit, and a newer hot water tank. The spacious lot provides endless possibilities for entertaining, gardening, adding a pool, or storing your toys. One of the standout features is the NO HOA, giving you the freedom to enjoy your property without monthly fees or restrictions. Listing agent is related to the seller. Bring your RV, boat, trailers, or recreational vehicles with convenient RV parking and plenty of additional space. Conveniently located near shopping, dining, parks, schools, and major freeways, this home combines location, value, and flexibility. Opportunities like this--with major updates, a large lot, RV parking, and NO HOA--are hard to find.

Save
Ask
Tour
Hide
Share
Listing Snapshot
Price 
$450,000
Days On Site 
22 Days
Bedrooms 
4
Inside Area (SqFt) 
1,681 sqft
Total Baths 
2
Full Baths 
2
Partial Baths 
N/A
Lot Size 
0.17 Acres
Year Built 
1996
MLS® Number 
7046384
Status 
Active Under Contract
Property Tax 
$1,374
HOA/Condo/Coop Fees 
N/A
Sq Ft Source 
Assessor
Friends & Family
Recent Activity
12 hours agoListing updated with changes from the MLS®
3 weeks agoStatus changed to Active Under Contract
3 weeks agoListing first seen on site
General Features
Acres 
0.17
Attached Garage 
Yes
Cross Street 
W Union Hills Dr and N 51st Ave
Disclosures 
Agency Discl ReqSeller Discl Avail
Foundation 
Slab
Garage 
Yes
Garage Spaces 
2
Land Lease 
No
Levels 
One
Number Of Stories 
1
Parking 
RV Access/Parking
Parking Spaces 
2
Property Sub Type 
Single Family Residence
Sewer 
Public Sewer
Style 
Ranch
Utilities 
Cable Available
Water Source 
Public
Interior Features
Appliances 
WasherRefrigeratorDishwasherDisposalGas RangeMicrowave
Cooling 
Central AirCeiling Fan(s)
Flooring 
CarpetVinyl
Heating 
Forced Air
Interior 
High Speed InternetDouble VanityEat-in KitchenBreakfast BarVaulted Ceiling(s)
Laundry Features 
Inside
Window Features 
ScreensDouble Pane Windows
Save
Ask
Tour
Hide
Share
Exterior Features
Construction Details 
StuccoFrame
Exterior 
Private Yard
Fencing 
Block
Lot Features 
Desert BackDesert Front
Roof 
Tile
Spa Features 
None
View 
Mountain(s)
Waterview 
Mountain(s)
Windows/Doors 
ScreensDouble Pane Windows
Community Features
Community Features 
Sidewalks
Financing Terms Available 
CashConventionalFHAVA Loan
School District 
Deer Valley Unified District
Township 
4N
Schools
School District
Deer Valley Unified District
Elementary School
Mountain Shadows Elementary School
Middle School
Desert Sky Middle School
High School
Deer Valley High School
Listing courtesy of RE/MAX Fine Properties.


All information should be verified by the recipient and none is guaranteed as accurate by ARMLS. Copyright 2026 Arizona Regional Multiple Listing Service, Inc. All rights reserved.
Last checked: 2026-07-18 10:20 AM UTC

Neighborhood & Commute
Source: Walkscore
Save
Ask
Tour
Hide
Share

Let's Connect

I'm social! Connect with me on all the popular social media channels.

Realty In Style Instagram

Follow Realty In Style on Instagram for beautiful homes and design inspiration!

Scroll to Top