HS_WHTHoriz_NoTag
Save
Ask
Tour
Hide
Share
$1,400,000
22 Days On Site

216 E GLENN Drive
Phoenix, AZ 85020

For Sale|Single Family Residence|Active
3
Beds
2
Total Baths
2
Full Baths
2,353
SqFt
$595
/SqFt
1964
Built
Subdivision:
NORTHWOOD 2
County:
Maricopa

Due to the health concerns created by Coronavirus we are offering personal 1-1 online video walkthough tours where possible.
Call Now: 602-688-7388
Is this the listing for you? We can help make it yours.
602-688-7388
216 E GLENN Drive216 E GLENN Drive216 E GLENN Drive216 E GLENN Drive
Save
Ask
Tour
Hide
Share

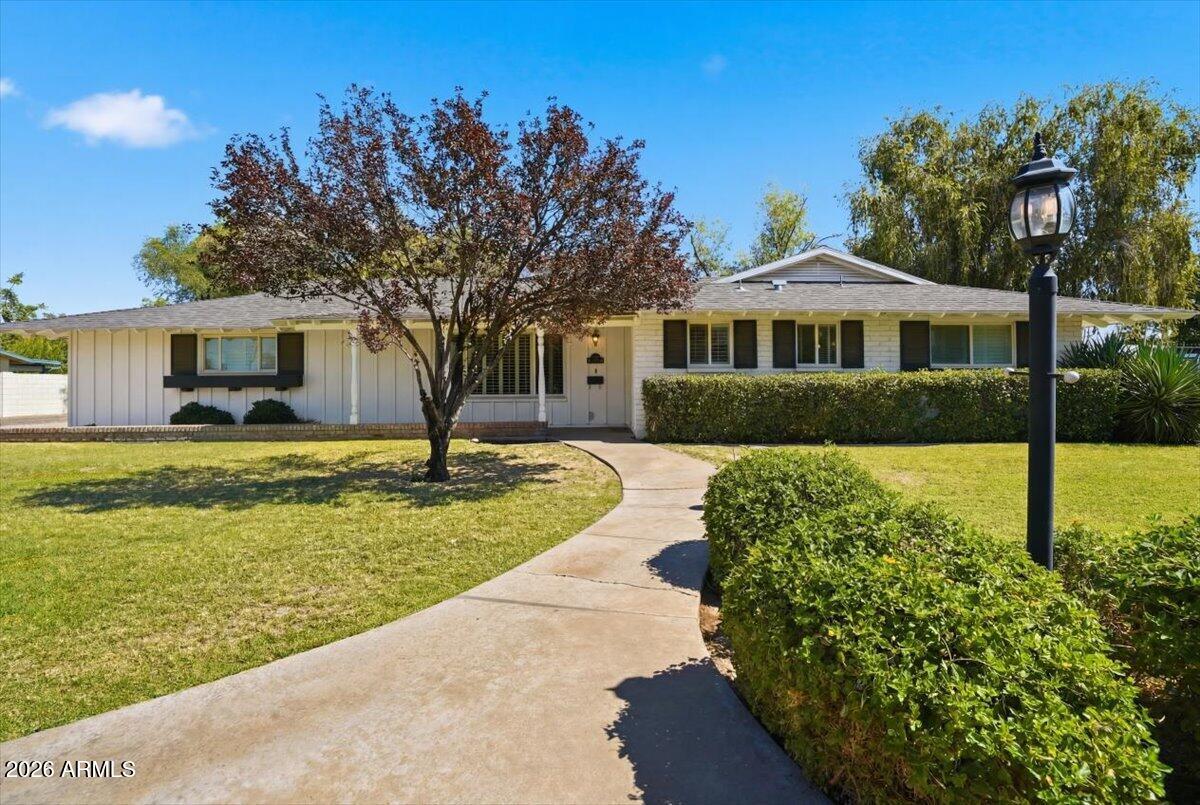
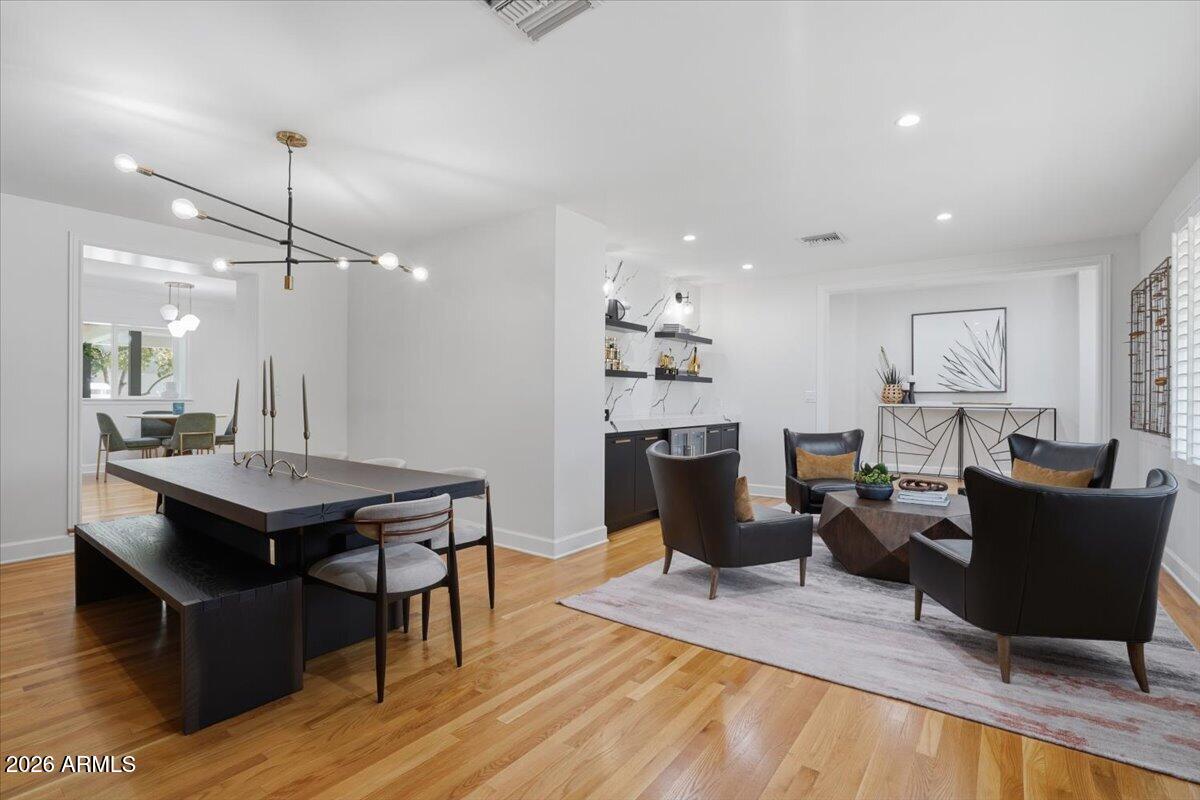
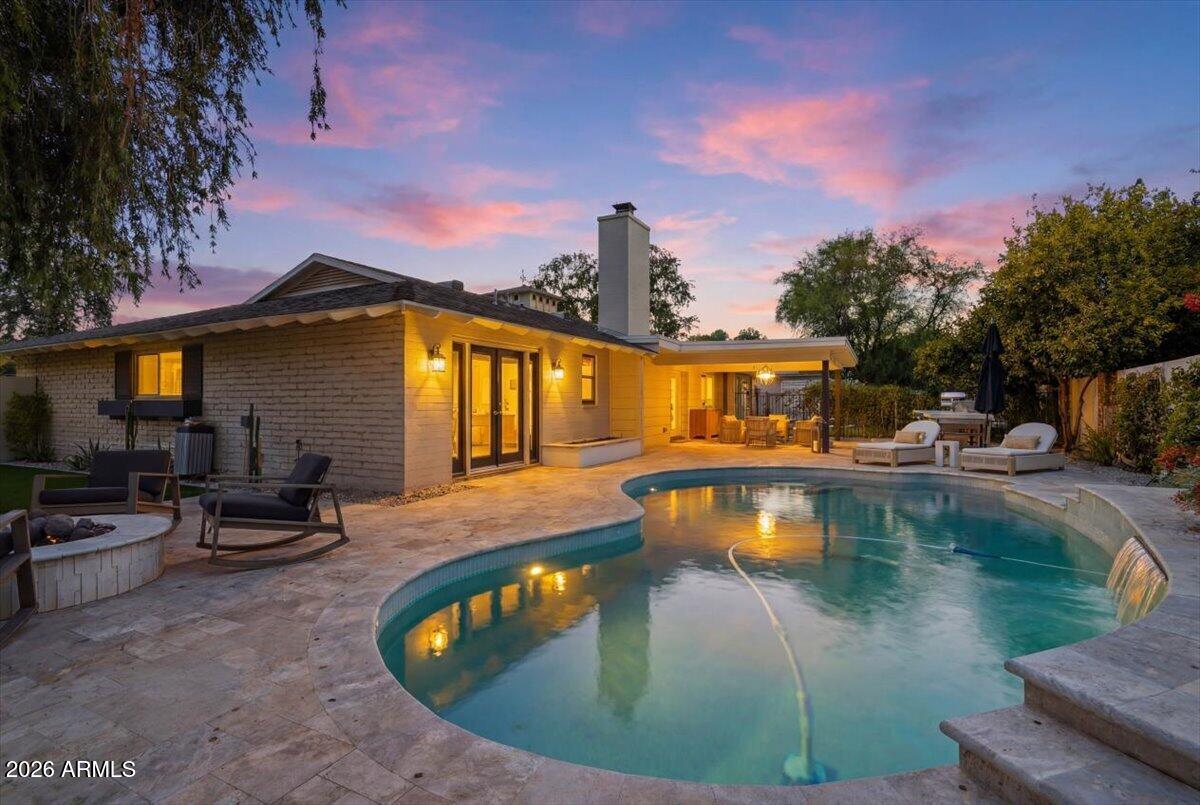
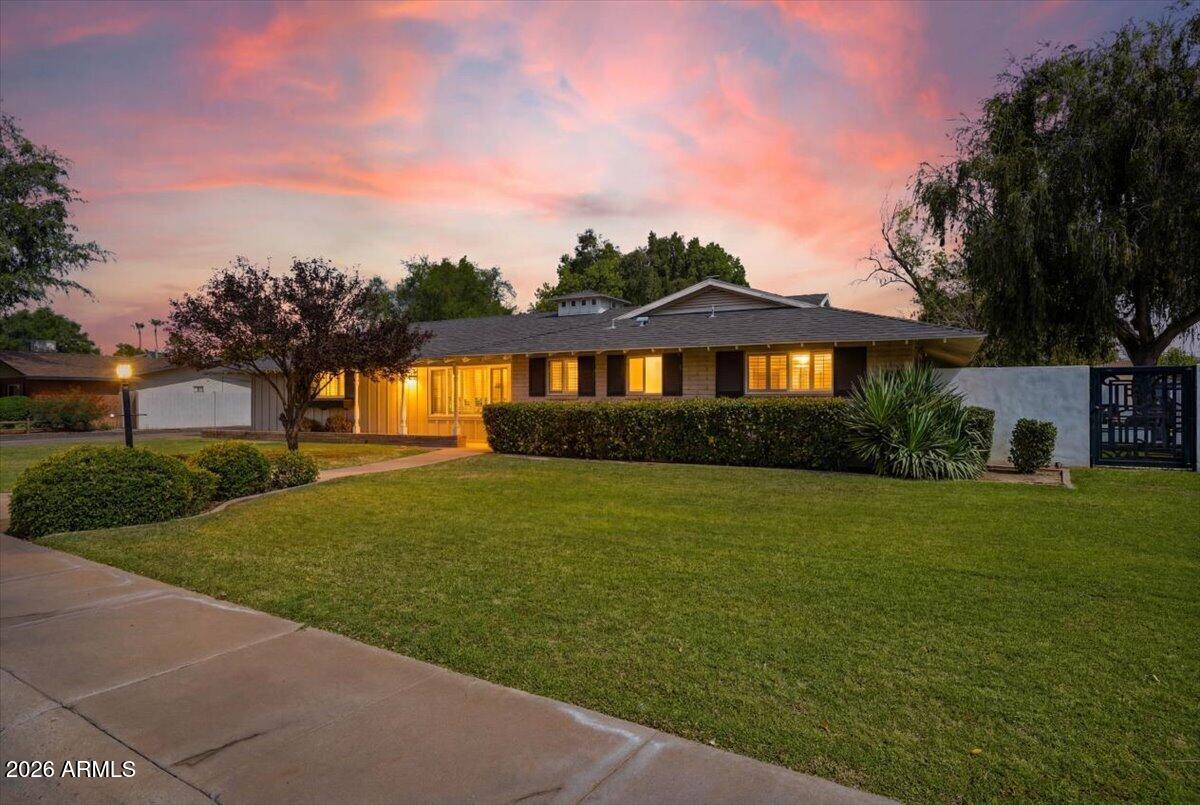
Nestled on an oversized corner lot in one of Central Phoenix's most sought-after neighborhoods, this extensively remodeled ranch-style home combines timeless character, thoughtful updates, and exceptional outdoor living. Mature landscaping, lush greenery, and thoughtfully designed outdoor spaces create a private retreat just minutes from some of the best dining, shopping, and entertainment the city has to offer. Inside, warm hardwood floors set the stage for a thoughtfully designed interior. Just beyond the entry, a stunning custom bar and lounge area creates an immediate focal point, flowing seamlessly into a spacious dining room and beautifully renovated kitchen featuring custom cabinetry, marble backsplash, and premium finishes throughout. A flexible floor plan offers multiple spaces to gather, relax, and entertain with ease. The spacious primary suite offers direct backyard access, custom closet built-ins, and an updated bath featuring a walk-in shower and timeless tile finishes. Secondary bedrooms are generously sized and complemented by a dedicated office nook, oversized laundry and mudroom, plantation shutters, and thoughtfully integrated storage throughout the home. Step outside to a backyard designed for Arizona living. The expansive covered patio overlooks a sparkling pool and beautifully maintained grounds, with mature trees and lush landscaping creating a sense of privacy rarely found in Central Phoenix. Whether hosting friends and family or enjoying a quiet evening outdoors, the backyard offers the perfect setting to relax, unwind, and enjoy Arizona's year-round sunshine. Just moments from Murphy's Bridal Path, top-rated schools, and the best of North Central Phoenix, this is a rare opportunity to own a truly turnkey home in one of the Valley's most established and desirable neighborhoods.

Save
Ask
Tour
Hide
Share
Listing Snapshot
Price 
$1,400,000
Days On Site 
22 Days
Bedrooms 
3
Inside Area (SqFt) 
2,353 sqft
Total Baths 
2
Full Baths 
2
Partial Baths 
N/A
Lot Size 
0.31 Acres
Year Built 
1964
MLS® Number 
7046406
Status 
Active
Property Tax 
$5,922
HOA/Condo/Coop Fees 
N/A
Sq Ft Source 
Assessor
Friends & Family
Recent Activity
4 days agoListing updated with changes from the MLS®
3 weeks agoStatus changed to Active
3 weeks agoListing first seen on site
General Features
Acres 
0.31
Attached Garage 
Yes
Cross Street 
Central & Glendale
Disclosures 
Seller Discl Avail
Foundation 
Block
Garage 
Yes
Garage Spaces 
2
Land Lease 
No
Levels 
One
Number Of Stories 
1
Parking 
Garage Door OpenerElectric Vehicle Charging Station(s)
Parking Spaces 
2
Property Sub Type 
Single Family Residence
Security 
Security System Owned
Sewer 
Public Sewer
Style 
Ranch
Utilities 
Cable Available
Water Source 
Public
Interior Features
Appliances 
DryerWasherRefrigeratorDishwasherDisposalGas RangeGas OvenMicrowaveENERGY STAR Qualified DryerENERGY STAR Qualified Washer
Cooling 
Central AirCeiling Fan(s)ENERGY STAR Qualified Equipment
Fireplace 
Yes
Fireplace Features 
Wood BurningLiving Room
Fireplaces 
1
Flooring 
Wood
Heating 
ENERGY STAR Qualified EquipmentElectric
Interior 
High Speed InternetDouble VanityEat-in KitchenHigh Ceilings
Window Features 
ENERGY STAR Qualified WindowsDouble Pane Windows
Save
Ask
Tour
Hide
Share
Exterior Features
Construction Details 
Block
Exterior 
BarbecueStorageBuilt-in Barbecue
Fencing 
BlockWrought Iron
Lot Features 
Sprinklers In RearSprinklers In FrontCorner LotCul-De-Sac
Other Structures 
Shed(s)
Pool Features 
Outdoor Pool
Private Pool 
Yes
Roof 
Composition
Spa Features 
None
Windows/Doors 
ENERGY STAR Qualified WindowsDouble Pane Windows
Community Features
Financing Terms Available 
CashConventionalFHAVA Loan
Roads 
Asphalt
School District 
Phoenix Union High School District
Township 
2N
Schools
School District
Phoenix Union High School District
Elementary School
Madison Richard Simis School
Middle School
Madison Meadows School
High School
Central High School
Listing courtesy of LPT Realty, LLC.


All information should be verified by the recipient and none is guaranteed as accurate by ARMLS. Copyright 2026 Arizona Regional Multiple Listing Service, Inc. All rights reserved.
Last checked: 2026-07-18 01:04 AM UTC

Neighborhood & Commute
Source: Walkscore
Save
Ask
Tour
Hide
Share

Let's Connect

I'm social! Connect with me on all the popular social media channels.

Realty In Style Instagram

Follow Realty In Style on Instagram for beautiful homes and design inspiration!

Scroll to Top