HS_WHTHoriz_NoTag
Save
Ask
Tour
Hide
Share
$1,595
22 Days On Site

5805 W Evans Drive
Glendale, AZ 85306

For Rent|Townhouse|Active
2
Beds
3
Total Baths
2
Full Baths
1
Partial Bath
1,744
SqFt
$1
/SqFt
1983
Built
Subdivision:
NORTHERN MANOR WEST 2
County:
Maricopa

Due to the health concerns created by Coronavirus we are offering personal 1-1 online video walkthough tours where possible.
Call Now: 602-688-7388
Is this the listing for you? We can help make it yours.
602-688-7388
5805 W Evans Drive5805 W Evans Drive5805 W Evans Drive5805 W Evans Drive
Save
Ask
Tour
Hide
Share

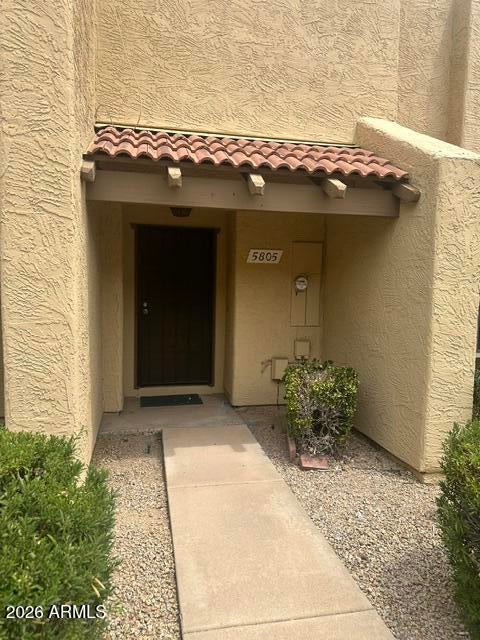
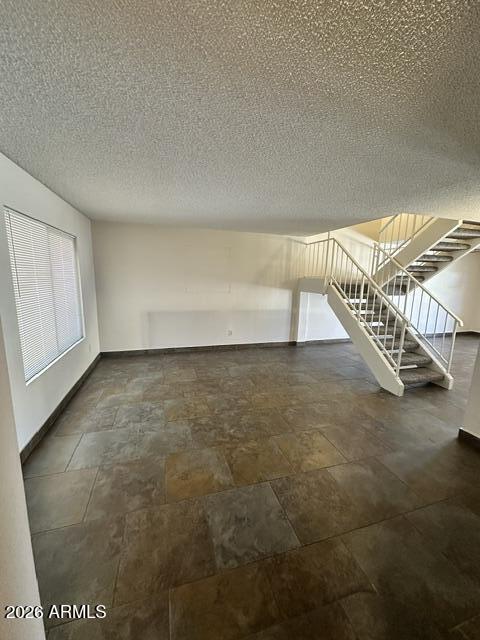
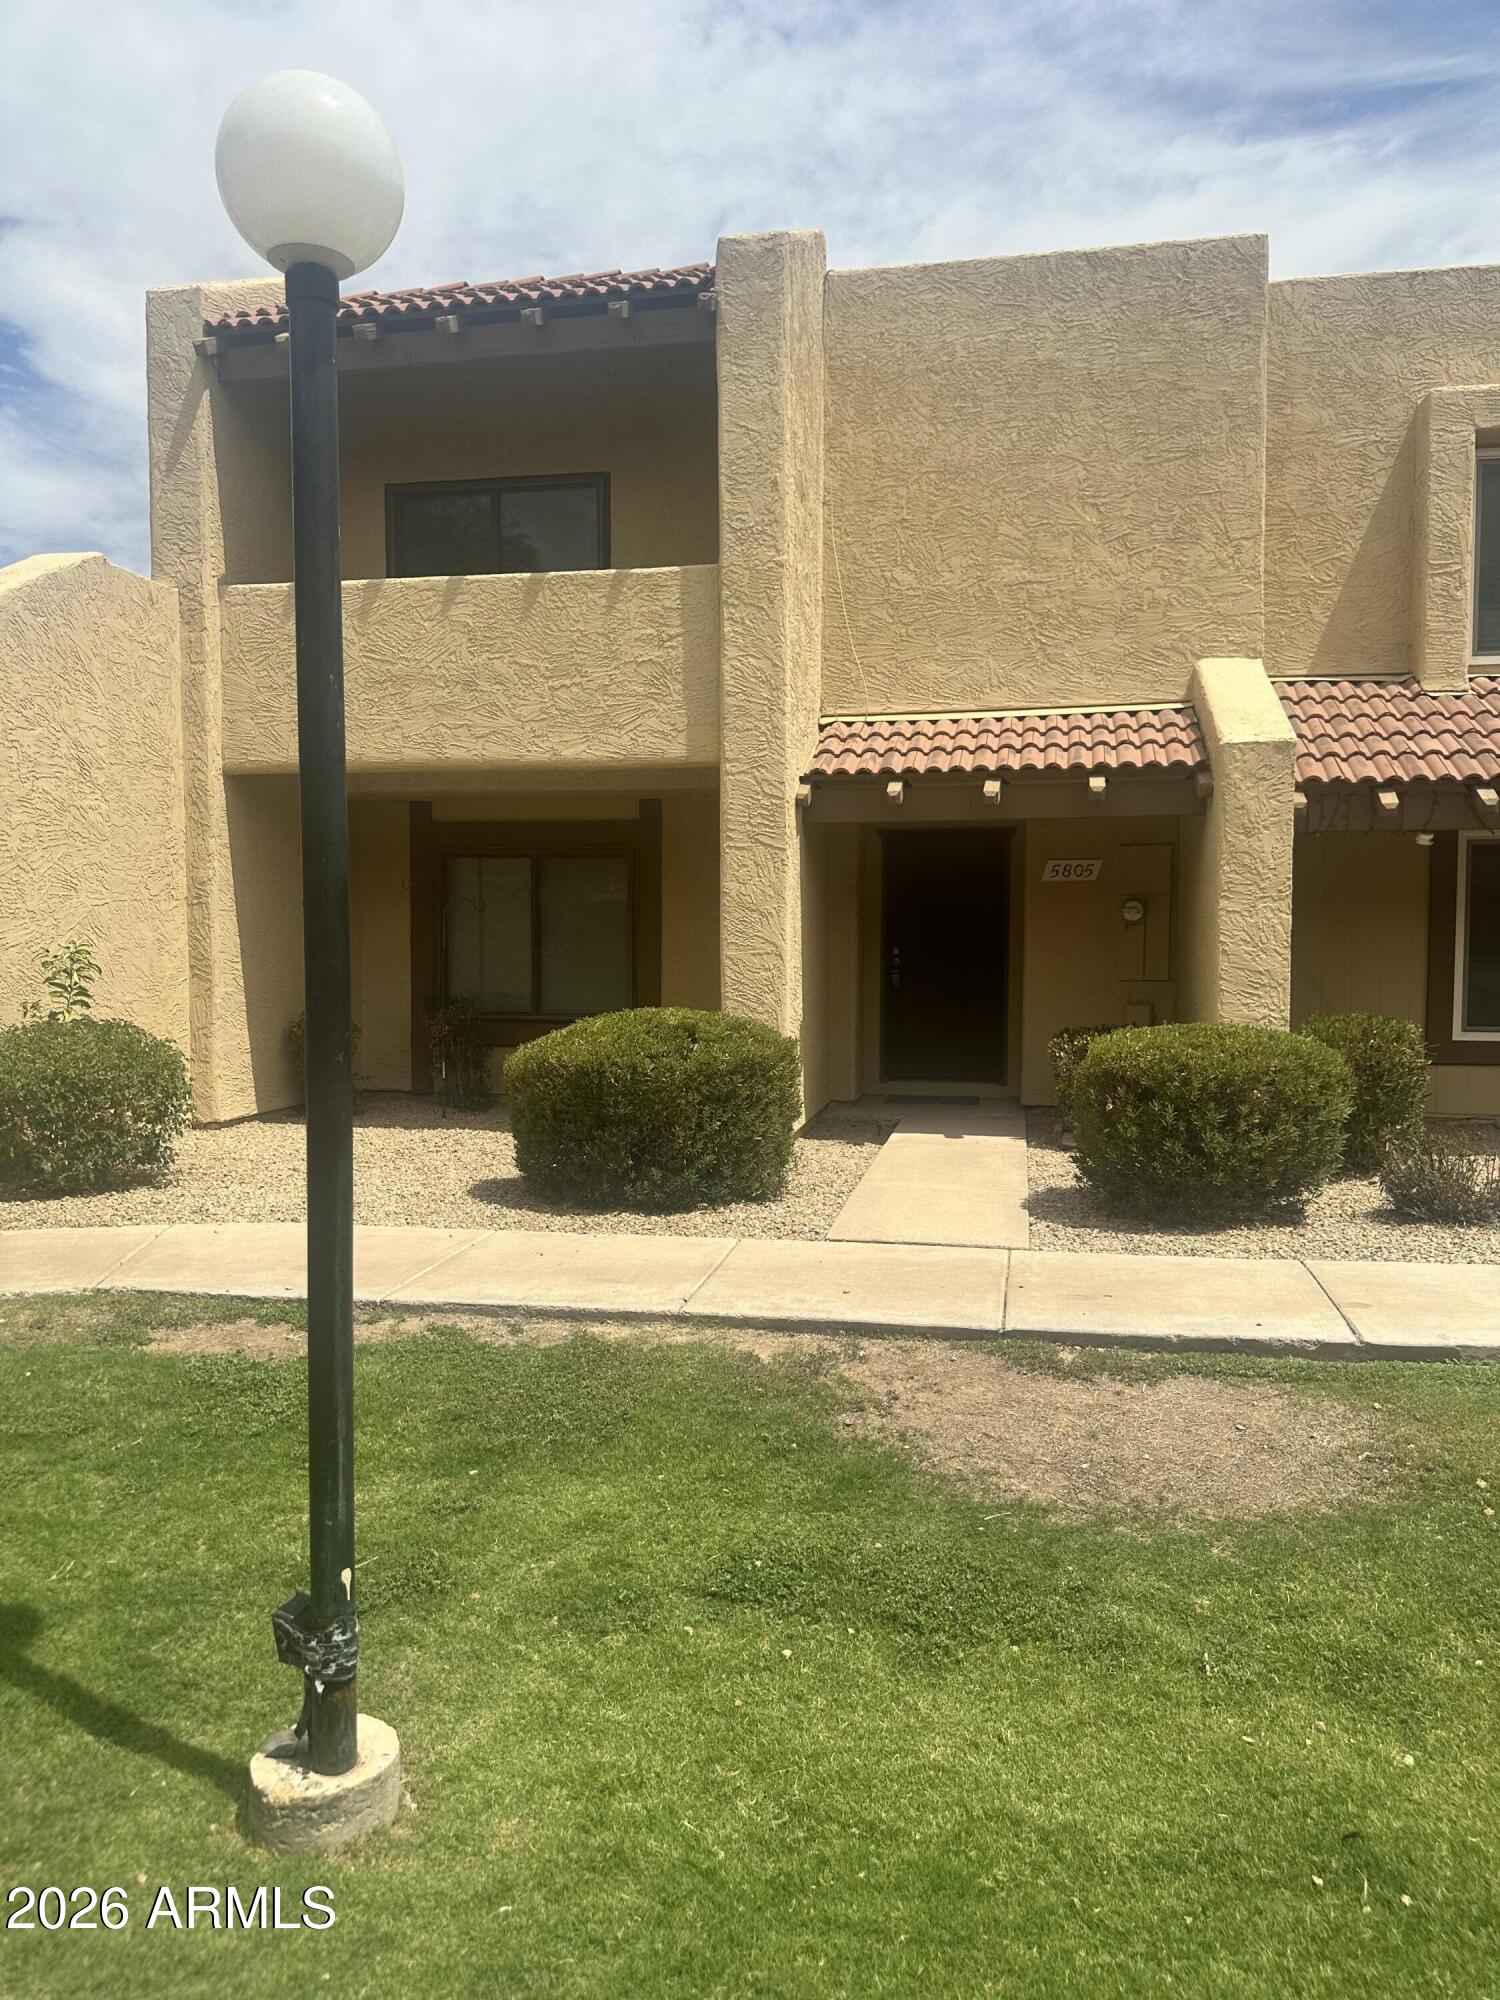
Welcome to your next rental, perfectly situated in a highly desirable area. This beautifully designed, light-filled home features an open-concept layout with tile flooring throughout, ensuring stylish, low-maintenance living. The kitchen is equipped with stainless steel appliances, a generous kitchen island perfect for meal prep or casual seating, and a dedicated pantry for ultimate organization. The kitchen flows seamlessly into a massive great room built for everyday relaxation, which is perfectly complemented by a completely separate dining area. A convenient half-bath is also located on the main level for guests. Upstairs, you will find dual primary suites that offer the perfect layout for roommates, couples, or a dedicated home office. Both spacious bedrooms serve as private retreats, each boasting its own attached full bathroom and a walk-in closet with ample wardrobe space. Storage is never an issue here, as the property features clever storage solutions throughout. Step outside to your private back patio, where a built-in fire pit creates a cozy oasis perfect for evening hangouts and weekend entertaining. Don't miss out on this incredible home in a fantastic location. Properties with this level of detail and space rent quickly!

Save
Ask
Tour
Hide
Share
Listing Snapshot
Price 
$1,595
Days On Site 
22 Days
Bedrooms 
2
Inside Area (SqFt) 
1,744 sqft
Total Baths 
3
Full Baths 
2
Partial Baths 
1
Lot Size 
0.0039 Acres
Year Built 
1983
MLS® Number 
7046414
Status 
Active
Property Tax 
N/A
HOA/Condo/Coop Fees 
N/A
Sq Ft Source 
Assessor
Friends & Family
Recent Activity
5 hours agoListing updated with changes from the MLS®
5 hours agoPrice changed to $1,595
3 weeks agoListing first seen on site
General Features
Carport 
2
Cross Street 
Thunderbird/59th Ave
Disclosures 
None
Levels 
Two
Number Of Stories 
1
Parking 
Assigned
Property Sub Type 
Townhouse
Sewer 
Public Sewer
Water Source 
Public
Interior Features
Appliances 
WasherDryerRefrigeratorMicrowaveElectric RangeElectric OvenDisposalDishwasherElectric Cooktop
Cooling 
Central Air
Flooring 
CarpetTileWood
Furnished 
Unfurnished
Heating 
Electric
Interior 
Granite CountersEat-in KitchenKitchen IslandPantry
Laundry Features 
Inside
Window Features 
BlindsSolar Screens
Save
Ask
Tour
Hide
Share
Exterior Features
Construction Details 
Stucco
Exterior 
Storage
Fencing 
Block
Patio And Porch 
Patio
Roof 
Built-Up
Spa Features 
None
Windows/Doors 
BlindsSolar Screens
Community Features
Community Features 
PoolTennis Court(s)
School District 
Peoria Unified School District
Township 
3N
Schools
School District
Peoria Unified School District
Elementary School
Kachina Elementary School
Middle School
Kachina Elementary School
High School
Cactus High School
Listing courtesy of Century 21-Towne & Country.


All information should be verified by the recipient and none is guaranteed as accurate by ARMLS. Copyright 2026 Arizona Regional Multiple Listing Service, Inc. All rights reserved.
Last checked: 2026-07-18 12:14 AM UTC

Neighborhood & Commute
Source: Walkscore
Save
Ask
Tour
Hide
Share

Let's Connect

I'm social! Connect with me on all the popular social media channels.

Realty In Style Instagram

Follow Realty In Style on Instagram for beautiful homes and design inspiration!

Scroll to Top