HS_WHTHoriz_NoTag
Save
Ask
Tour
Hide
Share
$3,195
22 Days On Site

4228 N 44TH Place
Phoenix, AZ 85018

For Rent|Single Family Residence|Active
3
Beds
3
Total Baths
3
Full Baths
1,128
SqFt
$3
/SqFt
1953
Built
Subdivision:
CAVALIER PALMS 42-202
County:
Maricopa

Due to the health concerns created by Coronavirus we are offering personal 1-1 online video walkthough tours where possible.
Call Now: 602-688-7388
Is this the listing for you? We can help make it yours.
602-688-7388
4228 N 44TH Place4228 N 44TH Place4228 N 44TH Place4228 N 44TH Place
Save
Ask
Tour
Hide
Share

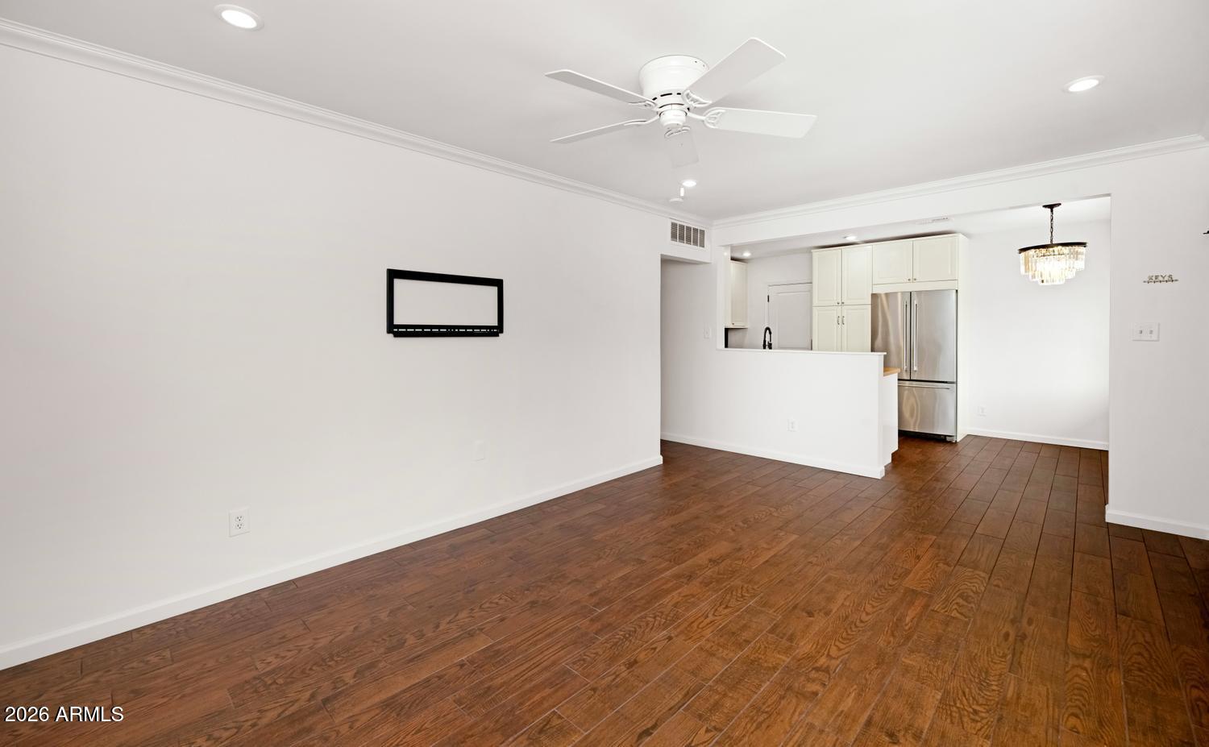
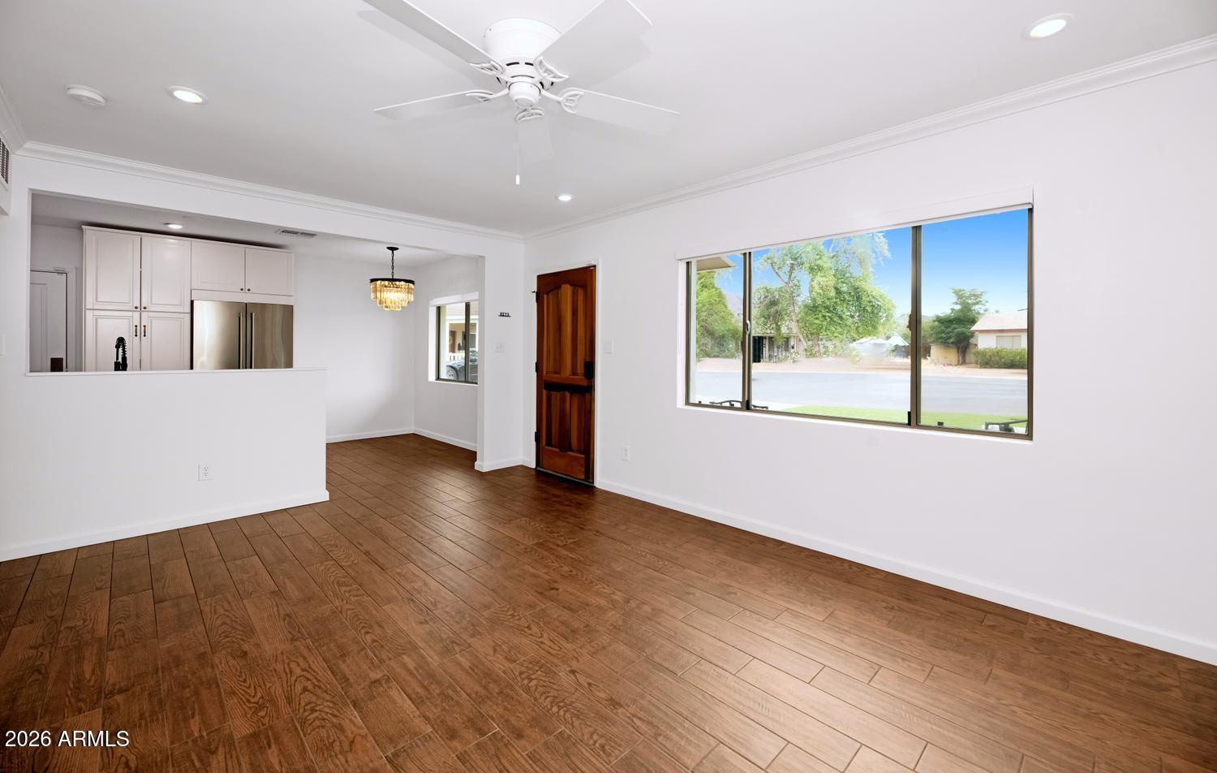
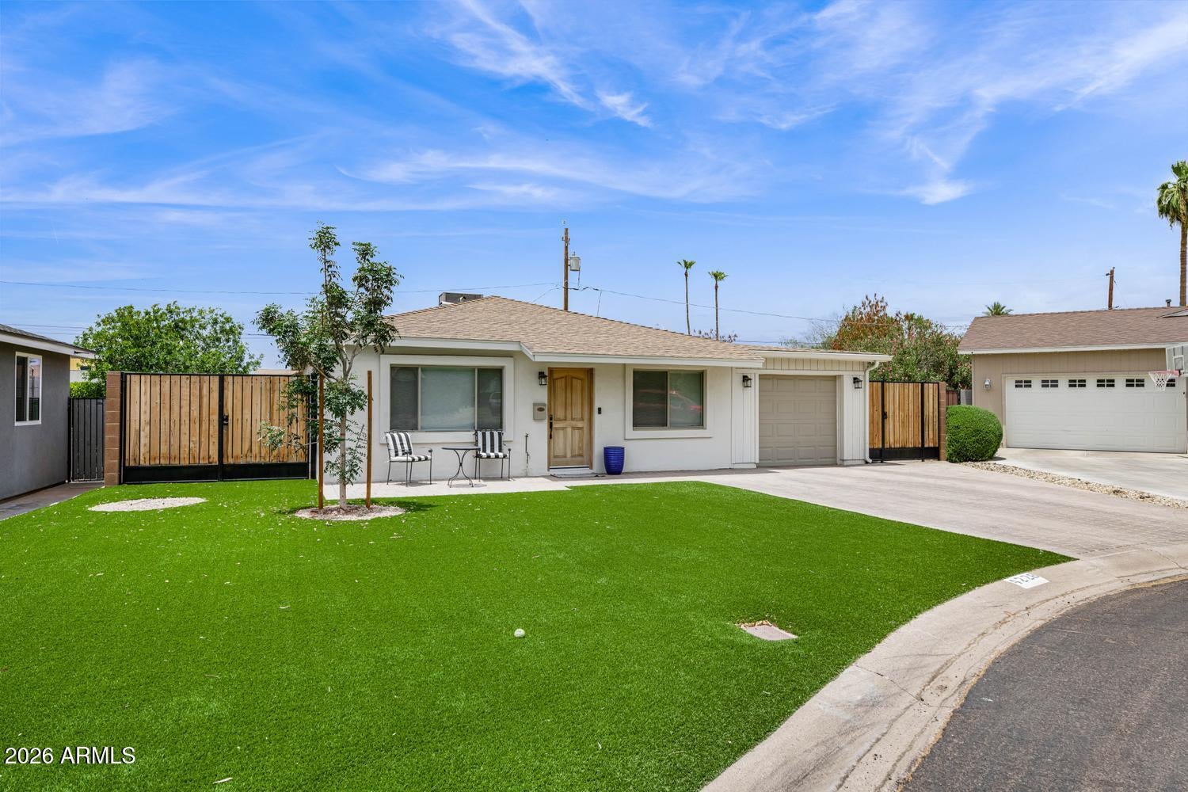
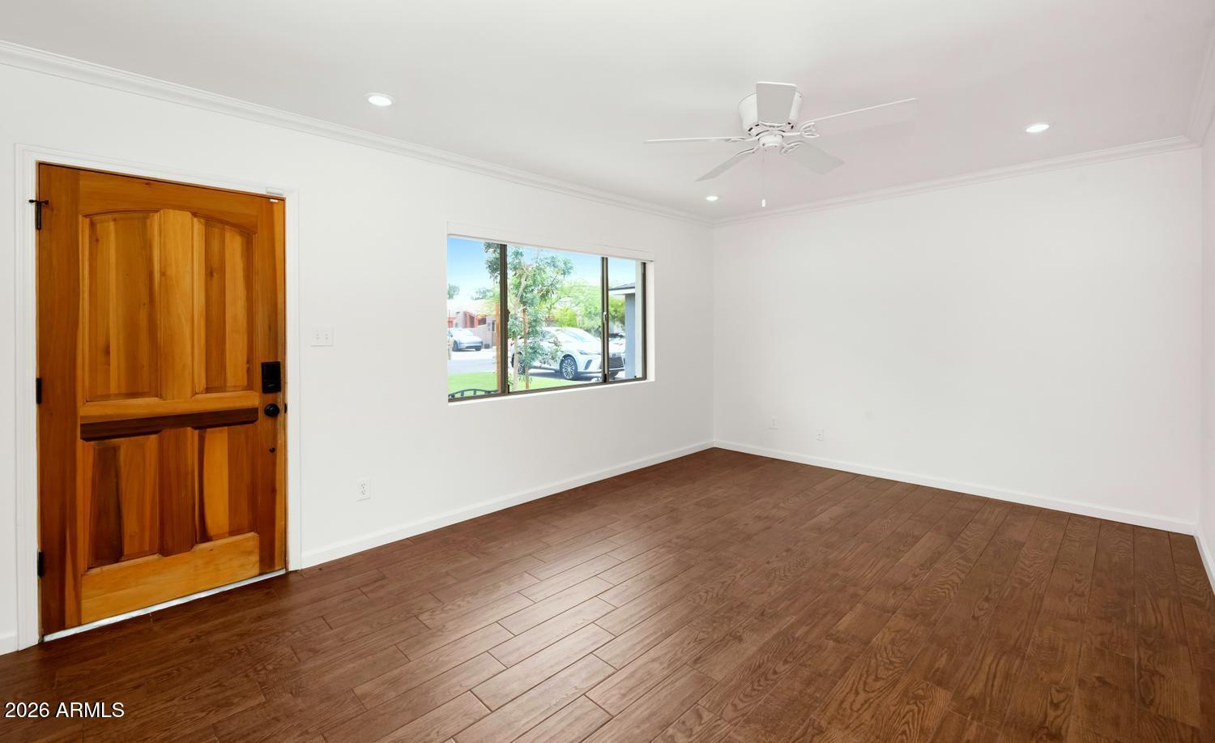
Charming 1953 Ranch, completely remodeled and move-in ready, located in the heart of the action. This delightful 2-bedroom, 2-bath home offers 952 sq ft of bright, stylish living with thoughtful updates throughout. Step inside to light-filled spaces featuring dual-pane windows, beautiful tile flooring, smooth walls, and crisp new doors, trim, and hardware. The absolutely adorable kitchen is a standout, showcasing glass-front upper cabinets, rich butcher-block countertops, a farmhouse sink, and a full suite of stainless steel appliances. The spacious master suite feels like a private retreat, complete with a stunning bath featuring a deep soaking tub. Just down the hall, the updated guest bath serves the second bedroom--currently used as a comfortable office... which opens directly to a large covered patio. The standout feature? Off the sunny patio, French doors lead to a fully private 150 sq ft bedroom suite with its own bath. Recently remodeled with warm Saltillo tile floors and a beautifully updated bathroom, this separate space is served by its own mini-split HVAC system--perfect for an in-law suite, home office, gym, or creative studio. It also offers excellent income potential. Additional highlights include a one-car garage with stackable washer/dryer and extra storage. This gem won't last long. Come see it for yourself before it's gone!

Save
Ask
Tour
Hide
Share
Listing Snapshot
Price 
$3,195
Days On Site 
22 Days
Bedrooms 
3
Inside Area (SqFt) 
1,128 sqft
Total Baths 
3
Full Baths 
3
Partial Baths 
N/A
Lot Size 
0.13 Acres
Year Built 
1953
MLS® Number 
7046446
Status 
Active
Property Tax 
N/A
HOA/Condo/Coop Fees 
N/A
Sq Ft Source 
Appraiser
Friends & Family
Recent Activity
2 weeks agoListing updated with changes from the MLS®
2 weeks agoPrice changed to $3,195
3 weeks agoListing first seen on site
General Features
Acres 
0.13
Attached Garage 
Yes
Cross Street 
44th Street & Indian School
Disclosures 
Agency Discl Req
Garage 
Yes
Garage Spaces 
1
Levels 
One
Number Of Stories 
1
Parking 
Direct AccessGarage Door Opener
Parking Spaces 
1
Property Sub Type 
Single Family Residence
Sewer 
Public Sewer
Style 
Ranch
Utilities 
Cable Available
Water Source 
Public
Interior Features
Appliances 
WasherDryerRefrigeratorElectric RangeElectric OvenDisposalDishwasherWasher/Dryer Stacked
Cooling 
Central AirCeiling Fan(s)
Flooring 
Tile
Furnished 
Unfurnished
Heating 
Natural Gas
Interior 
High Speed InternetEat-in Kitchen
Laundry Features 
In Garage
Window Features 
BlindsDrapesDouble Pane Windows
Save
Ask
Tour
Hide
Share
Exterior Features
Construction Details 
StuccoBlock
Fencing 
BlockWood
Lot Features 
Sprinklers In RearSprinklers In FrontDesert FrontCul-De-Sac
Patio And Porch 
Patio
Roof 
CompositionFoam
Spa Features 
None
Windows/Doors 
BlindsDrapesDouble Pane Windows
Community Features
School District 
Scottsdale Unified District
Township 
2N
Schools
School District
Scottsdale Unified District
Elementary School
Hopi Elementary School
Middle School
Ingleside Middle School
High School
Arcadia High School
Listing courtesy of MMRE Advisors.


All information should be verified by the recipient and none is guaranteed as accurate by ARMLS. Copyright 2026 Arizona Regional Multiple Listing Service, Inc. All rights reserved.
Last checked: 2026-07-18 02:11 AM UTC

Neighborhood & Commute
Source: Walkscore
Save
Ask
Tour
Hide
Share

Let's Connect

I'm social! Connect with me on all the popular social media channels.

Realty In Style Instagram

Follow Realty In Style on Instagram for beautiful homes and design inspiration!

Scroll to Top