HS_WHTHoriz_NoTag
Save
Ask
Tour
Hide
Share
$750,000
22 Days On Site

11038 E UNITY Avenue
Mesa, AZ 85212

For Sale|Single Family Residence|Active
6
Beds
5
Total Baths
4
Full Baths
1
Partial Bath
3,133
SqFt
$239
/SqFt
2025
Built
Subdivision:
TAPESTRY AT DESTINATION
County:
Maricopa

Due to the health concerns created by Coronavirus we are offering personal 1-1 online video walkthough tours where possible.
Call Now: 602-688-7388
Is this the listing for you? We can help make it yours.
602-688-7388
11038 E UNITY Avenue11038 E UNITY Avenue11038 E UNITY Avenue11038 E UNITY Avenue
Save
Ask
Tour
Hide
Share

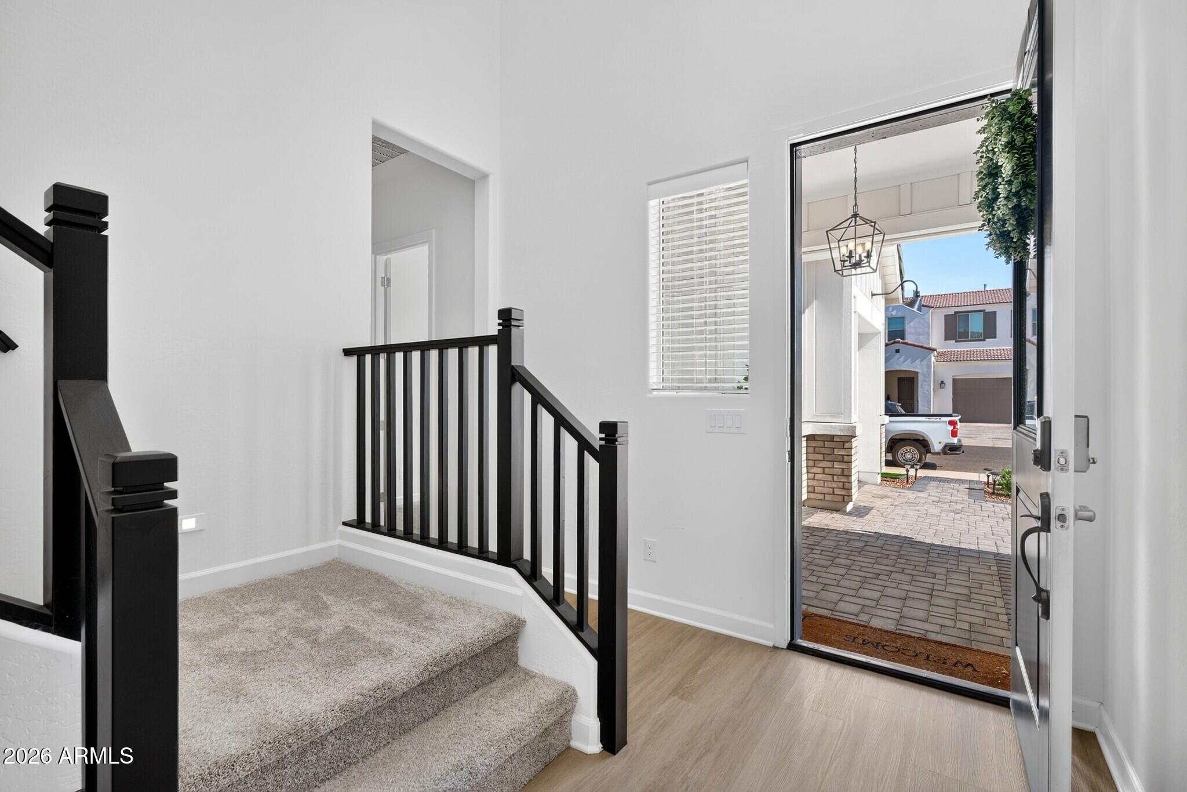
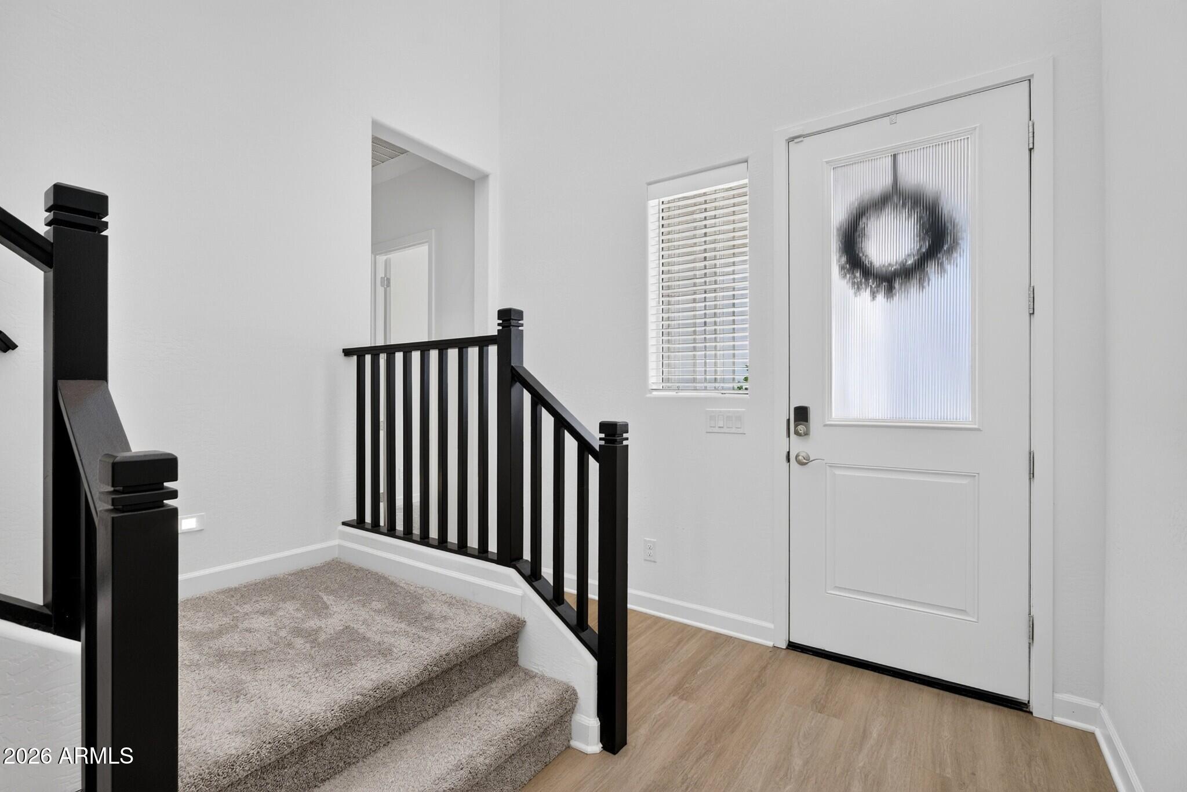
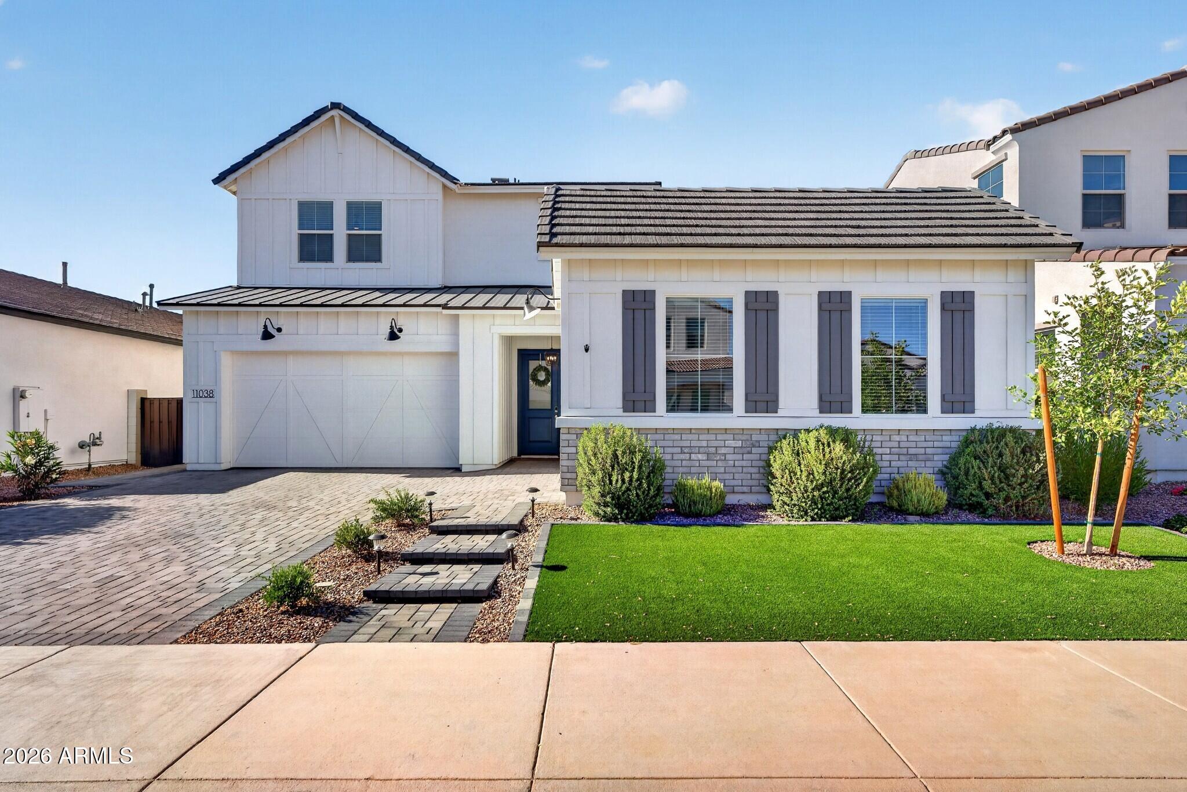
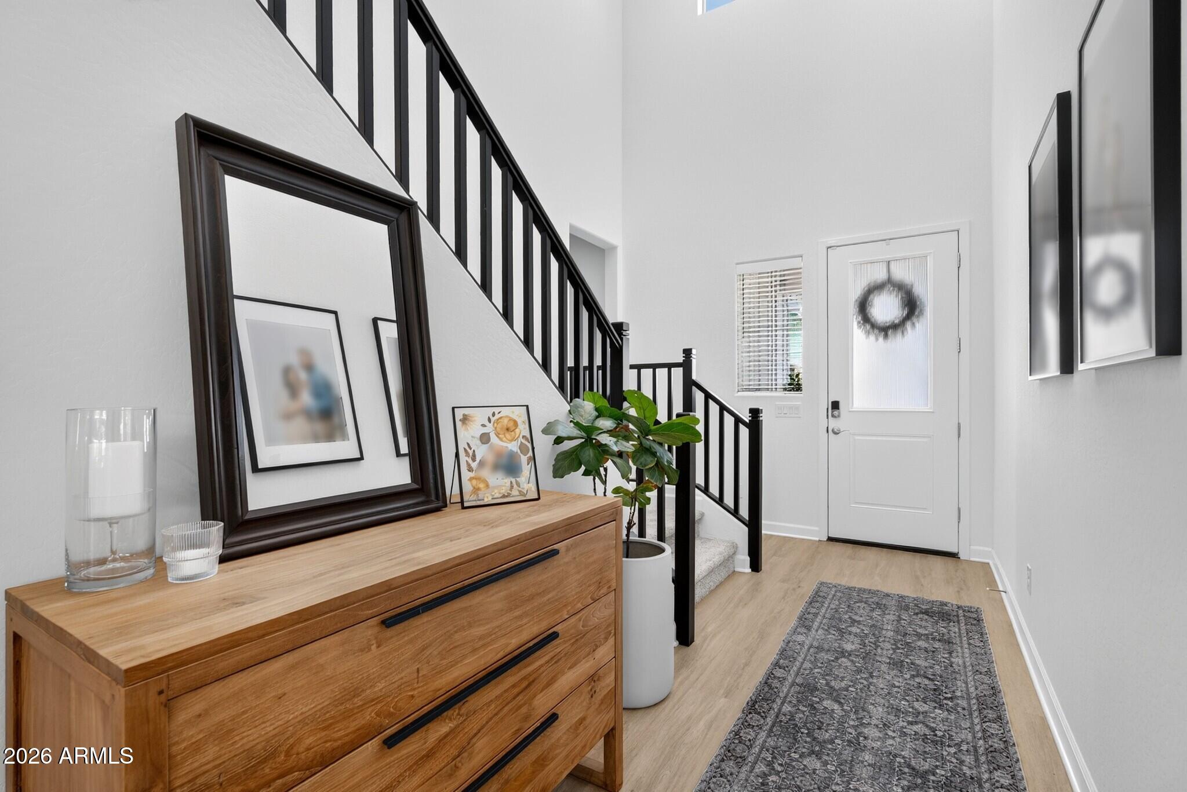
Huge opportunity to own in Tapestry by Toll Brothers! Just like brand new but with all the extras! Popular Hutchinson Farmhouse model. Move-in ready & thoughtfully upgraded, this stunning 2025 built home offers 6 spacious bedrooms, 4.5 baths, & 3-car garage, all enhanced by designer-selected finishes throughout. At the heart of the home, the beautifully appointed Chef's kitchen flows seamlessly into the expansive great room, creating the ultimate space for entertaining & everyday living. Open the impressive pocket doors to extend your living outdoors onto the covered patio & newly completed private backyard complete with turf, built-in gas BBQ & extended pavers. Find a convenient downstairs primary bedroom & secondary room that can be used as a home office or guest suite. Upstairs find 4 more bedrooms & 2 full baths along with a generous upstairs loft that provides the perfect flex space. Ideally situated and tucked into the interior of the community, this lot is in a prime location close to a greenbelt & community amenities, including the playground & bocce ball courts. Don't miss this opportunity to own this fully completed home without the expense of adding the finishing touches!

Save
Ask
Tour
Hide
Share
Listing Snapshot
Price 
$750,000
Days On Site 
22 Days
Bedrooms 
6
Inside Area (SqFt) 
3,133 sqft
Total Baths 
5
Full Baths 
4
Partial Baths 
1
Lot Size 
0.15 Acres
Year Built 
2025
MLS® Number 
7046448
Status 
Active
Property Tax 
$261
HOA/Condo/Coop Fees 
$190 monthly
Sq Ft Source 
Assessor
Friends & Family
Recent Activity
6 days agoListing updated with changes from the MLS®
3 weeks agoListing first seen on site
General Features
Acres 
0.15
Attached Garage 
Yes
Cross Street 
Williams Field & Signal Butte
Disclosures 
Agency Discl ReqSeller Discl Avail
Foundation 
Slab
Garage 
Yes
Garage Spaces 
3
Land Lease 
No
Levels 
Two
Number Of Stories 
2
Parking 
Garage Door Opener
Parking Spaces 
2
Property Sub Type 
Single Family Residence
Sewer 
Public Sewer
Utilities 
Cable Available
Water Source 
Public
Interior Features
Appliances 
DryerWasherWater Softener OwnedRefrigeratorDishwasherDisposalGas CooktopBuilt-In Gas OvenMicrowave
Cooling 
Central AirCeiling Fan(s)
Flooring 
CarpetVinyl
Heating 
Forced AirNatural Gas
Interior 
High Speed InternetMaster DownstairsVaulted Ceiling(s)Kitchen Island
Window Features 
Low Emissivity Windows
Save
Ask
Tour
Hide
Share
Exterior Features
Construction Details 
Brick VeneerStuccoBoard & Batten SidingFrame
Exterior 
BarbecueBuilt-in Barbecue
Fencing 
Back Yard
Lot Features 
Sprinklers In RearSprinklers In Front
Roof 
Tile
Spa Features 
None
Windows/Doors 
Low Emissivity Windows
Community Features
Association Dues 
190
Community Features 
Playground
Financing Terms Available 
CashConventionalFHAVA Loan
HOA Fee Frequency 
Monthly
School District 
Queen Creek Unified District
Township 
1S
Schools
School District
Queen Creek Unified District
Elementary School
Gateway Polytechnic Academy
Middle School
Eastmark High School
High School
Eastmark High School
Listing courtesy of Keller Williams Integrity First Realty.


All information should be verified by the recipient and none is guaranteed as accurate by ARMLS. Copyright 2026 Arizona Regional Multiple Listing Service, Inc. All rights reserved.
Last checked: 2026-07-18 01:30 AM UTC

Neighborhood & Commute
Source: Walkscore
Save
Ask
Tour
Hide
Share

Let's Connect

I'm social! Connect with me on all the popular social media channels.

Realty In Style Instagram

Follow Realty In Style on Instagram for beautiful homes and design inspiration!

Scroll to Top