HS_WHTHoriz_NoTag
Save
Ask
Tour
Hide
Share
$1,790,900
22 Days On Site

5174 E Frost Lane
Prescott Valley, AZ 86314

For Sale|Single Family Residence|Active
3
Beds
4
Total Baths
3
Full Baths
1
Partial Bath
2,762
SqFt
$648
/SqFt
2023
Built
Subdivision:
JASPER PHASE 2
County:
Yavapai

Due to the health concerns created by Coronavirus we are offering personal 1-1 online video walkthough tours where possible.
Call Now: 602-688-7388
Is this the listing for you? We can help make it yours.
602-688-7388
5174 E Frost Lane5174 E Frost Lane5174 E Frost Lane5174 E Frost Lane
Save
Ask
Tour
Hide
Share

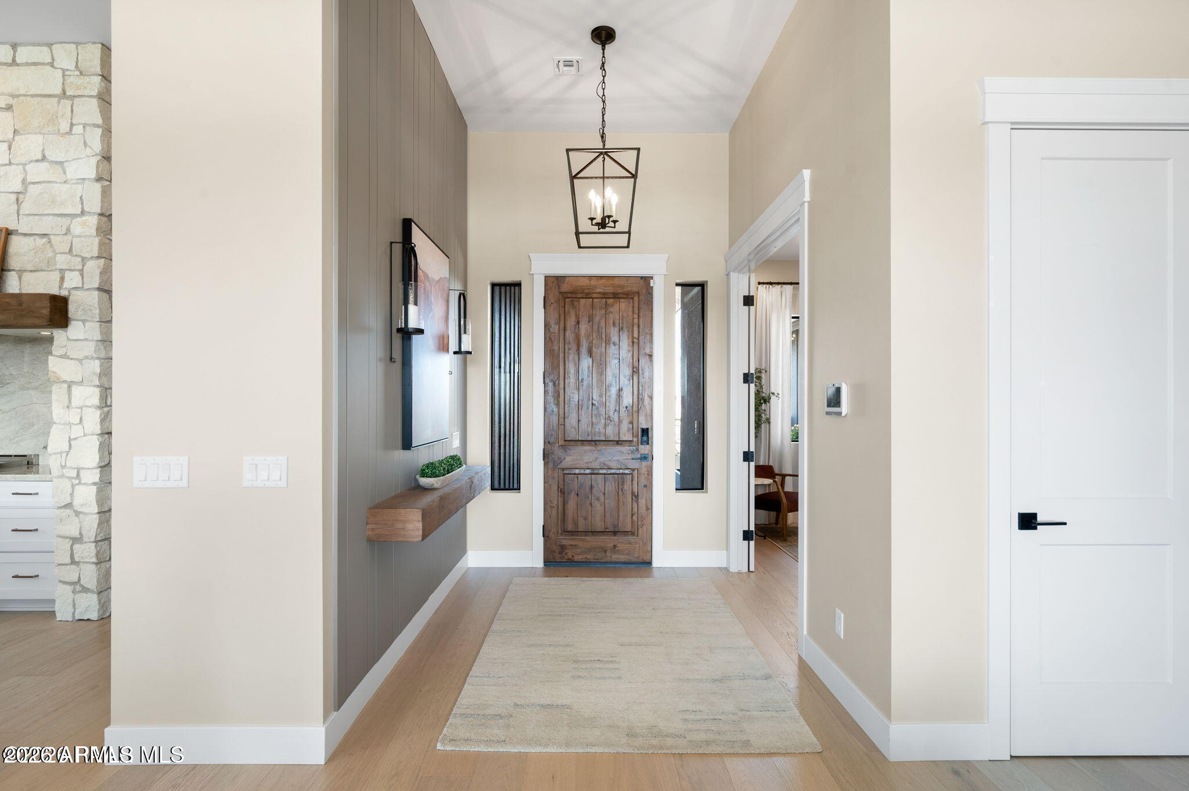
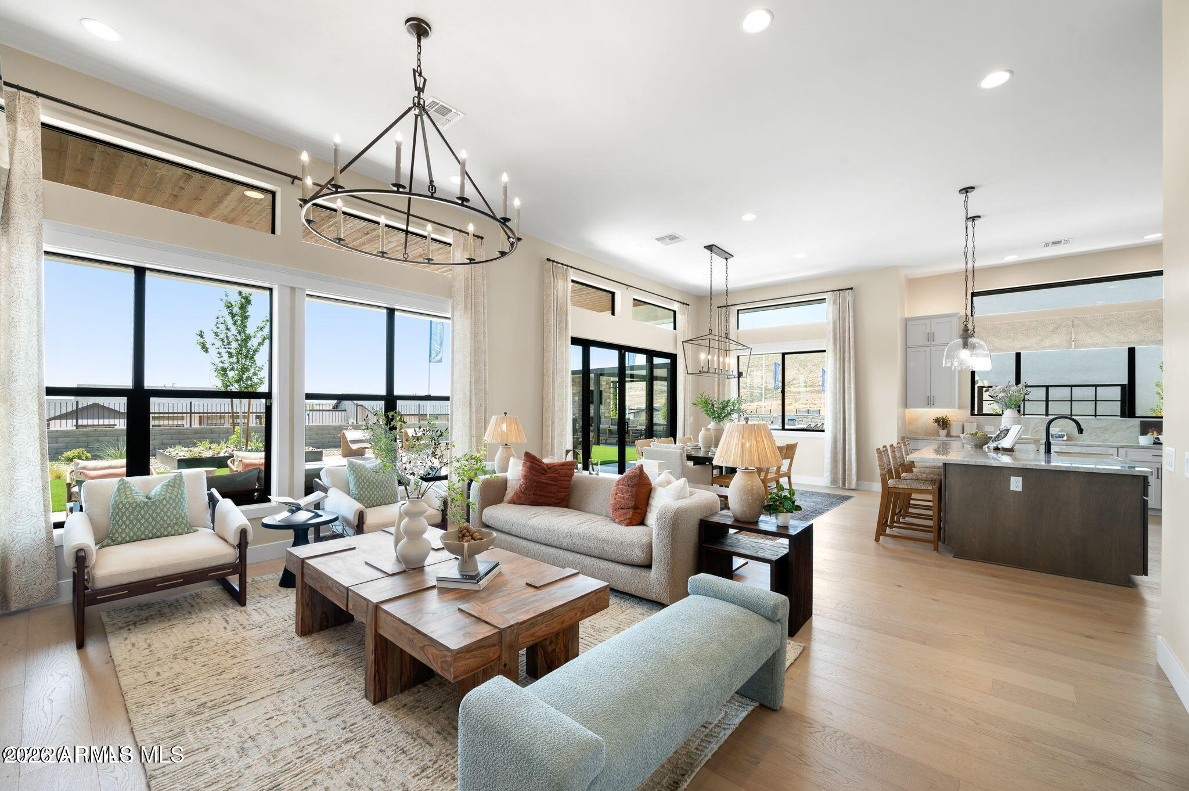
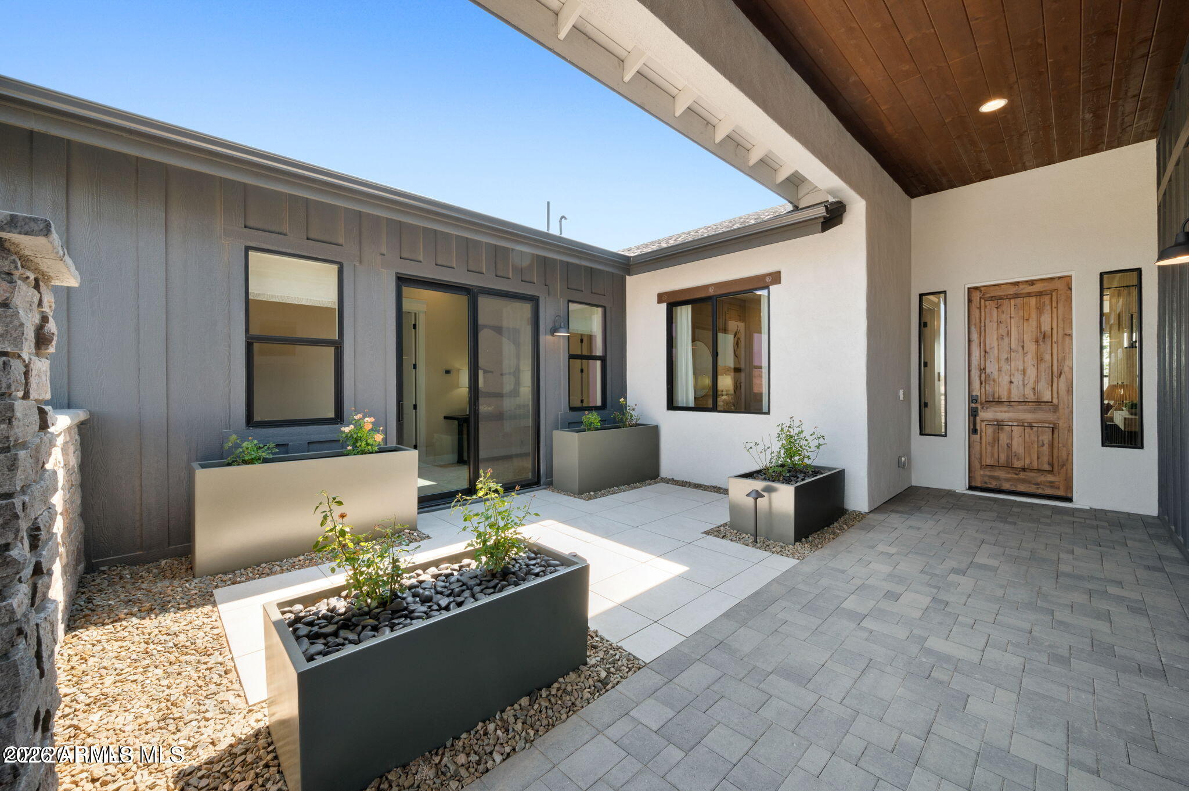
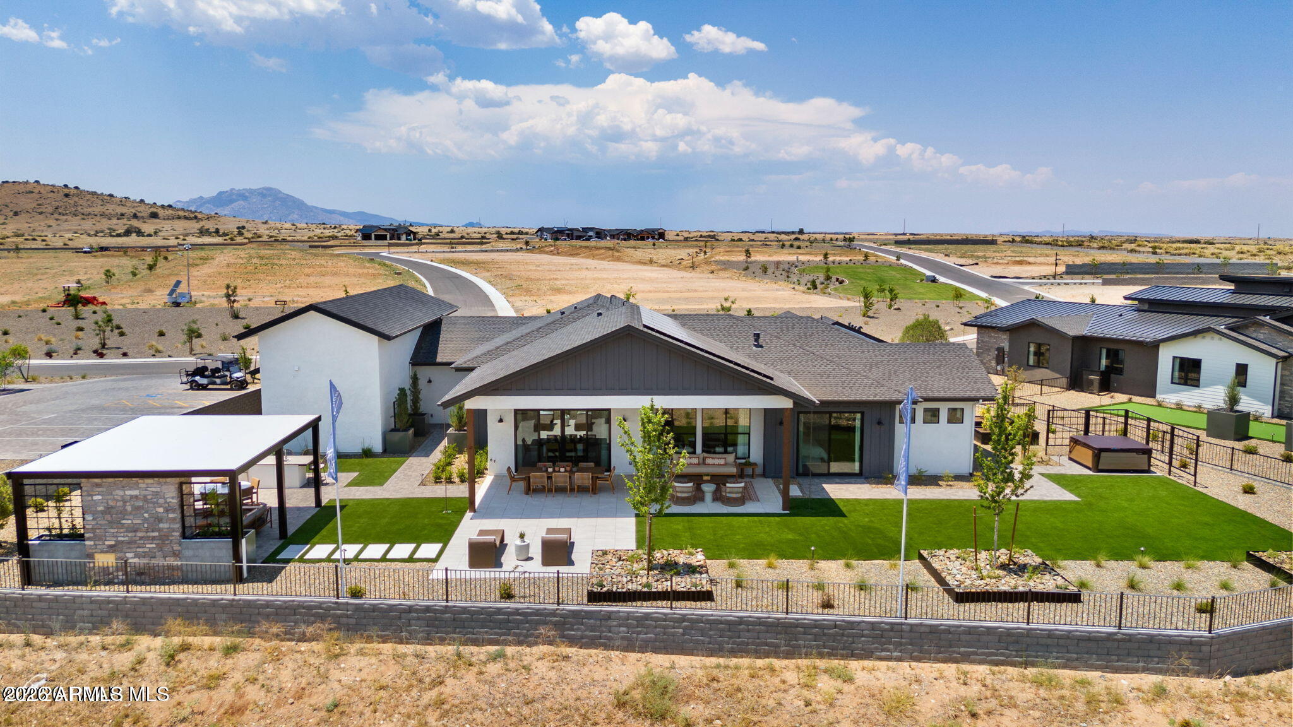
This stunning 2,672-square-foot model home showcases thoughtful design, luxurious finishes, and exceptional indoor-outdoor living. A gated front courtyard creates a private retreat and a welcoming entrance. Just inside, a private study overlooks the courtyard, offering the perfect space for a home office or quiet escape. The foyer opens into a spacious great room featuring a cozy fireplace, flowing seamlessly into the dining area and gourmet kitchen. Large windows and access to the covered patio create an inviting atmosphere ideal for entertaining and everyday living. The gourmet kitchen is the heart of the home, featuring extensive cabinetry, a large walk-in pantry, and an oversized island designed for gathering with family and friends.

Save
Ask
Tour
Hide
Share
Listing Snapshot
Price 
$1,790,900
Days On Site 
22 Days
Bedrooms 
3
Inside Area (SqFt) 
2,762 sqft
Total Baths 
4
Full Baths 
3
Partial Baths 
1
Lot Size 
0.42 Acres
Year Built 
2023
MLS® Number 
7046489
Status 
Active
Property Tax 
$4,975
HOA/Condo/Coop Fees 
$181.76 monthly
Sq Ft Source 
Builder
Friends & Family
Recent Activity
3 weeks agoListing updated with changes from the MLS®
3 weeks agoListing first seen on site
General Features
Acres 
0.42
Attached Garage 
Yes
Disclosures 
Seller Discl Avail
Energy Features 
Solar
Foundation 
Slab
Garage 
Yes
Garage Spaces 
3
Home Warranty 
Yes
Land Lease 
No
Levels 
One
Number Of Stories 
1
Parking 
Garage Door OpenerRV Garage
Property Condition 
New Construction
Property Sub Type 
Single Family Residence
Security 
Security System Owned
Sewer 
Public Sewer
Style 
Contemporary
Utilities 
Natural Gas Connected
Water Source 
Public
Interior Features
Appliances 
RefrigeratorDishwasherDisposalGas RangeMicrowave
Cooling 
Central AirCeiling Fan(s)ENERGY STAR Qualified Equipment
Fireplace 
Yes
Fireplace Features 
Living RoomGas
Fireplaces 
1
Flooring 
CarpetTileWood
Heating 
Natural Gas
Interior 
Smart HomeDouble VanityKitchen Island
Laundry Features 
Gas Dryer Hookup
Spa 
Yes
Window Features 
ScreensDouble Pane Windows
Save
Ask
Tour
Hide
Share
Exterior Features
Construction Details 
Synthetic StuccoBoard & Batten SidingFrame
Exterior 
Rain GuttersRV Hookup
Fencing 
PerimeterBlock
Lot Features 
Desert Front
Roof 
Composition
Spa 
Yes
Spa Features 
Heated
View 
PanoramicMountain(s)
Waterview 
PanoramicMountain(s)
Windows/Doors 
ScreensDouble Pane Windows
Community Features
Accessibility Features 
Accessible EntranceAccessible Hallway(s)
Association Dues 
181.76
Community Features 
PoolTennis Court(s)Fitness CenterSidewalks
Financing Terms Available 
CashConventionalVA Loan
HOA Fee Frequency 
Monthly
Roads 
Asphalt
School District 
Humboldt Unified District
Township 
14N
Schools
School District
Humboldt Unified District
Elementary School
Mountain View Elementary School
Middle School
Glassford Hill Middle School
High School
Unknown
Listing courtesy of Valley Peaks Realty.


All information should be verified by the recipient and none is guaranteed as accurate by ARMLS. Copyright 2026 Arizona Regional Multiple Listing Service, Inc. All rights reserved.
Last checked: 2026-07-17 11:01 PM UTC

Neighborhood & Commute
Source: Walkscore
Save
Ask
Tour
Hide
Share

Let's Connect

I'm social! Connect with me on all the popular social media channels.

Realty In Style Instagram

Follow Realty In Style on Instagram for beautiful homes and design inspiration!

Scroll to Top