HS_WHTHoriz_NoTag
Save
Ask
Tour
Hide
Share
$2,145,000
22 Days On Site

4030 N 49TH Street
Phoenix, AZ 85018

For Sale|Single Family Residence|Active Under Contract
4
Beds
5
Total Baths
4
Full Baths
1
Partial Bath
3,580
SqFt
$599
/SqFt
2026
Built
Subdivision:
INDIAN VILLA AMD
County:
Maricopa

Due to the health concerns created by Coronavirus we are offering personal 1-1 online video walkthough tours where possible.
Call Now: 602-688-7388
Is this the listing for you? We can help make it yours.
602-688-7388
4030 N 49TH Street4030 N 49TH Street4030 N 49TH Street4030 N 49TH Street
Save
Ask
Tour
Hide
Share

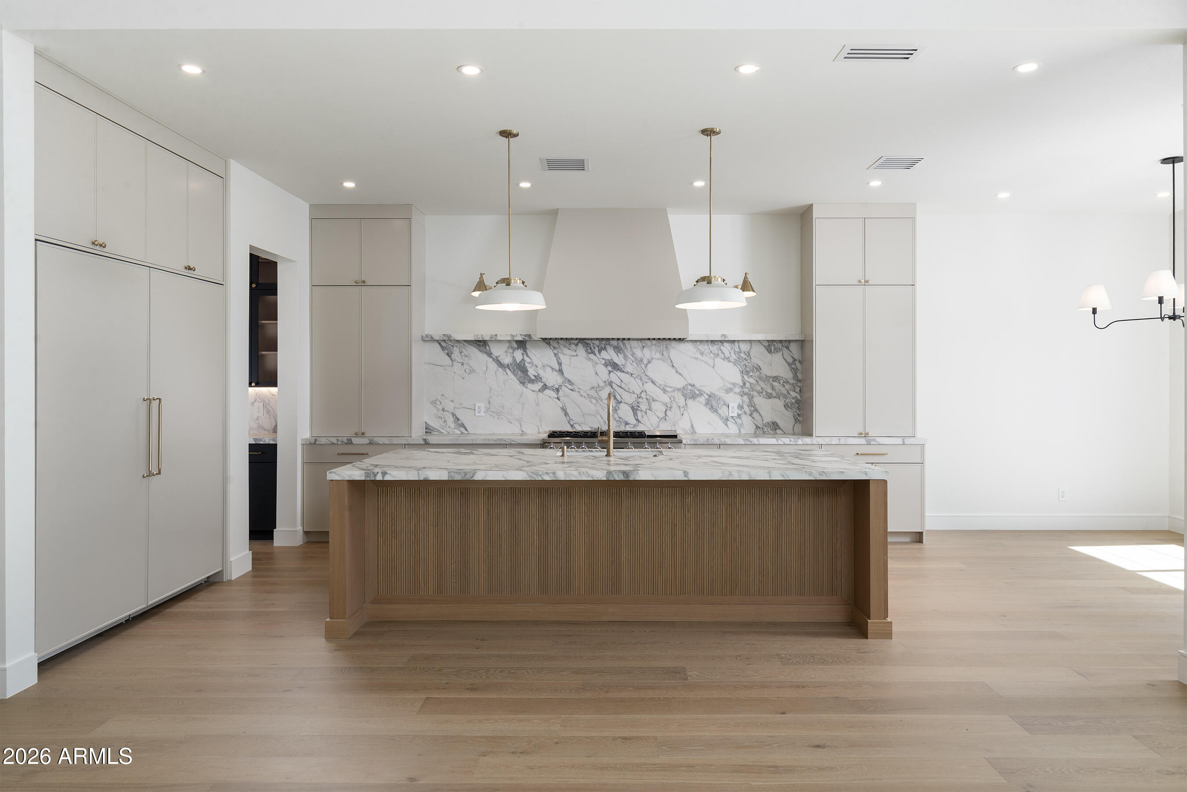
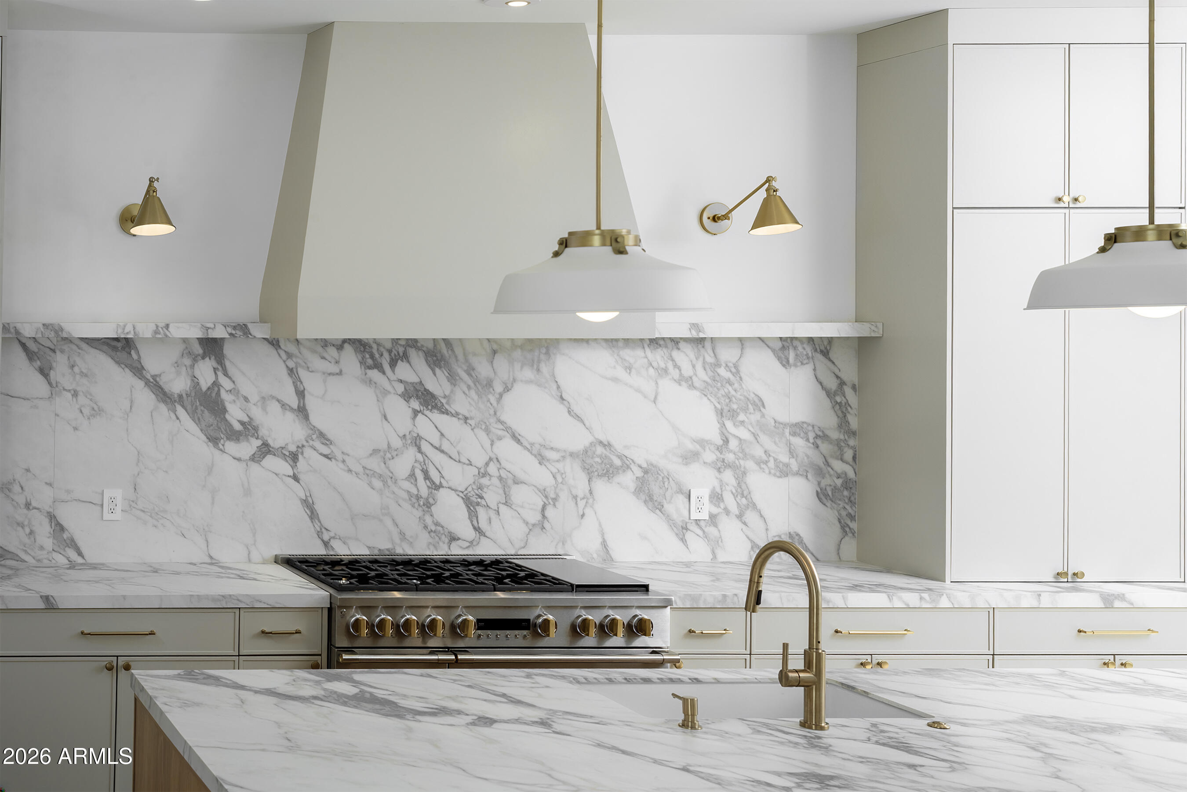
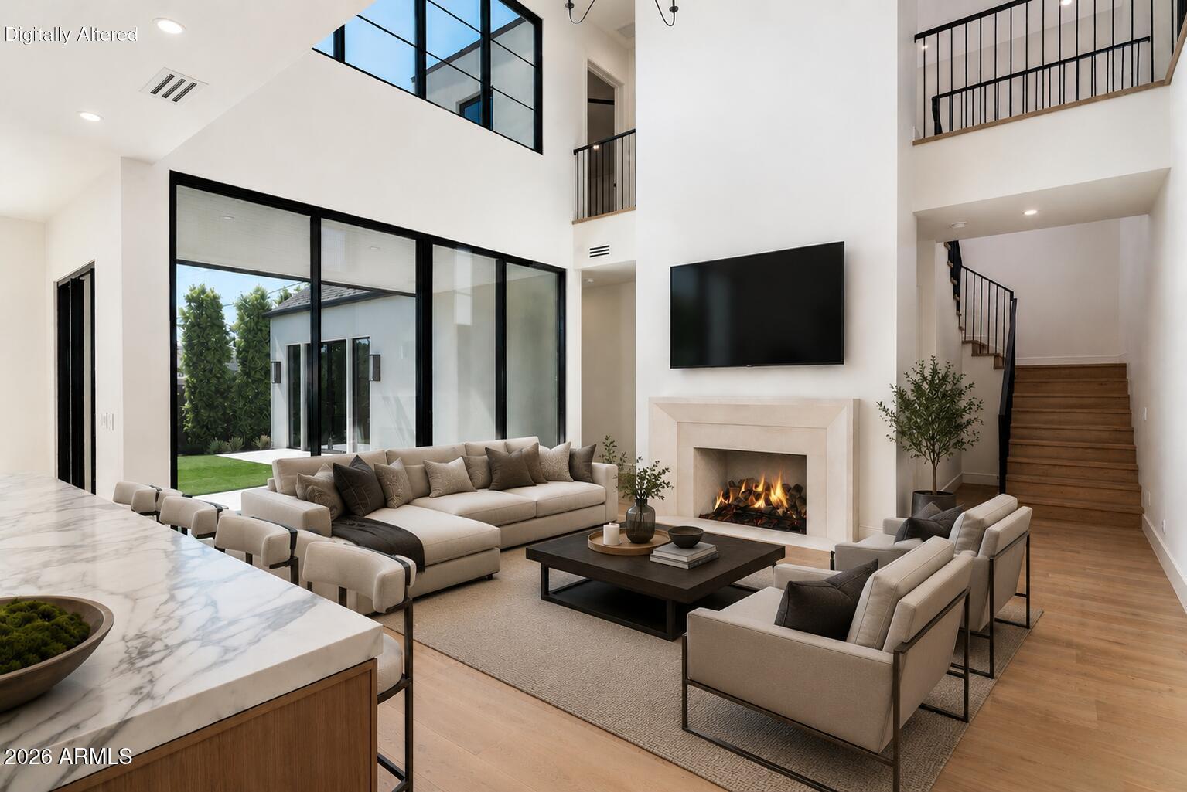
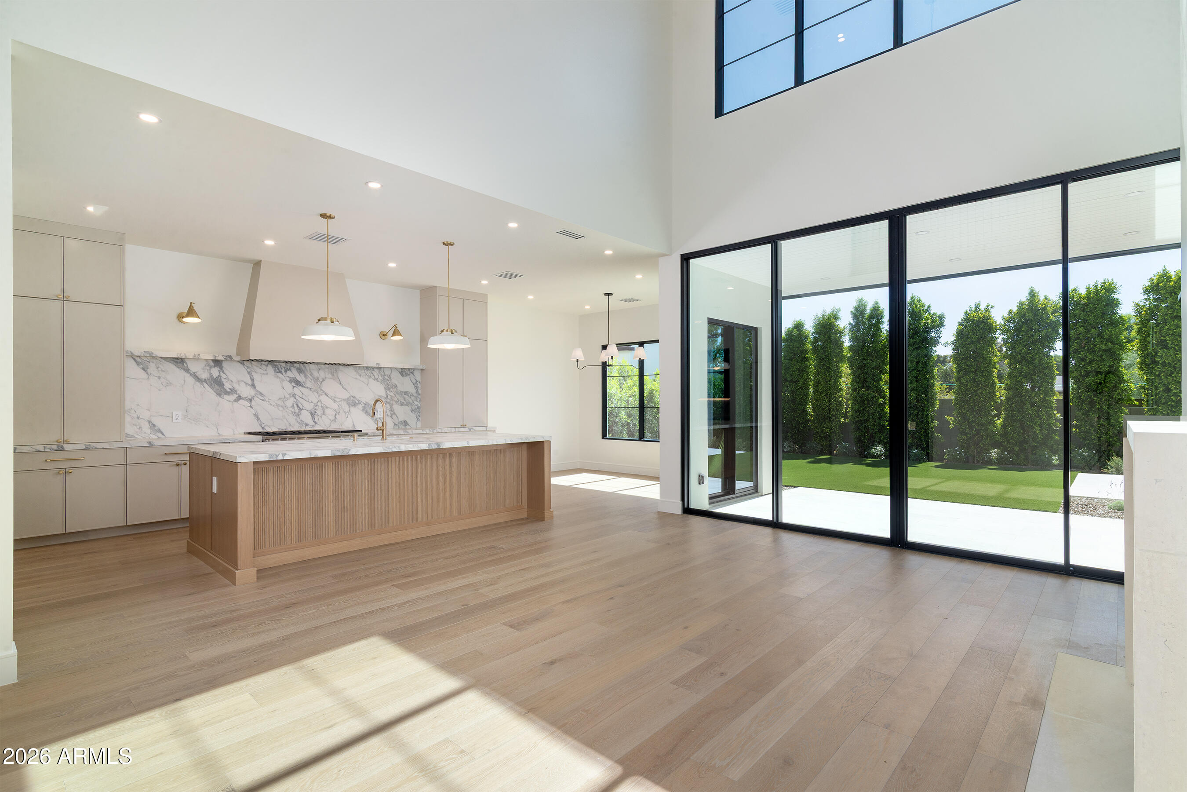
Experience exceptional new construction in the highly sought-after Arcadia-Osborn neighborhood, where timeless architecture, elevated design, and stunning Camelback Mountain views come together to create a truly remarkable home. Thoughtfully designed for both everyday living and entertaining, the floor plan offers seamless flow, generous storage throughout, and a spacious 2-car garage with additional storage space. The chef's kitchen is outfitted with premium Monogram paneled appliances, custom cabinetry, and designer finishes, while an impressive back kitchen provides additional prep, beverage center, and storage space and conveniently connects to the office or formal dining room. The main living area showcases soaring ceilings, abundant natural light, and a striking limestone fireplace that serves as a sophisticated focal point. A dramatic 10-foot tall glass slider creates a seamless transition to the covered outdoor living space, complete with tongue-and-groove ceilings, offering the perfect setting for entertaining or enjoying Arizona's indoor-outdoor lifestyle. Every detail of the home's exterior was carefully considered, featuring a refined blend of brick, synthetic stucco, board-and-batten siding, aluminum windows and doors, and modern metal fascia that deliver both timeless character and contemporary appeal. The first-floor primary suite provides a private retreat, highlighted by a spa-inspired bathroom featuring a stunning floor-to-ceiling slab shower, premium finishes, and a spacious walk-in closet complete with its own washer and dryer. An additional dedicated laundry room adds further convenience. Positioned in one of Phoenix's most desirable neighborhoods, this home offers close proximity to Arcadia's premier dining, shopping, and entertainment while capturing beautiful views of Camelback Mountain. Combining luxury finishes, thoughtful design, and quality craftsmanship throughout, this is a rare opportunity to own a truly exceptional new home.

Save
Ask
Tour
Hide
Share
Listing Snapshot
Price 
$2,145,000
Days On Site 
22 Days
Bedrooms 
4
Inside Area (SqFt) 
3,580 sqft
Total Baths 
5
Full Baths 
4
Partial Baths 
1
Lot Size 
0.15 Acres
Year Built 
2026
MLS® Number 
7046563
Status 
Active Under Contract
Property Tax 
$245
HOA/Condo/Coop Fees 
N/A
Sq Ft Source 
Assessor
Friends & Family
Recent Activity
23 hours agoListing updated with changes from the MLS®
23 hours agoStatus changed to Active Under Contract
3 weeks agoListing first seen on site
General Features
Acres 
0.15
Attached Garage 
Yes
Cross Street 
49th St & Indian School Rd
Disclosures 
Seller Discl Avail
Garage 
Yes
Garage Spaces 
2
Land Lease 
No
Levels 
Two
Number Of Stories 
2
Parking 
Electric Vehicle Charging Station(s)
Parking Spaces 
2
Property Sub Type 
Single Family Residence
Security 
Security System Owned
Sewer 
Public Sewer
Water Source 
Public
Interior Features
Appliances 
DryerWasherElectric OvenGas CooktopMicrowaveENERGY STAR Qualified DryerENERGY STAR Qualified Washer
Cooling 
Ceiling Fan(s)
Electric 
220 Volts in Kitchen
Fireplace 
Yes
Fireplace Features 
Living RoomGas
Fireplaces 
1
Flooring 
TileWood
Heating 
Zoned
Interior 
Double VanityMaster DownstairsEat-in KitchenVaulted Ceiling(s)Kitchen IslandPantry
Laundry Features 
Gas Dryer Hookup
Window Features 
Low Emissivity WindowsDouble Pane Windows
Save
Ask
Tour
Hide
Share
Exterior Features
Construction Details 
Brick VeneerSpray Foam InsulationSynthetic StuccoBoard & Batten SidingFrame
Exterior 
Rain GuttersStorage
Fencing 
PerimeterBack YardBlock
Patio And Porch 
Patio
Roof 
Composition
Spa Features 
None
View 
Mountain(s)
Waterview 
Mountain(s)
Windows/Doors 
Low Emissivity WindowsDouble Pane Windows
Community Features
Accessibility Features 
Accessible Full Bath
Financing Terms Available 
CashConventionalVA Loan
School District 
Scottsdale Unified District
Township 
2N
Schools
School District
Scottsdale Unified District
Elementary School
Tavan Elementary School
Middle School
Ingleside Middle School
High School
Arcadia High School
Listing courtesy of HomeSmart.


All information should be verified by the recipient and none is guaranteed as accurate by ARMLS. Copyright 2026 Arizona Regional Multiple Listing Service, Inc. All rights reserved.
Last checked: 2026-07-18 12:09 AM UTC

Neighborhood & Commute
Source: Walkscore
Save
Ask
Tour
Hide
Share

Let's Connect

I'm social! Connect with me on all the popular social media channels.

Realty In Style Instagram

Follow Realty In Style on Instagram for beautiful homes and design inspiration!

Scroll to Top