HS_WHTHoriz_NoTag
Save
Ask
Tour
Hide
Share
$899,900
67 Days On Site

2282 E TOMAHAWK Drive
Gilbert, AZ 85298

For Sale|Single Family Residence|Active
4
Beds
3
Total Baths
2
Full Baths
1
Partial Bath
3,091
SqFt
$291
/SqFt
2015
Built
Subdivision:
ADORA TRAILS PARCEL 2B
County:
Maricopa

Due to the health concerns created by Coronavirus we are offering personal 1-1 online video walkthough tours where possible.
Call Now: 602-688-7388
Is this the listing for you? We can help make it yours.
602-688-7388
2282 E TOMAHAWK Drive2282 E TOMAHAWK Drive2282 E TOMAHAWK Drive2282 E TOMAHAWK Drive
Save
Ask
Tour
Hide
Share

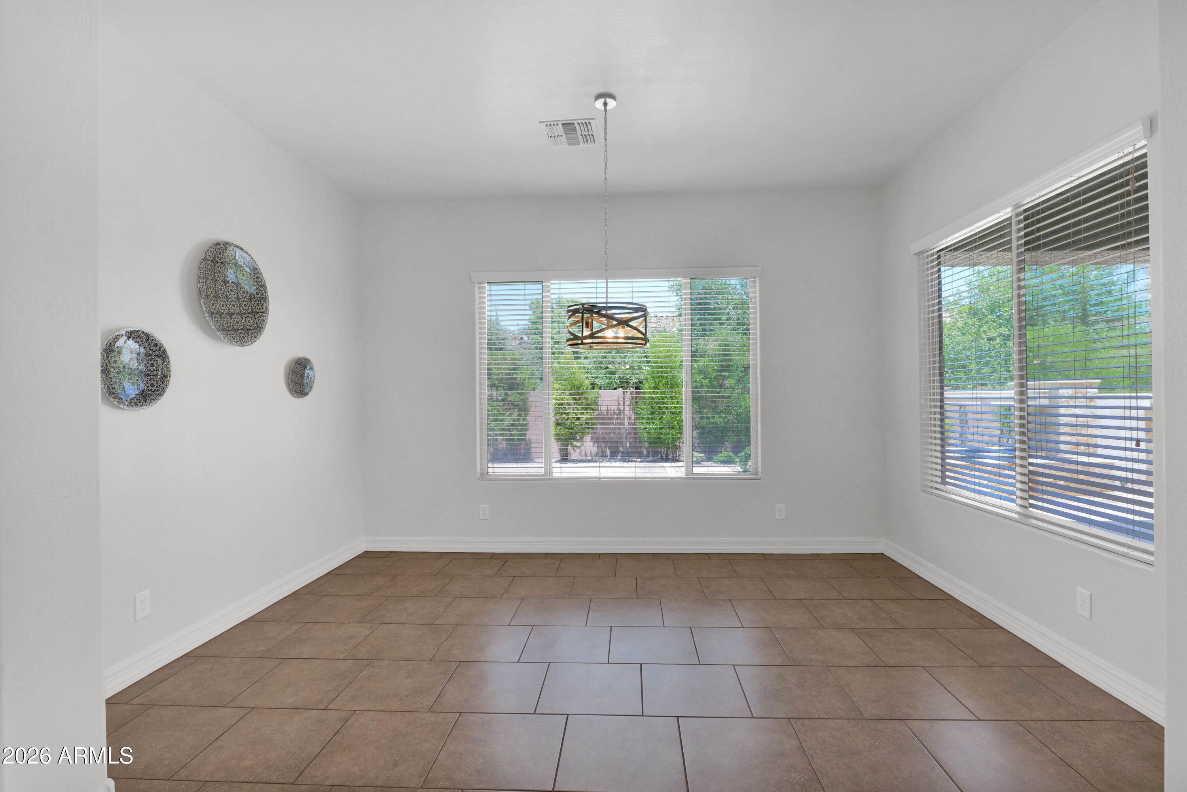
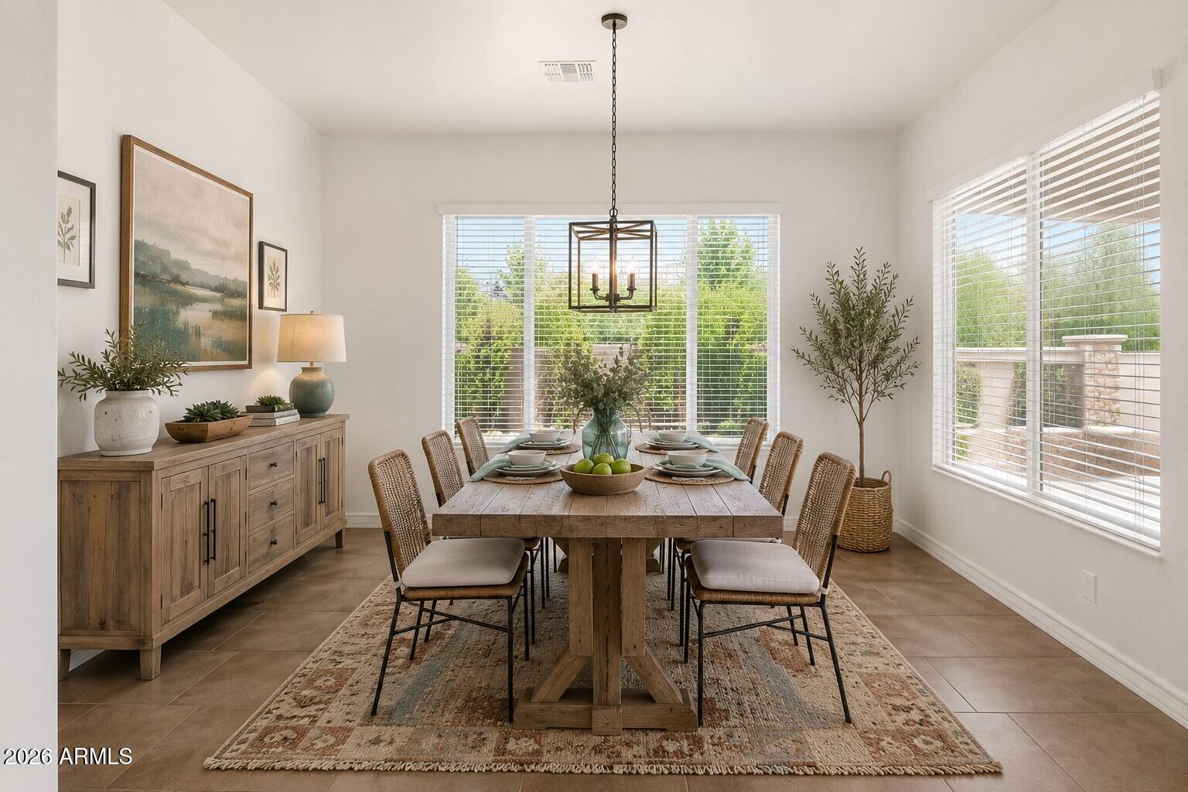
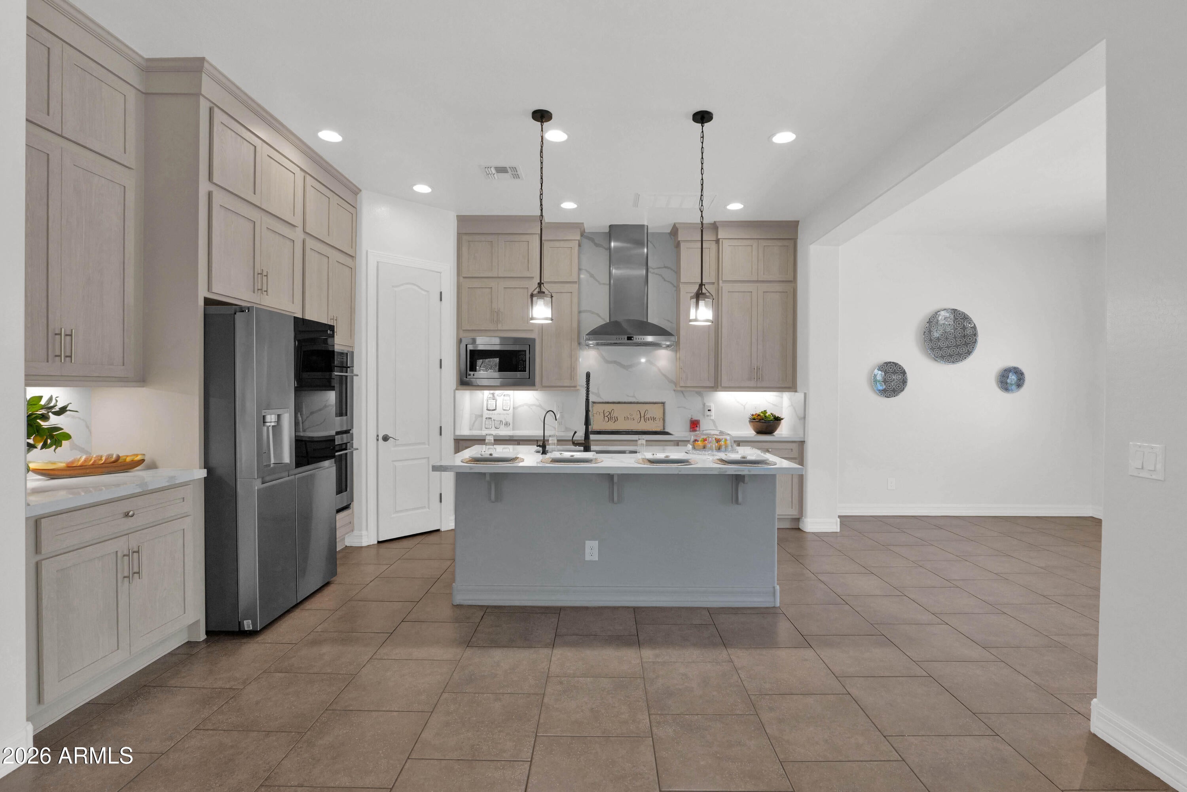
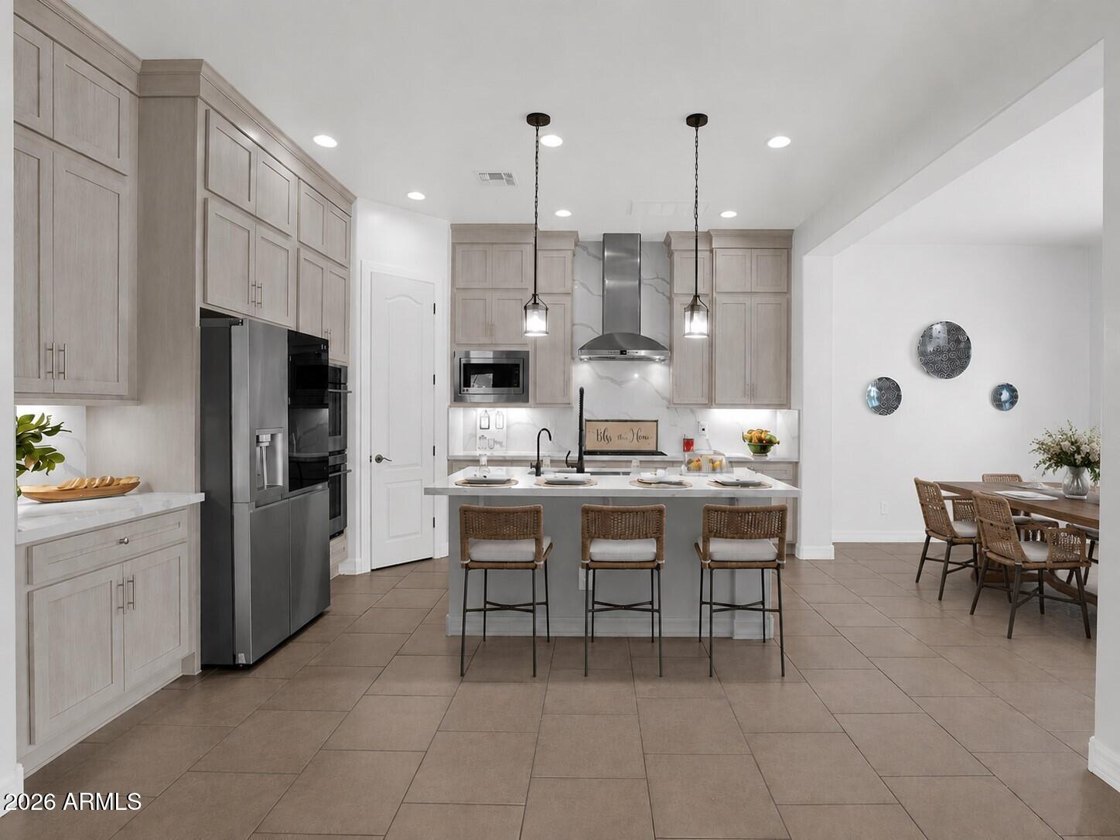
Behold this meticulously updated 4-bedroom, 2.5-bath sanctuary. Open and bright, enjoy maximum functionality enhanced by 11-foot ceilings creating plenty of breathing room throughout. Thoughtful updates permeate the kitchen, laundry room and bathrooms, including refreshed/new cabinetry, quartz/granite countertops respectively, new light fixtures and finishes. This meticulous clean, move-in ready home exudes polished, practical, and well cared for. Step outside to a resort experience on an oversized lot: an unduplicated fire/water feature centering on 18' sliding glass doors creating perfect ambiance both in and outside the home, perfect for entertaining or leaving the world behind. Adora Trails is a premier master-planned community in Gilbert, basking in San Tan Mt. views, it needs YOU

Save
Ask
Tour
Hide
Share
Listing Snapshot
Price 
$899,900
Days On Site 
67 Days
Bedrooms 
4
Inside Area (SqFt) 
3,091 sqft
Total Baths 
3
Full Baths 
2
Partial Baths 
1
Lot Size 
0.26 Acres
Year Built 
2015
MLS® Number 
7046566
Status 
Active
Property Tax 
$3,404
HOA/Condo/Coop Fees 
$116 monthly
Sq Ft Source 
Assessor
Friends & Family
Recent Activity
yesterdayListing updated with changes from the MLS®
a week agoPrice changed to $899,900
a month agoStatus changed to Active
2 months agoListing first seen on site
General Features
Acres 
0.26
Attached Garage 
Yes
Cross Street 
From Higley and Riggs roads go West to Entrance to
Disclosures 
Agency Discl ReqSeller Discl Avail
Foundation 
Concrete Perimeter
Garage 
Yes
Garage Spaces 
3
Land Lease 
No
Levels 
One
Number Of Stories 
1
Parking 
Garage Door Opener
Parking Spaces 
3
Property Sub Type 
Single Family Residence
Security 
Security System Owned
Sewer 
Public Sewer
Style 
Santa Barbara/Tuscan
Utilities 
Sewer ConnectedPhone AvailableOtherCable Available
Water Source 
Public
Interior Features
Appliances 
Water Softener OwnedRefrigeratorDishwasherDisposalGas RangeGas CooktopBuilt-In Electric OvenMicrowave
Cooling 
Central AirCeiling Fan(s)
Fireplace 
Yes
Fireplace Features 
GasOutsideDouble Sided
Fireplaces 
1
Flooring 
Tile
Heating 
Forced AirElectric
Interior 
High Speed InternetDouble VanitySee RemarksMaster DownstairsEat-in KitchenBreakfast BarCentral VacuumKitchen IslandPantryHigh Ceilings
Laundry Features 
InsideGas Dryer Hookup
Window Features 
ScreensTinted WindowsDouble Pane Windows
Save
Ask
Tour
Hide
Share
Exterior Features
Construction Details 
StoneStucco
Exterior 
Private Yard
Fencing 
PerimeterBack Yard
Lot Features 
Sprinklers In RearSprinklers In FrontCorner LotDesert BackDesert Front
Other Structures 
Shed(s)
Patio And Porch 
Patio
Roof 
Tile
Spa Features 
None
View 
PanoramicMountain(s)
Waterview 
PanoramicMountain(s)
Windows/Doors 
ScreensTinted WindowsDouble Pane Windows
Community Features
Association Dues 
116
Community Features 
PoolLakePlaygroundFitness CenterSidewalks
Financing Terms Available 
CashConventionalVA Loan
HOA Fee Frequency 
Monthly
School District 
Chandler Unified District #80
Township 
2S
Schools
School District
Chandler Unified District #80
Elementary School
Charlotte Patterson Elementary
Middle School
Willie & Coy Payne Jr. High
High School
Basha High School
Listing courtesy of ProSmart Realty.


All information should be verified by the recipient and none is guaranteed as accurate by ARMLS. Copyright 2026 Arizona Regional Multiple Listing Service, Inc. All rights reserved.
Last checked: 2026-09-01 10:24 AM UTC

Neighborhood & Commute
Source: Walkscore
Save
Ask
Tour
Hide
Share

Let's Connect

I'm social! Connect with me on all the popular social media channels.

Realty In Style Instagram

Follow Realty In Style on Instagram for beautiful homes and design inspiration!

Scroll to Top