

17239 W IRONWOOD StreetSurprise, AZ 85388
Due to the health concerns created by Coronavirus we are offering personal 1-1 online video walkthough tours where possible.
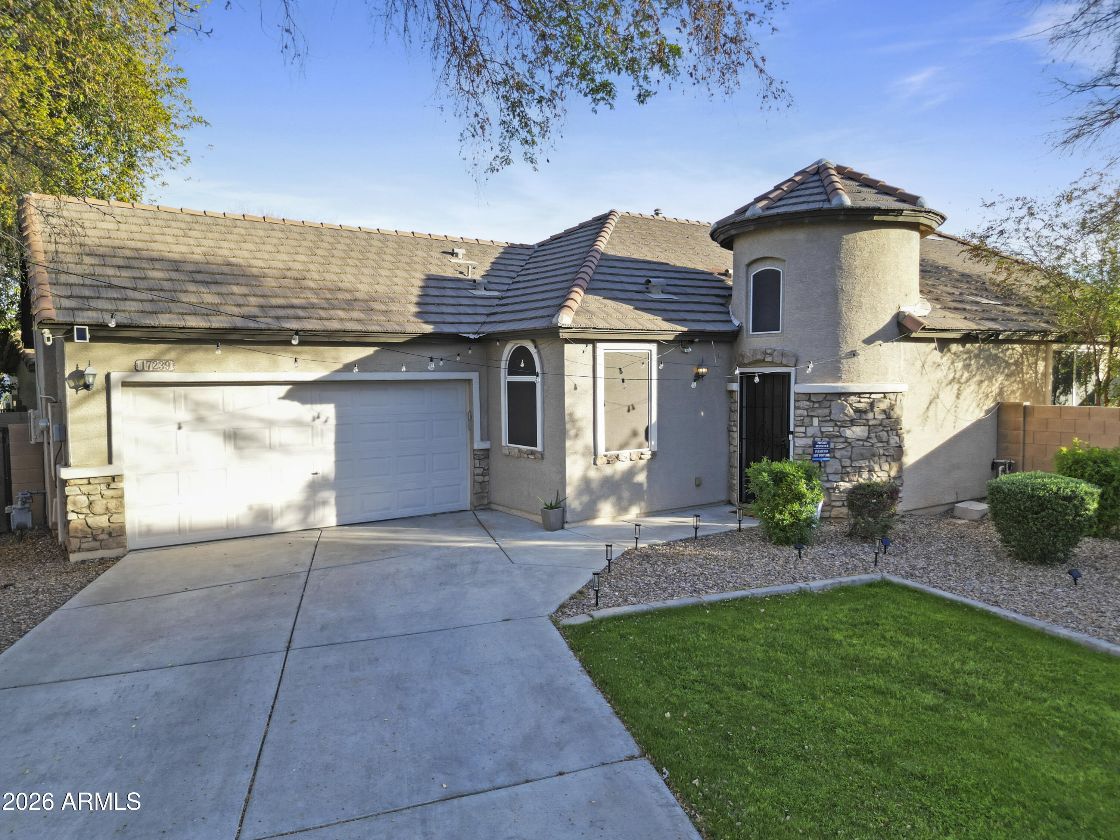
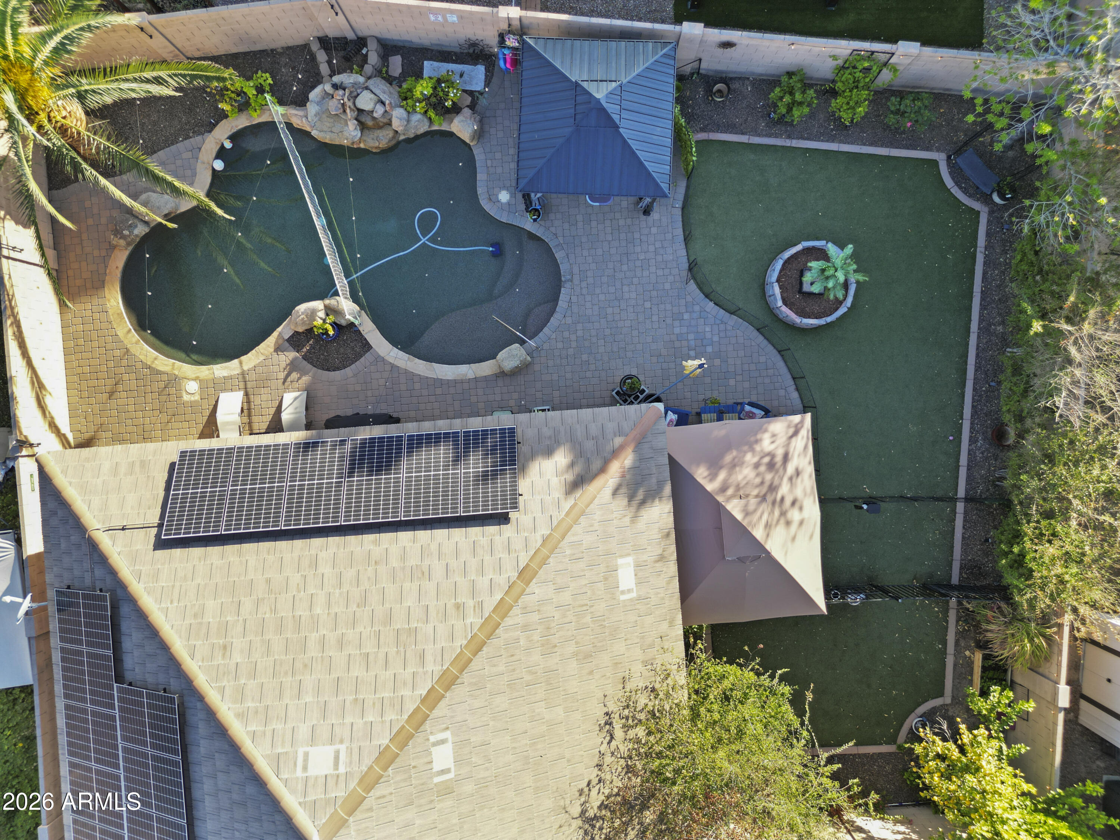
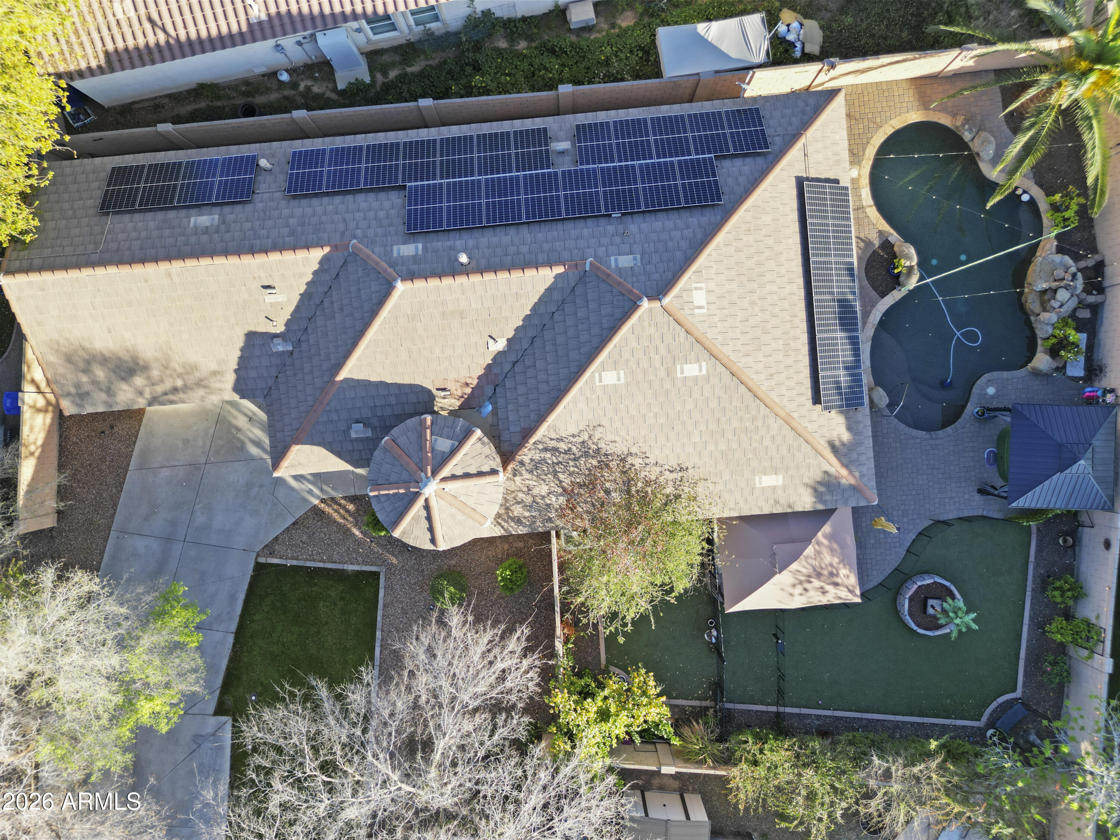
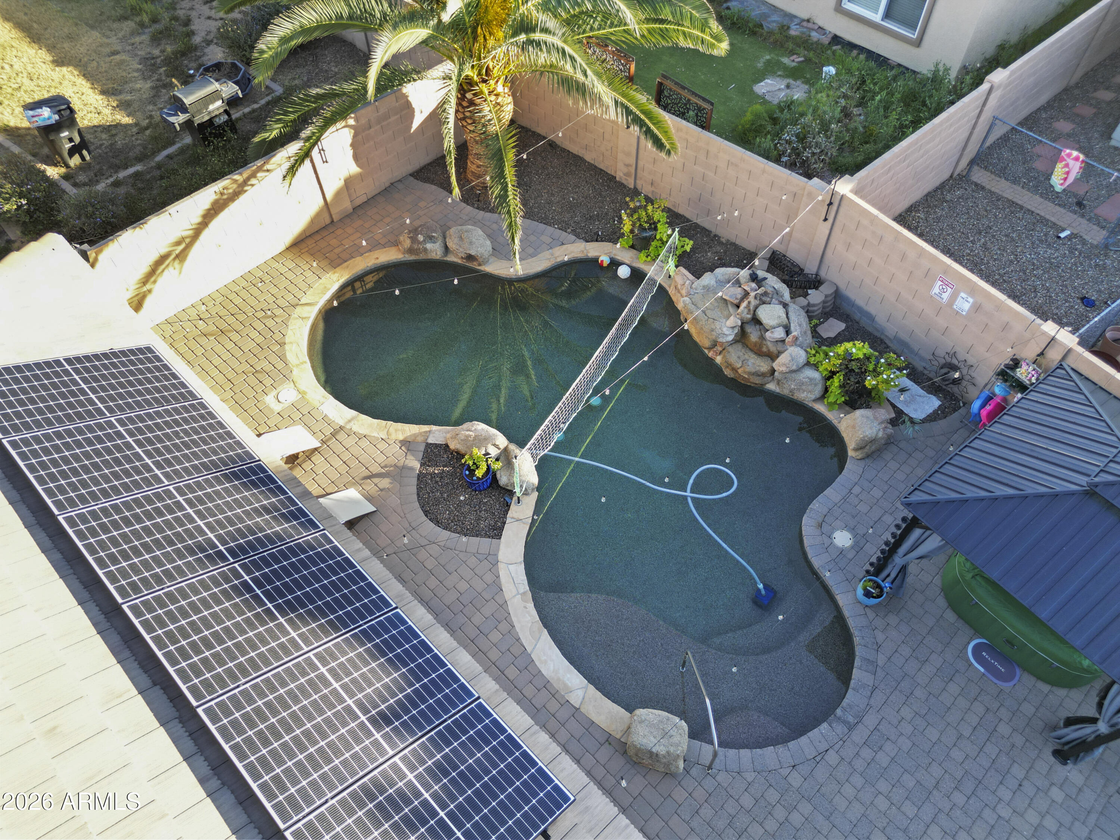
This beautifully maintained 3-bedroom + den home offers approximately 1,700 sq ft of comfortable living space and an incredible backyard oasis. Enjoy a sparkling pool, two gazebos, artificial turf, and multiple areas designed for relaxing and entertaining. The private backyard showcases breathtaking Arizona sunset views, creating the perfect setting for outdoor living year-round. Inside, you'll find a bright, open floor plan with spacious living areas and a versatile den ideal for a home office, gym, or guest space. Located in a desirable Surprise neighborhood near shopping, dining, parks, and schools. A rare opportunity to live in a home where every day feels like a vacation! Also available for rent. Furnishings available w/separate bill of sale. Short term rental business potential NOTE: The home is currently completely equipped for Airbnb and furnished. Furnishings and Airbnb items are available for purchase on a separate bill of sale. Welcome to your own private Arizona resort! This beautifully maintained 3-bedroom plus den home offers approximately 1,700 square feet of comfortable living space and an outdoor experience that truly sets it apart. From the moment you arrive, you'll be drawn to the incredible backyard oasis designed for relaxation, entertaining, and enjoying Arizona's breathtaking sunsets. The backyard is the star of the show, featuring a sparkling pool, two charming gazebos, lush artificial turf, and multiple gathering areas that create the perfect setting for hosting family and friends or simply unwinding after a long day. Imagine enjoying your morning coffee in the shade, spending afternoons poolside, and ending the day with stunning sunset views from the privacy of your own backyard retreat. This outdoor space offers the lifestyle buyers dream about and rarely find. Inside, the thoughtfully designed floor plan provides both comfort and flexibility. The spacious living areas flow seamlessly together, creating an inviting atmosphere for everyday living and entertaining. The versatile den is ideal for a home office, media room, playroom, fitness space, or guest area. The primary suite offers a peaceful retreat, while the additional bedrooms provide plenty of room for family and visitors. Located in a desirable Surprise neighborhood, this home combines privacy, convenience, and resort-style living. Whether you're looking for a primary residence, seasonal retreat, or a property perfect for entertaining, this home delivers. With its spectacular backyard, private setting, beautiful sunset views, and move-in-ready appeal, this is a rare opportunity to live in a home where every day feels like a vacation.
| 2 weeks ago | Listing updated with changes from the MLS® | |
| 3 weeks ago | Listing first seen on site |

All information should be verified by the recipient and none is guaranteed as accurate by ARMLS. Copyright 2026 Arizona Regional Multiple Listing Service, Inc. All rights reserved.
Last checked: 2026-07-17 11:01 PM UTC