

63905 E Greenbelt LaneSaddlebrooke, AZ 85739
Due to the health concerns created by Coronavirus we are offering personal 1-1 online video walkthough tours where possible.
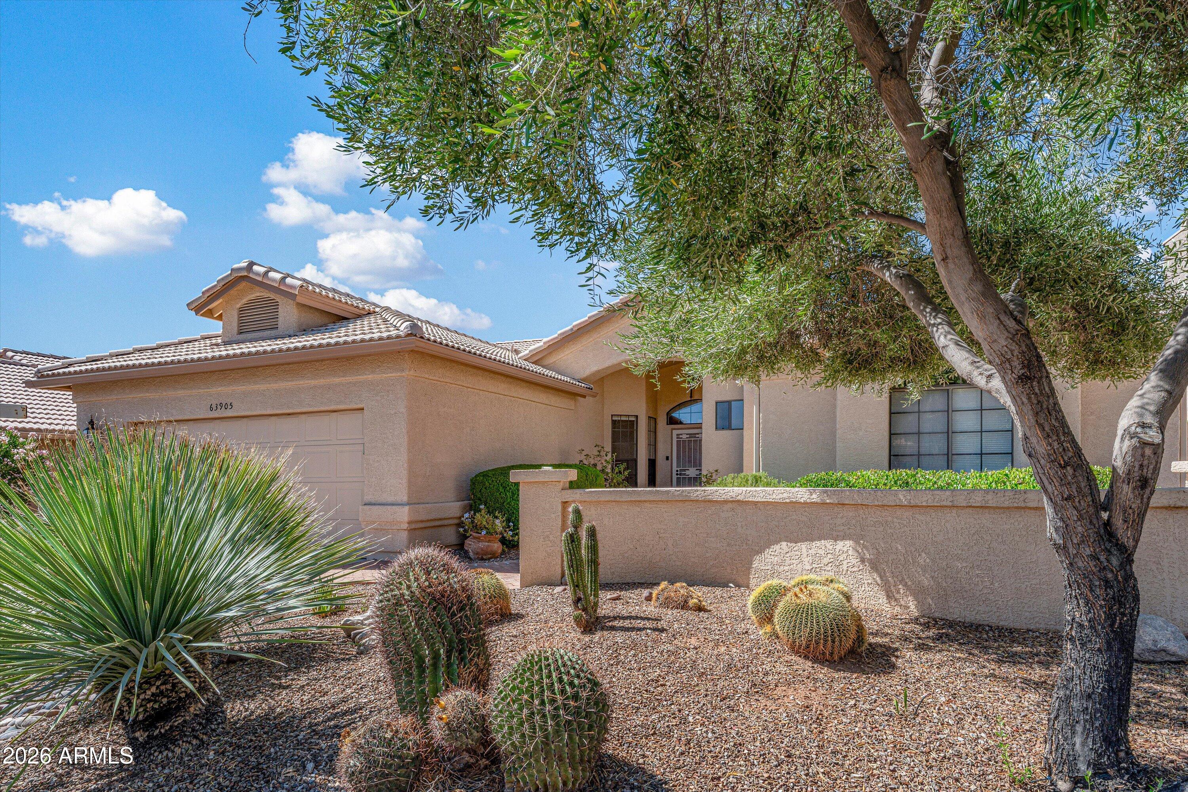
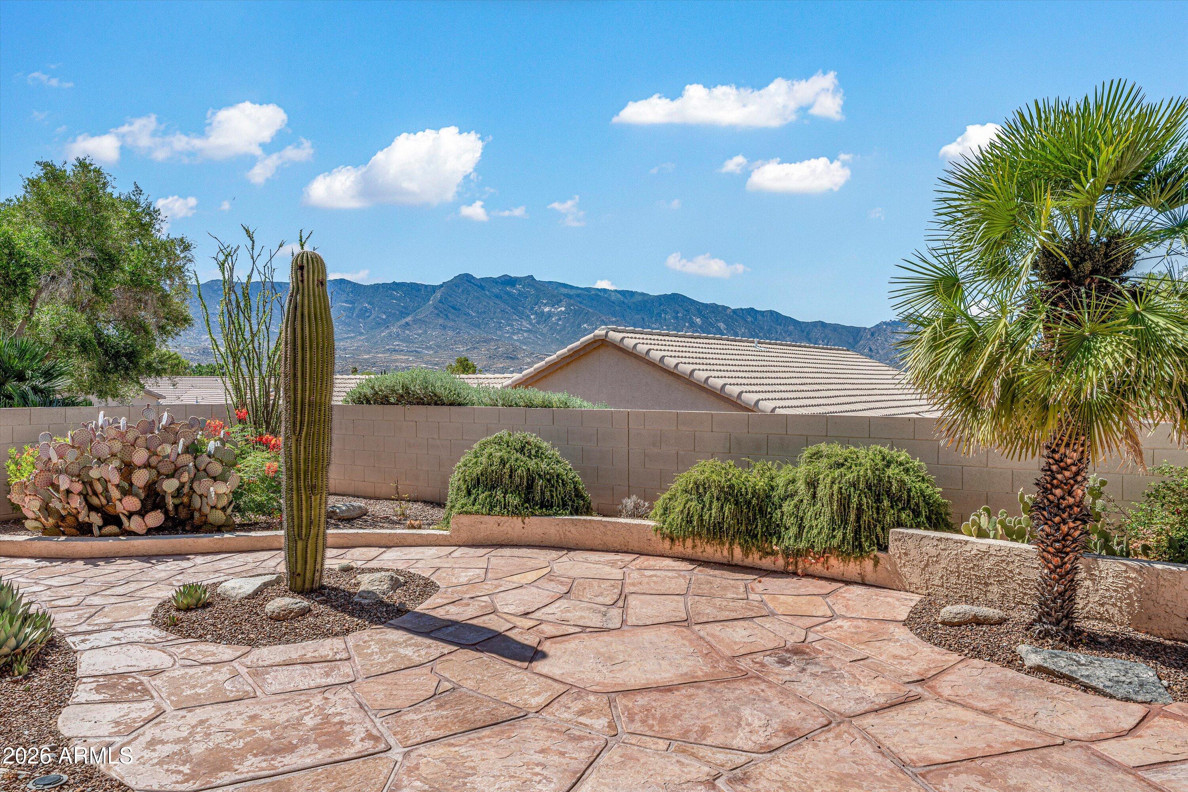
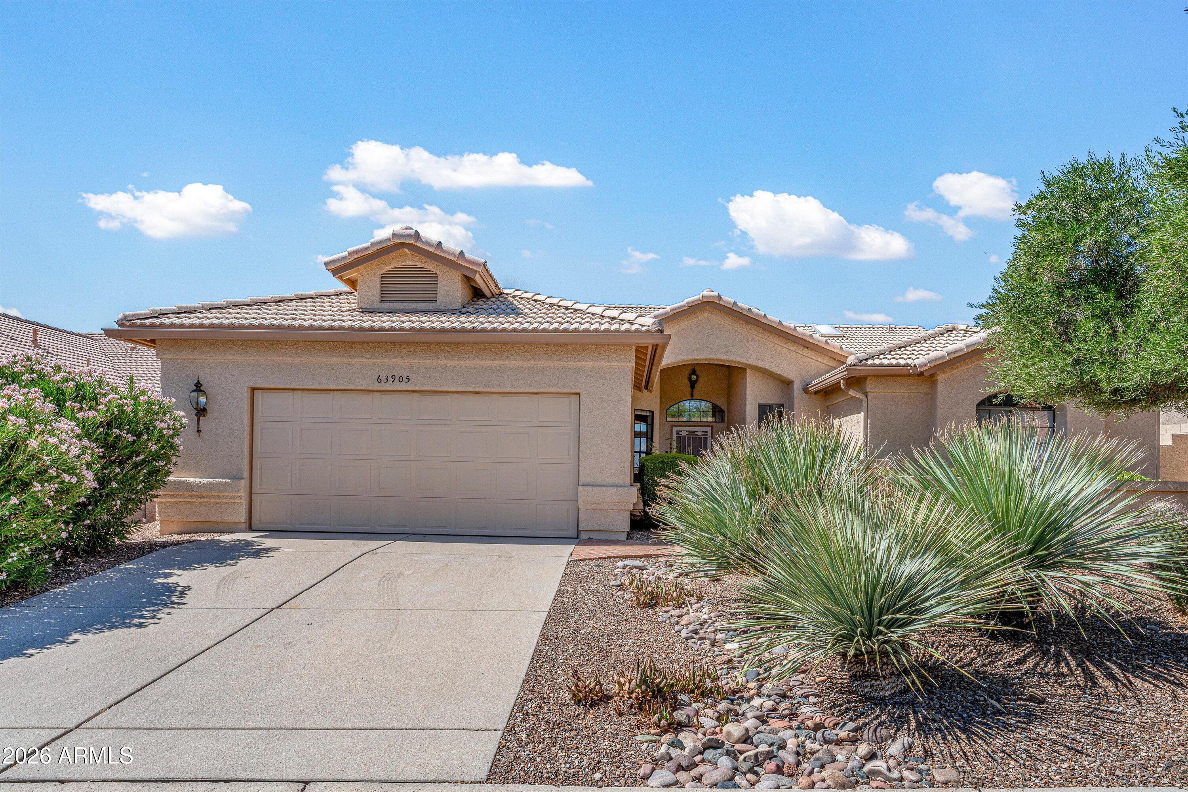
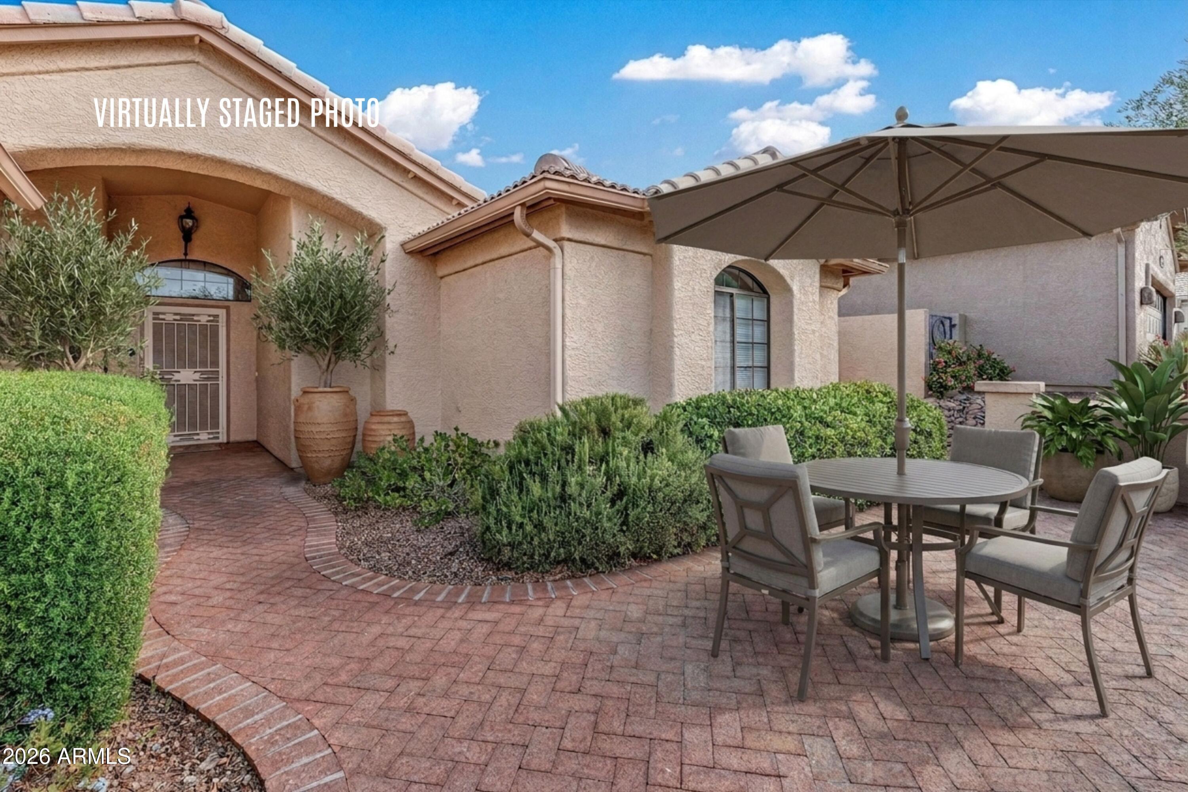
VIEWS! VIEWS! VIEWS! Estancia in the heart of SaddleBrooke -- steps to Clubhouse, resort pools, dining, fitness, pickleball & all of SaddleBrooke's world-class amenities -- this is the move-in ready home buyers dream about. Arrive through a private flagstone front courtyard, then step inside to sweeping Catalina Mountain views from the great room, front bonus room & flagstone backyard patio. Vaulted ceilings with arched architectural details & walls of windows throughout. New roof underlayment Nov 2025 ($19,860 | 5-yr warranty). Fresh interior & garage paint Nov 2025. Granite counters, KitchenAid oven/micro, 2024 gas cooktop & Bosch dishwasher. Beautiful granite in both baths -- remodeled primary marble-look walk-in shower, hex marble floors & custom niches. No carpet! Generous 2,405 SF Estancia floorplan offering 2 bedrooms, 2 beautiful bathrooms, a home office space, a bonus front room; library, sitting room, game room, or secondary TV room for those families that like to watch different shows. The bonus room is one of this home's most compelling features: enormous and airy with soaring ceilings and mountain views framed by generous windows. The private flagstone front courtyard w/ peek-a-boo mountain views sets the tone from the moment you arrive -- a welcoming, low-maintenance outdoor living space that's rare and sought-after in this community. The primary suite offers a genuine retreat, tucked away from main living areas with a remodeled en-suite marble-look porcelain shower, custom bench, corner niche, and hexagonal marble tile floor. Wood-look laminate flooring in both bedrooms. Tile floors in main living areas and primary suite. Pull-out shelving throughout kitchen cabinetry. Garage storage cabinets. * Roof underlayment replaced November 2025 -- $19,860 investment, 5-year warranty * Interior & garage paint November 2025 * Gas cooktop replaced 2024 * Water heater manufactured October 2020 The backyard is a professionally landscaped desert oasis -- flagstone patio, saguaro, colorful blooms, a graceful palm, raised planters, and a lighted stepped stucco wall, all framing those signature Catalina Mountain views. Morning coffee out here sells the home. Vacant, soft-staged, and ready to show beautifully.
| 2 weeks ago | Listing updated with changes from the MLS® | |
| 2 weeks ago | Status changed to Active Under Contract | |
| 3 weeks ago | Listing first seen on site |

All information should be verified by the recipient and none is guaranteed as accurate by ARMLS. Copyright 2026 Arizona Regional Multiple Listing Service, Inc. All rights reserved.
Last checked: 2026-07-18 03:43 AM UTC