HS_WHTHoriz_NoTag
Save
Ask
Tour
Hide
Share
$575,000
22 Days On Site

8544 E OCASO Avenue
Mesa, AZ 85212

Single Family Residence|Pending
3
Beds
2
Total Baths
2
Full Baths
2,253
SqFt
$255
/SqFt
2001
Built
Subdivision:
EASTRIDGE UNIT 1
County:
Maricopa

Due to the health concerns created by Coronavirus we are offering personal 1-1 online video walkthough tours where possible.
Call Now: 602-688-7388
Is this the listing for you? We can help make it yours.
602-688-7388
8544 E OCASO Avenue8544 E OCASO Avenue8544 E OCASO Avenue8544 E OCASO Avenue
Save
Ask
Tour
Hide
Share

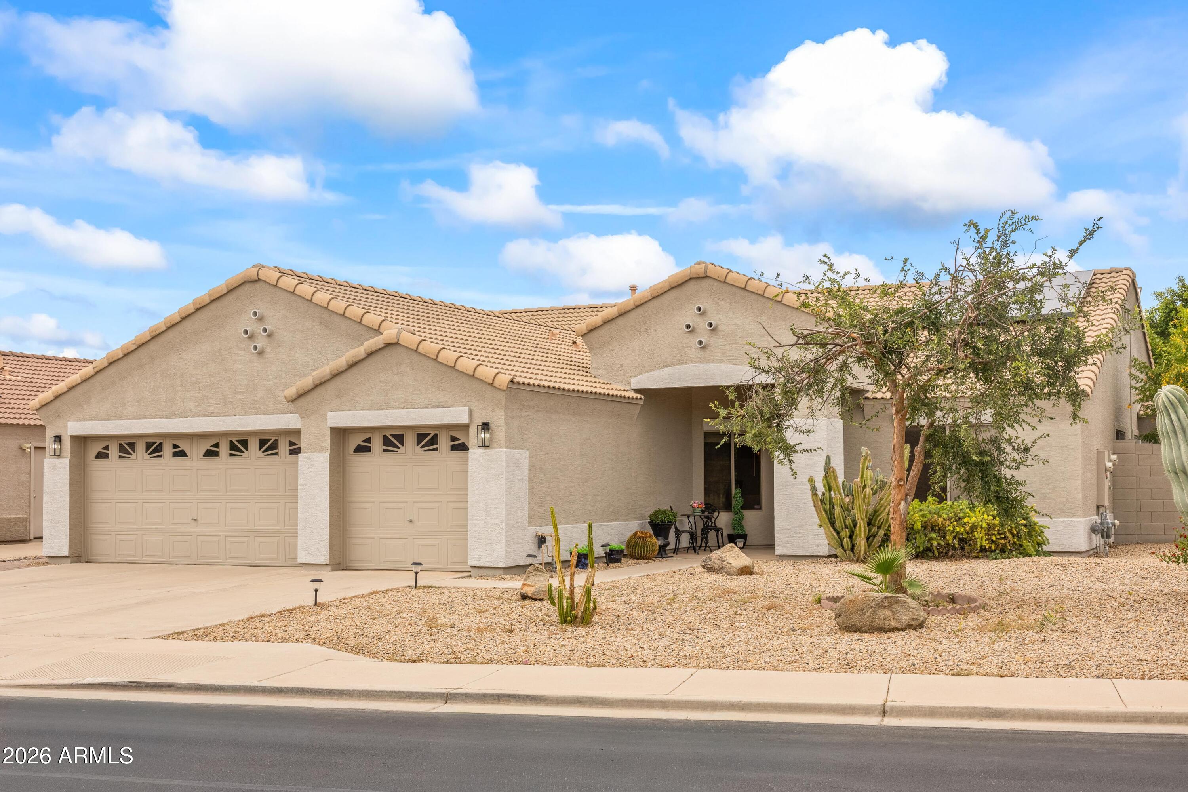
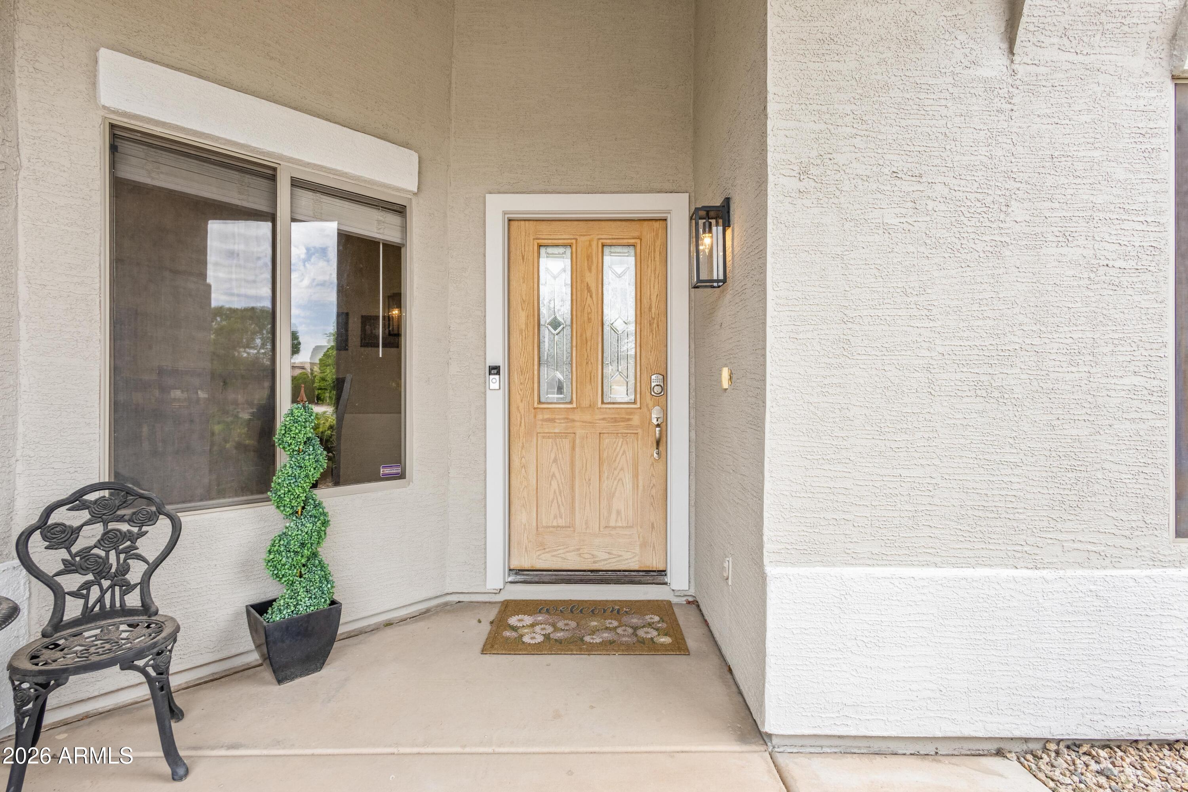
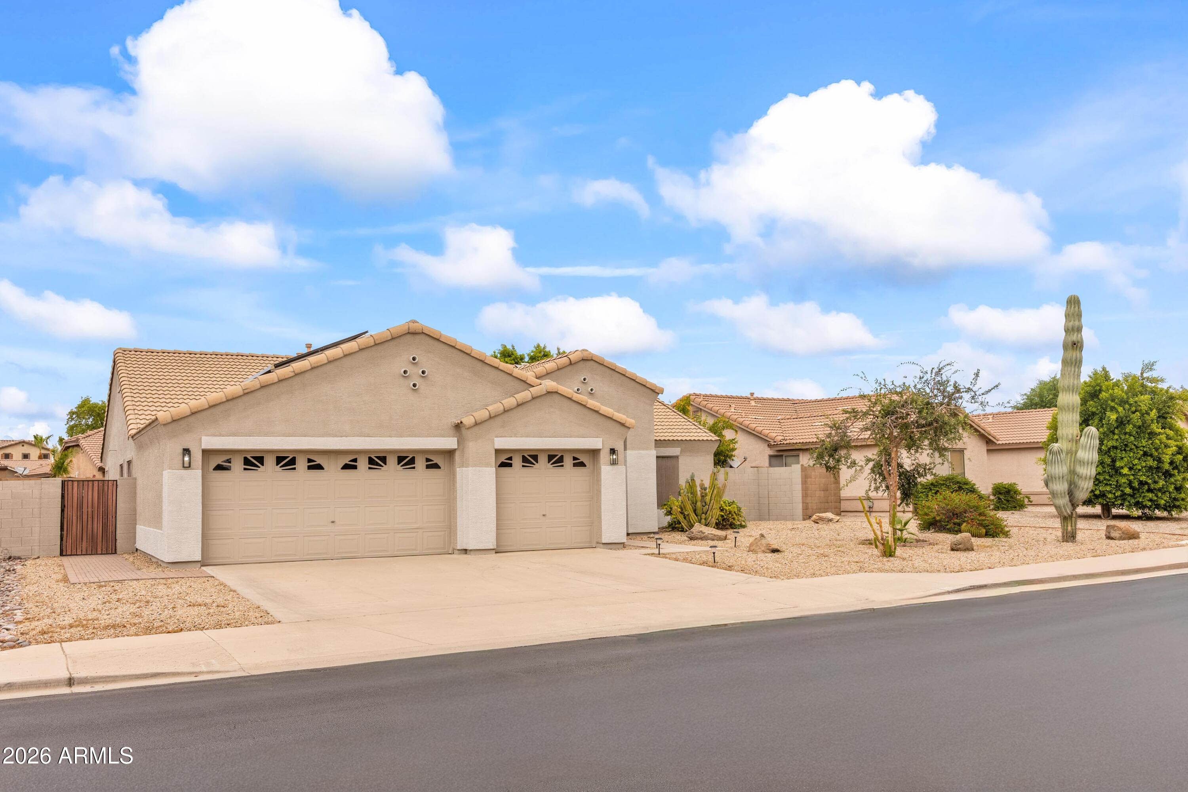
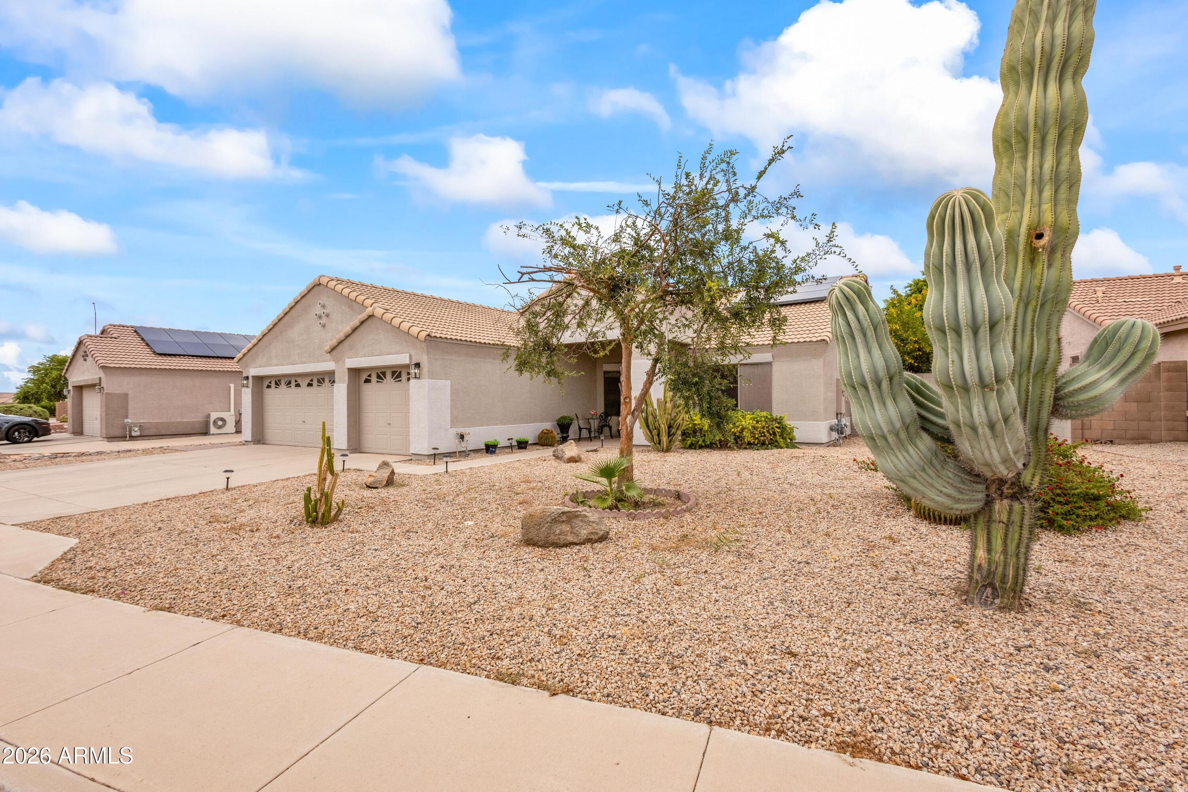
Wow this gorgeous 3 bedroom (plus a den), 2 bath home has been completely renovated and shows like new! Wood look tile throughout, plantation shutters, new exterior paint and new light fixtures lend to the modern touches, and the open floorplan provides tons of useable space. The custom kitchen offers a large island, quartz counters, 2 tone painted cabinetry, stainless steel appliances and an eat-in kitchen space. It also opens up to the great room and provides an amazing view of the incredible backyard! The den would be a great office or play room and could easily be converted into a 4th bedroom. The large primary suite has a private entrance to the backyard and also comes equipped with a walk in closet and en suite bathroom. Step into the the backyard oasis and enjoy year round entertaining. Stay cool in the summer with the sparkling play pool and enjoy a cup of coffee on the covered patio during those crisp Phoenix mornings. The low maintenance turf warms up the space while not having to worry about yard upkeep and the professionally installed solar panels will contribute significantly to lowering your electric bills. This is a tremendous opportunity to own this home in the Eastridge community!

Save
Ask
Tour
Hide
Share
Listing Snapshot
Price 
$575,000
Days On Site 
22 Days
Bedrooms 
3
Inside Area (SqFt) 
2,253 sqft
Total Baths 
2
Full Baths 
2
Partial Baths 
N/A
Lot Size 
0.2 Acres
Year Built 
2001
MLS® Number 
7046692
Status 
Pending
Property Tax 
$1,920
HOA/Condo/Coop Fees 
$55 monthly
Sq Ft Source 
Assessor
Friends & Family
Recent Activity
4 days agoListing updated with changes from the MLS®
4 days agoStatus changed to Pending
3 weeks agoListing first seen on site
General Features
Acres 
0.2
Cross Street 
Red Mountain 202 and Guadalupe
Disclosures 
Agency Discl ReqSeller Discl Avail
Energy Features 
Solar
Garage 
Yes
Garage Spaces 
3
Land Lease 
No
Levels 
One
Number Of Stories 
1
Parking 
Garage Door OpenerDirect Access
Parking Spaces 
3
Property Sub Type 
Single Family Residence
Sewer 
Public Sewer
Utilities 
Cable Available
Water Source 
Public
Interior Features
Appliances 
DishwasherDisposalElectric RangeMicrowave
Cooling 
Central AirCeiling Fan(s)
Flooring 
Tile
Heating 
Natural Gas
Interior 
High Speed InternetDouble VanityEat-in KitchenBreakfast BarVaulted Ceiling(s)Kitchen IslandPantry
Laundry Features 
Inside
Window Features 
Double Pane Windows
Save
Ask
Tour
Hide
Share
Exterior Features
Construction Details 
StuccoFrame
Fencing 
Block
Lot Features 
Desert Front
Pool Features 
Outdoor Pool
Private Pool 
Yes
Roof 
Tile
Spa Features 
None
Windows/Doors 
Double Pane Windows
Community Features
Association Dues 
55
Community Features 
Playground
Financing Terms Available 
CashConventionalFHAVA Loan
HOA Fee Frequency 
Monthly
School District 
Gilbert Unified District
Township 
1S
Schools
School District
Gilbert Unified District
Elementary School
Boulder Creek Elementary
Middle School
Desert Ridge Jr. High
High School
Desert Ridge High
Listing courtesy of Real Broker.


All information should be verified by the recipient and none is guaranteed as accurate by ARMLS. Copyright 2026 Arizona Regional Multiple Listing Service, Inc. All rights reserved.
Last checked: 2026-07-18 01:30 AM UTC

Neighborhood & Commute
Source: Walkscore
Save
Ask
Tour
Hide
Share

Let's Connect

I'm social! Connect with me on all the popular social media channels.

Realty In Style Instagram

Follow Realty In Style on Instagram for beautiful homes and design inspiration!

Scroll to Top