HS_WHTHoriz_NoTag
Save
Ask
Tour
Hide
Share
$229,000
22 Days On Site

4650 W TUCKEY Lane
Glendale, AZ 85301

For Sale|Townhouse|Active
3
Beds
1
Total Bath
1
Full Bath
1,064
SqFt
$215
/SqFt
1973
Built
Subdivision:
MARYLAND HEIGHTS GARDEN HOMES
County:
Maricopa

Due to the health concerns created by Coronavirus we are offering personal 1-1 online video walkthough tours where possible.
Call Now: 602-688-7388
Is this the listing for you? We can help make it yours.
602-688-7388
4650 W TUCKEY Lane4650 W TUCKEY Lane4650 W TUCKEY Lane4650 W TUCKEY Lane
Save
Ask
Tour
Hide
Share

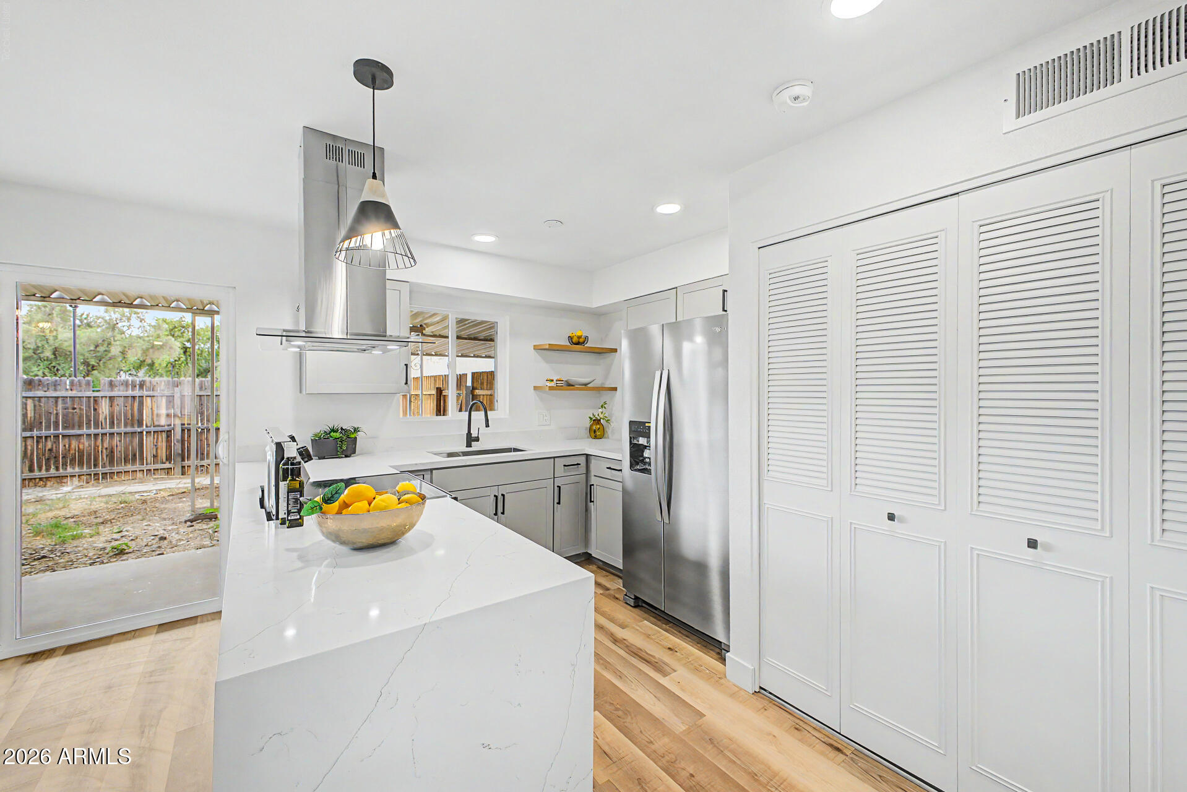
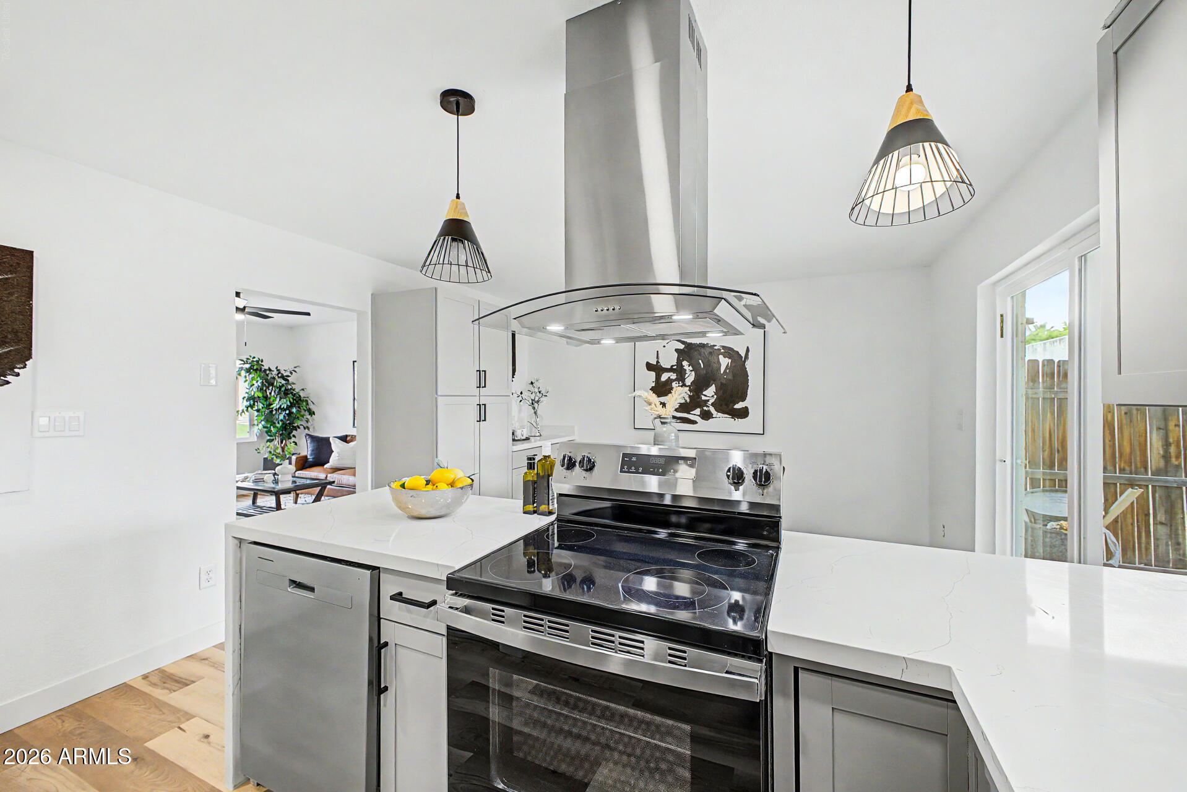
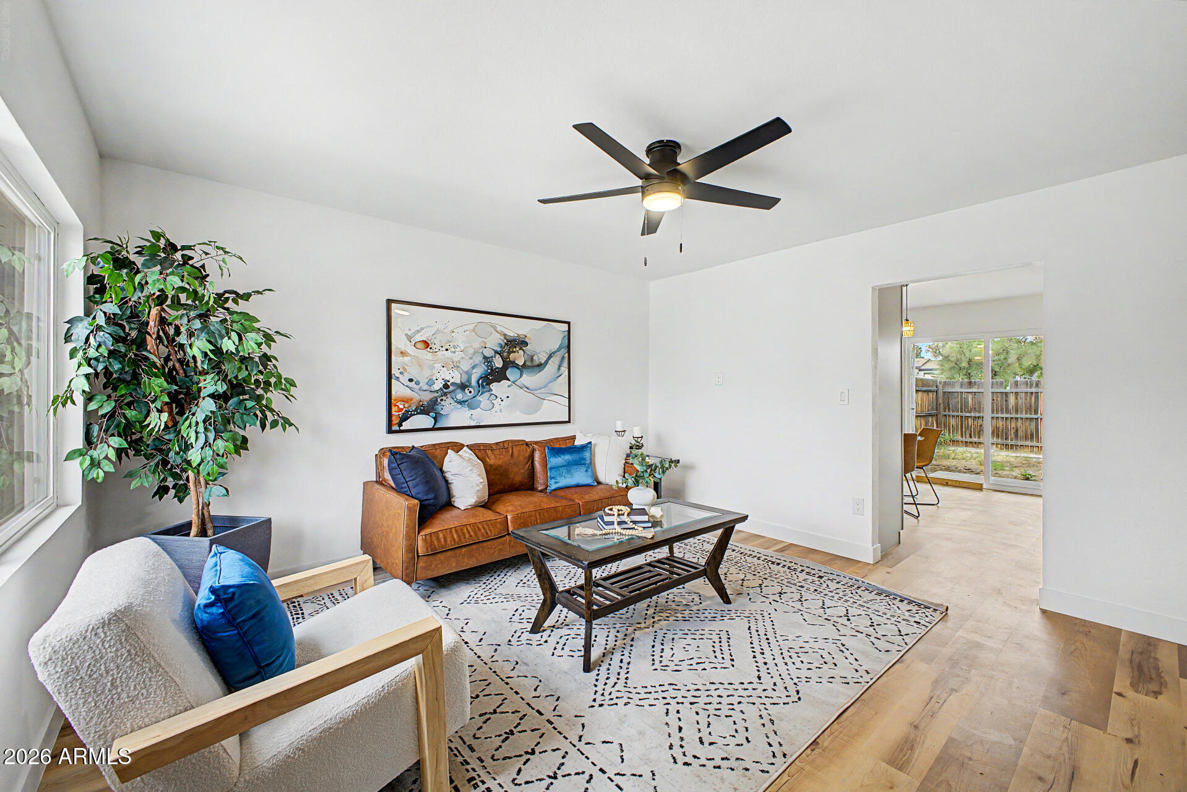
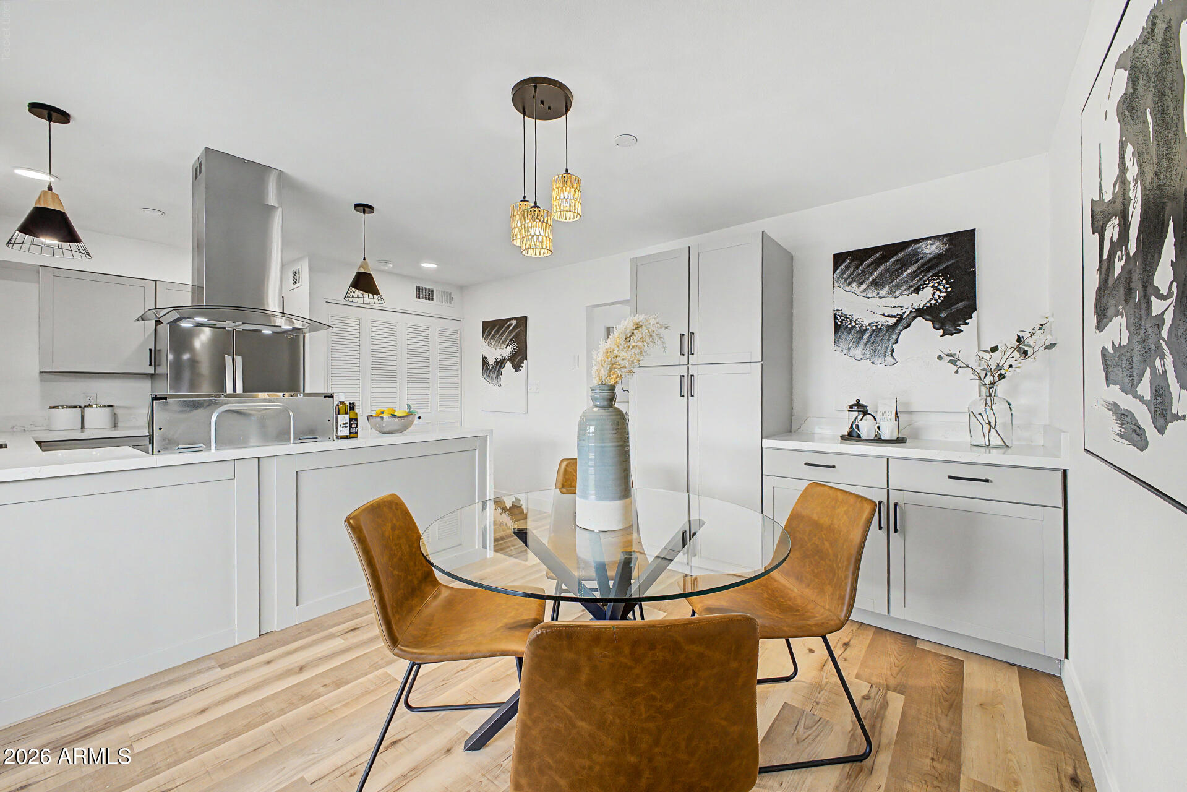
**$4,000 credit to buyers to help buy down rate w/ a full asking offer!** FHA Applicants Welcome! RECENTLY UPDATED end unit townhome in Maryland Heights Garden Homes, ready to move in! With 3 beds & 1 bath, this gem tastefully blends comfort and style. The inviting interior showcases a fresh neutral palette, tons of natural light, new ceiling fans & light fixtures, and new wood-look flooring t/out. The formal living room is perfect for receiving guests! The renewed eat-in kitchen boasts SS appliances, quartz counters, a pantry, shaker cabinetry, and a peninsula w/breakfast bar. Perfectly sized bedrooms, with the primary bedroom having a walk-in closet. Bathroom has been fully remodeled with new fixtures, shower, and vanity. Sliding door opens to the private backyard with a covered patio to relax or enjoy BBQ on the patio. Plus a carport space w/storage closet! Great location! Make this yours!

Save
Ask
Tour
Hide
Share
Listing Snapshot
Price 
$229,000
Days On Site 
22 Days
Bedrooms 
3
Inside Area (SqFt) 
1,064 sqft
Total Baths 
1
Full Baths 
1
Partial Baths 
N/A
Lot Size 
0.05 Acres
Year Built 
1973
MLS® Number 
7046722
Status 
Active
Property Tax 
$571
HOA/Condo/Coop Fees 
$200 monthly
Sq Ft Source 
Assessor
Friends & Family
Recent Activity
yesterdayListing updated with changes from the MLS®
4 days agoPrice changed to $229,000
3 weeks agoListing first seen on site
General Features
Acres 
0.05
Carport 
1
Cross Street 
N 51st Ave & W Glendale Ave
Disclosures 
Agency Discl Req
Land Lease 
No
Levels 
One
Number Of Stories 
1
Parking 
Attached Carport
Property Sub Type 
Townhouse
Sewer 
Public Sewer
Style 
Territorial/Santa Fe
Utilities 
Cable Available
Water Source 
Public
Interior Features
Appliances 
RefrigeratorDishwasherDisposalElectric Range
Cooling 
Central Air
Flooring 
LaminateTile
Heating 
Heat Pump
Interior 
High Speed InternetEat-in KitchenBreakfast BarHigh Ceilings
Laundry Features 
Inside
Save
Ask
Tour
Hide
Share
Exterior Features
Construction Details 
Block
Exterior 
Private Yard
Fencing 
Back YardWood
Roof 
Built-Up
Spa Features 
None
Community Features
Association Dues 
200
Community Features 
Sidewalks
Financing Terms Available 
CashConventionalFHAVA Loan
HOA Fee Frequency 
Monthly
Roads 
Paved
School District 
Phoenix Union High School District
Township 
2N
Schools
School District
Phoenix Union High School District
Elementary School
Alhambra Traditional School
Middle School
Alhambra Traditional School
High School
Alhambra High School
Listing courtesy of West USA Realty.


All information should be verified by the recipient and none is guaranteed as accurate by ARMLS. Copyright 2026 Arizona Regional Multiple Listing Service, Inc. All rights reserved.
Last checked: 2026-07-18 01:25 AM UTC

Neighborhood & Commute
Source: Walkscore
Save
Ask
Tour
Hide
Share

Let's Connect

I'm social! Connect with me on all the popular social media channels.

Realty In Style Instagram

Follow Realty In Style on Instagram for beautiful homes and design inspiration!

Scroll to Top