HS_WHTHoriz_NoTag
Save
Ask
Tour
Hide
Share
$2,400
22 Days On Site

914 E OSBORN Road 210
Phoenix, AZ 85014

For Rent|Residential Lease|Active
2
Beds
2
Total Baths
2
Full Baths
1,652
SqFt
$1
/SqFt
2001
Built
Subdivision:
ARTISAN LOFTS CONDOMINIUM
County:
Maricopa

Due to the health concerns created by Coronavirus we are offering personal 1-1 online video walkthough tours where possible.
Call Now: 602-688-7388
Is this the listing for you? We can help make it yours.
602-688-7388
914 E OSBORN Road 210914 E OSBORN Road 210914 E OSBORN Road 210914 E OSBORN Road 210
Save
Ask
Tour
Hide
Share

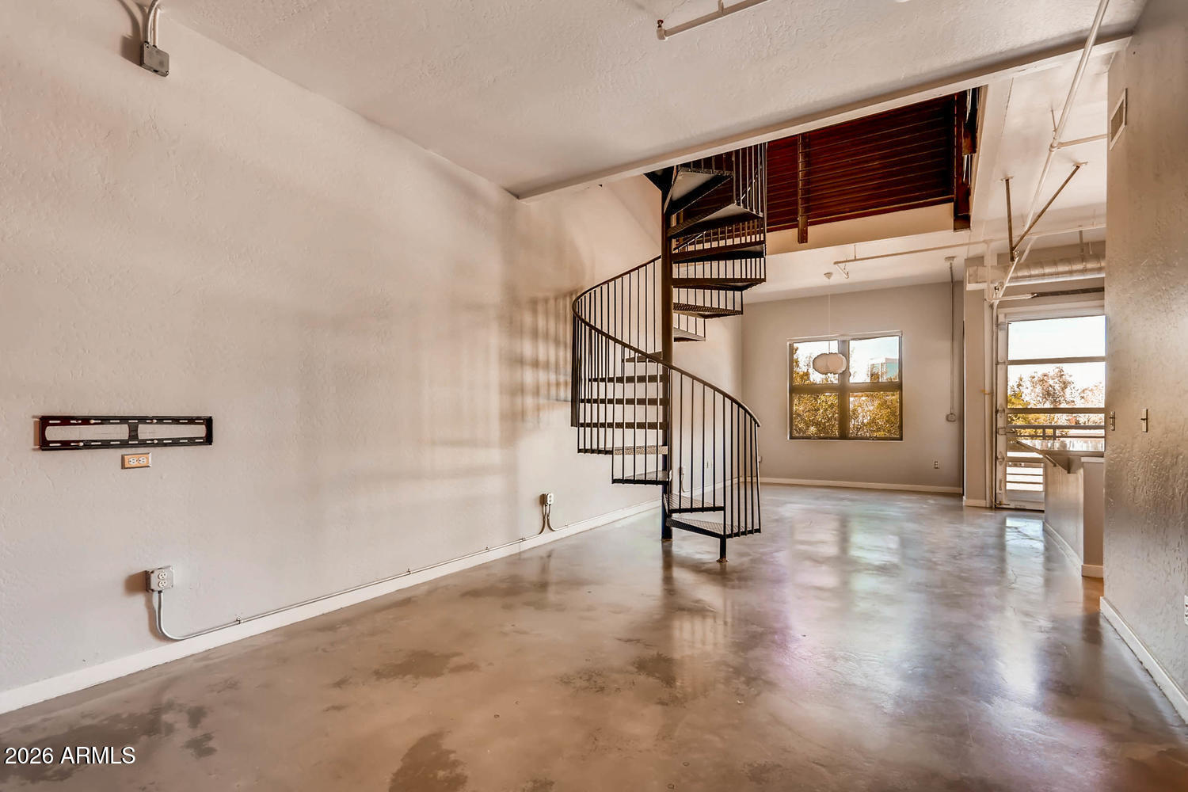
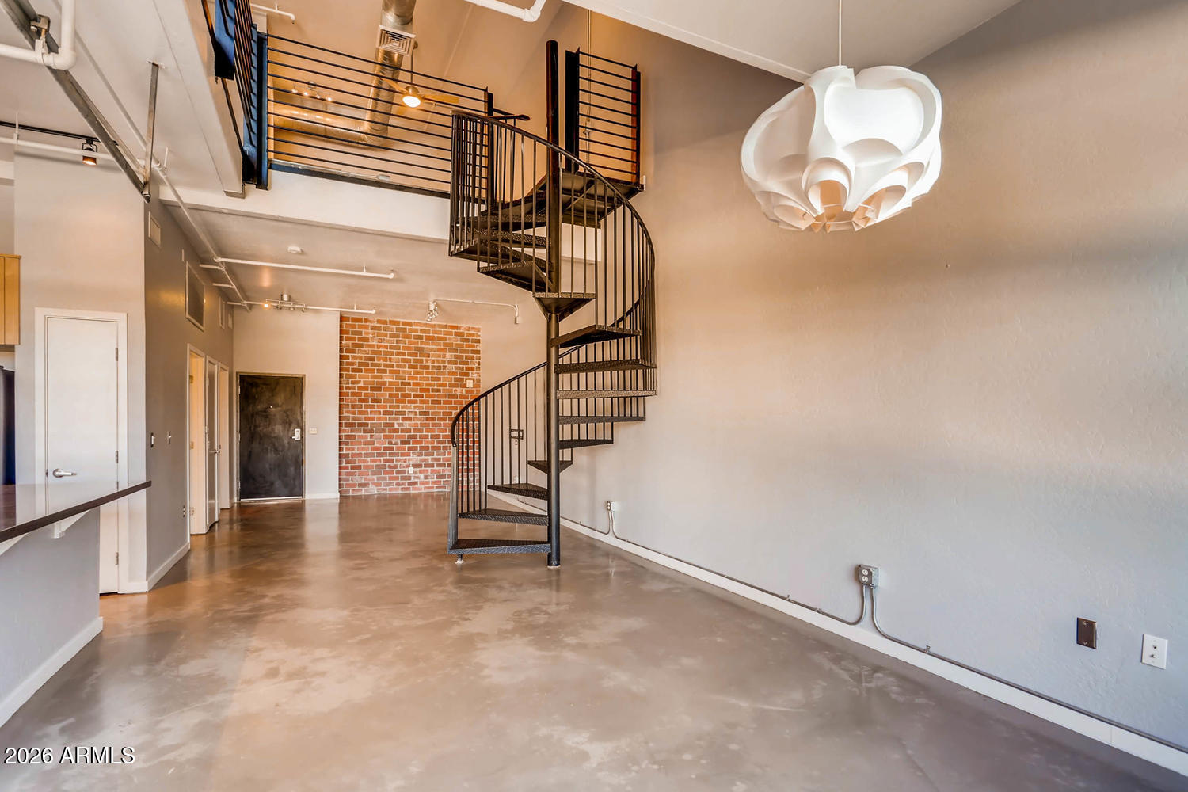
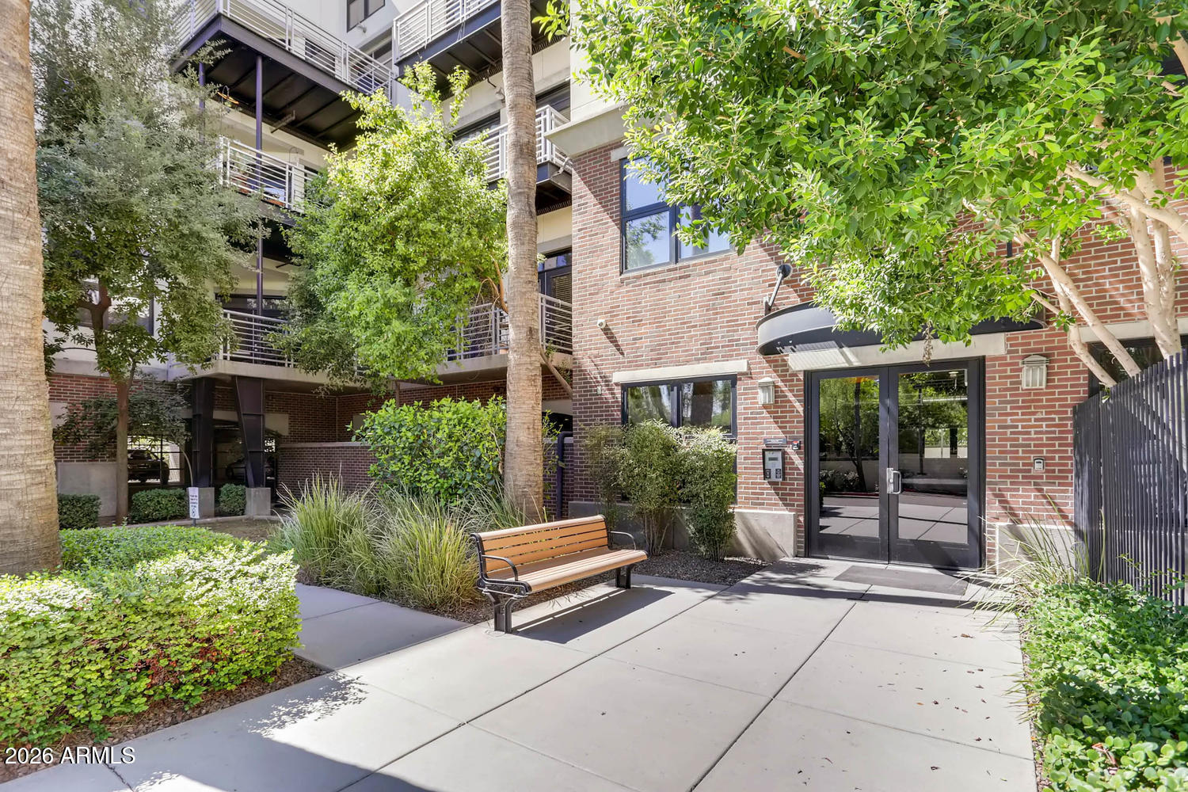
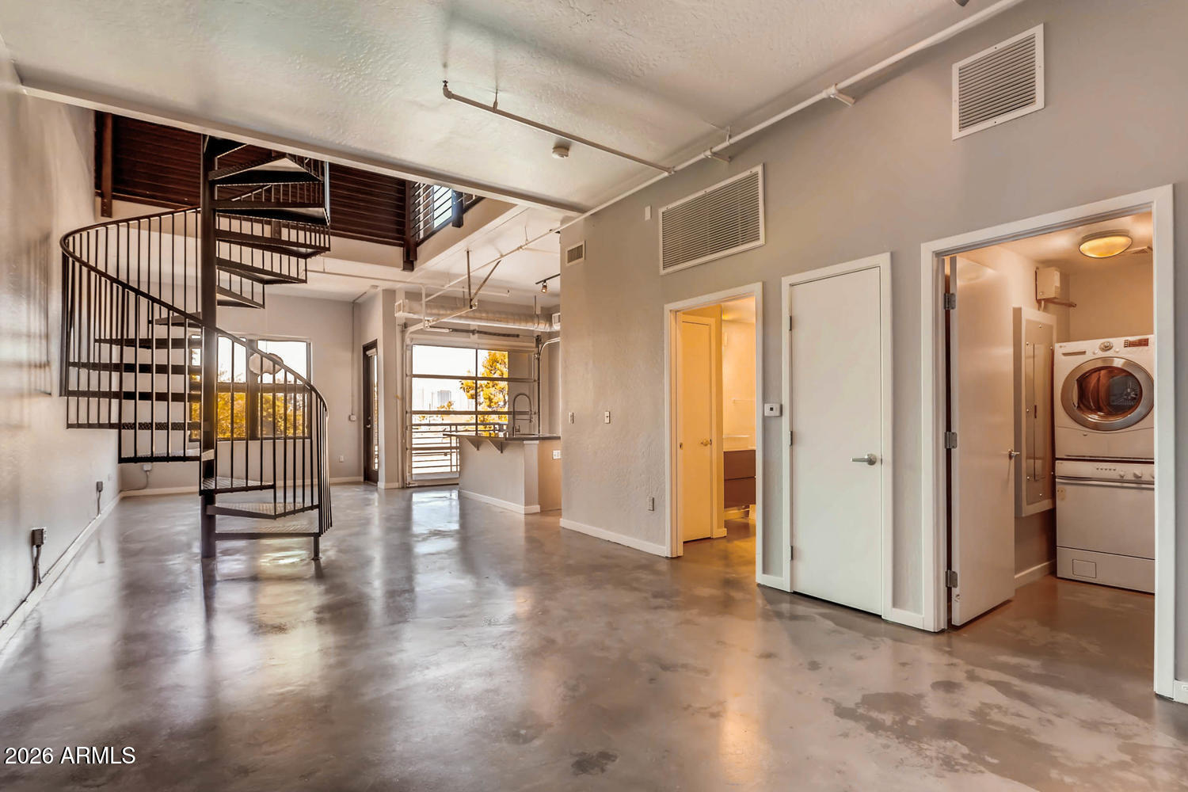
Amazing loft in one of the most unique and well designed buildings in the Valley with great views of the city skyline! This condo stays true to the loft form with 12' ceilings on each level and exposed ductwork throughout. Every unit at Artisan Lofts is unique and this is truly one of the best floor plans in the complex. It features polished concrete floors, 2 spacious patios with roll-up garage door on the lower level and French doors upstairs, quartz counter tops, tankless/endless hot water, full house filtration system, huge walk-in master closet, 2 full bathrooms, 2 private garage spots, and more... It is centrally located across the street from Phoenix Country Club and just walking distance to an endless array of restaurants, shops, bars, coffee shops, etc...

Save
Ask
Tour
Hide
Share
Listing Snapshot
Price 
$2,400
Days On Site 
22 Days
Bedrooms 
2
Inside Area (SqFt) 
1,652 sqft
Total Baths 
2
Full Baths 
2
Partial Baths 
N/A
Lot Size 
0.0018 Acres
Year Built 
2001
MLS® Number 
7046742
Status 
Active
Property Tax 
N/A
HOA/Condo/Coop Fees 
N/A
Sq Ft Source 
Assessor
Friends & Family
Recent Activity
2 weeks agoListing updated with changes from the MLS®
3 weeks agoListing first seen on site
General Features
Cross Street 
7th Street & Osborn
Disclosures 
Agency Discl Req
Garage 
Yes
Garage Spaces 
2
Levels 
Two
Number Of Stories 
5
Parking 
GatedGarage Door OpenerAssignedCommunity Structure
Security 
Fire Sprinkler System
Sewer 
Public Sewer
Style 
Contemporary
Utilities 
Cable Available
Water Source 
Public
Interior Features
Appliances 
WasherDryerRefrigeratorMicrowaveGas RangeGas OvenDisposalDishwasher
Cooling 
Central AirCeiling Fan(s)
Flooring 
Concrete
Furnished 
Unfurnished
Heating 
Electric
Interior 
ElevatorHigh Speed InternetEat-in KitchenKitchen IslandPantry
Laundry Features 
Inside
Window Features 
Blinds
Save
Ask
Tour
Hide
Share
Exterior Features
Construction Details 
Brick VeneerStuccoBrick
Exterior 
Balcony
Fencing 
None
Lot Features 
Desert Back
Roof 
Built-Up
Spa Features 
None
View 
CityCity Lights
Waterview 
CityCity Lights
Windows/Doors 
Blinds
Community Features
Community Features 
PoolGated
School District 
Phoenix Union High School District
Township 
2N
Schools
School District
Phoenix Union High School District
Elementary School
Encanto School
Middle School
Osborn Middle School
High School
North High School
Listing courtesy of HomeSmart.


All information should be verified by the recipient and none is guaranteed as accurate by ARMLS. Copyright 2026 Arizona Regional Multiple Listing Service, Inc. All rights reserved.
Last checked: 2026-07-18 02:21 AM UTC

Neighborhood & Commute
Source: Walkscore
Save
Ask
Tour
Hide
Share

Let's Connect

I'm social! Connect with me on all the popular social media channels.

Realty In Style Instagram

Follow Realty In Style on Instagram for beautiful homes and design inspiration!

Scroll to Top