HS_WHTHoriz_NoTag
Save
Ask
Tour
Hide
Share
$439,900
21 Days On Site

510 E WESCOTT Drive
Phoenix, AZ 85024

For Sale|Single Family Residence|Active
3
Beds
3
Total Baths
2
Full Baths
1
Partial Bath
1,644
SqFt
$268
/SqFt
1987
Built
Subdivision:
MERIT ESTATES LOTS 1 THRU 58
County:
Maricopa

Due to the health concerns created by Coronavirus we are offering personal 1-1 online video walkthough tours where possible.
Call Now: 602-688-7388
Is this the listing for you? We can help make it yours.
602-688-7388
510 E WESCOTT Drive510 E WESCOTT Drive510 E WESCOTT Drive510 E WESCOTT Drive
Save
Ask
Tour
Hide
Share

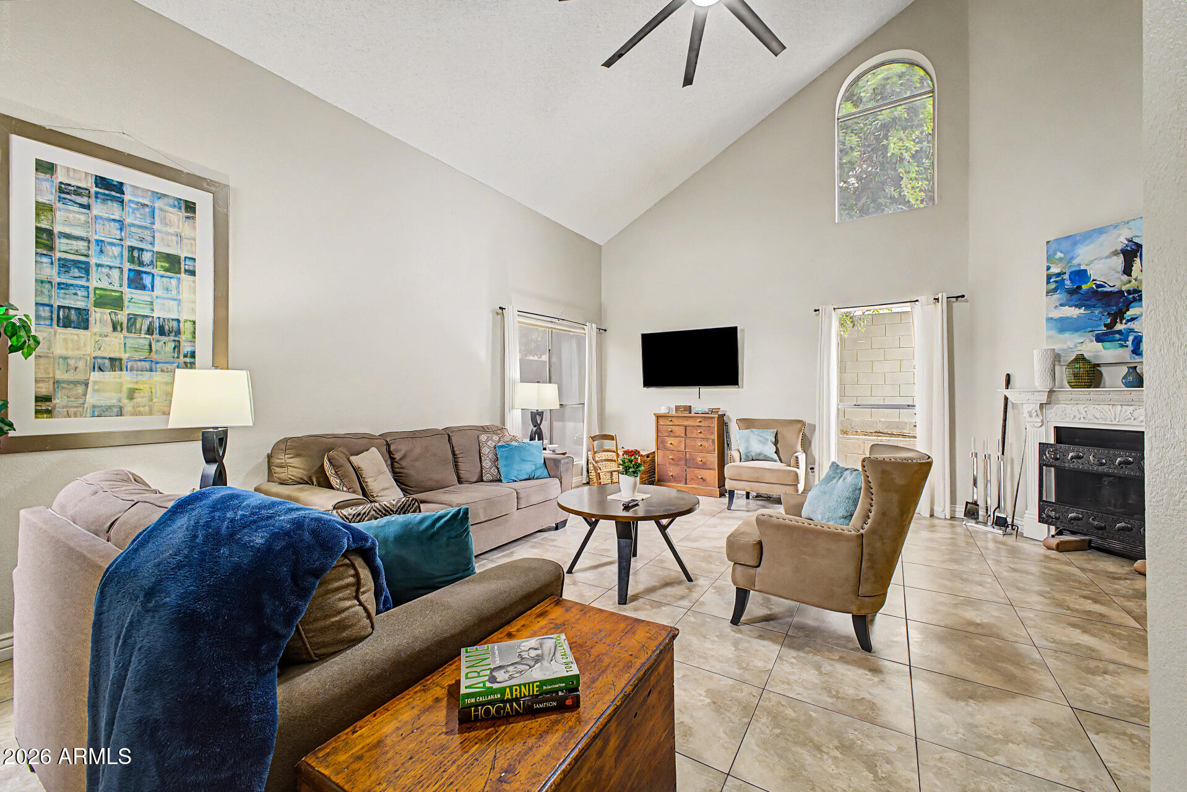
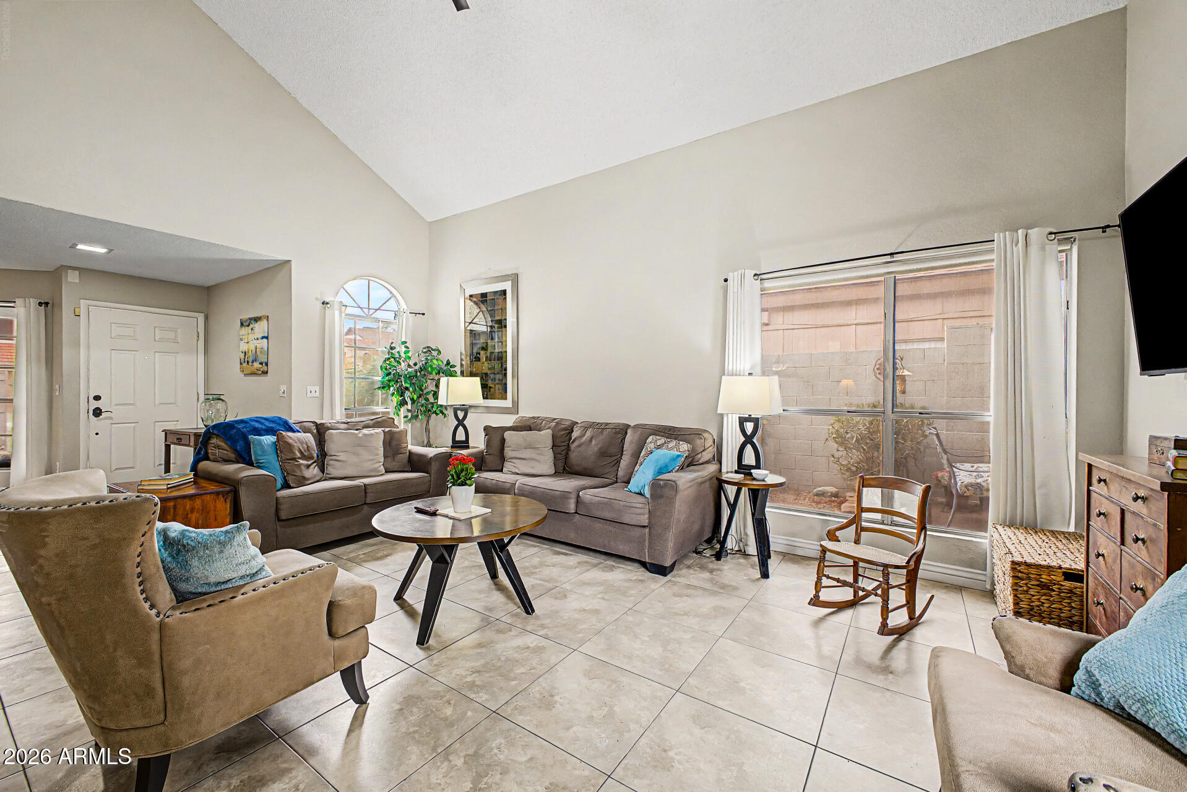
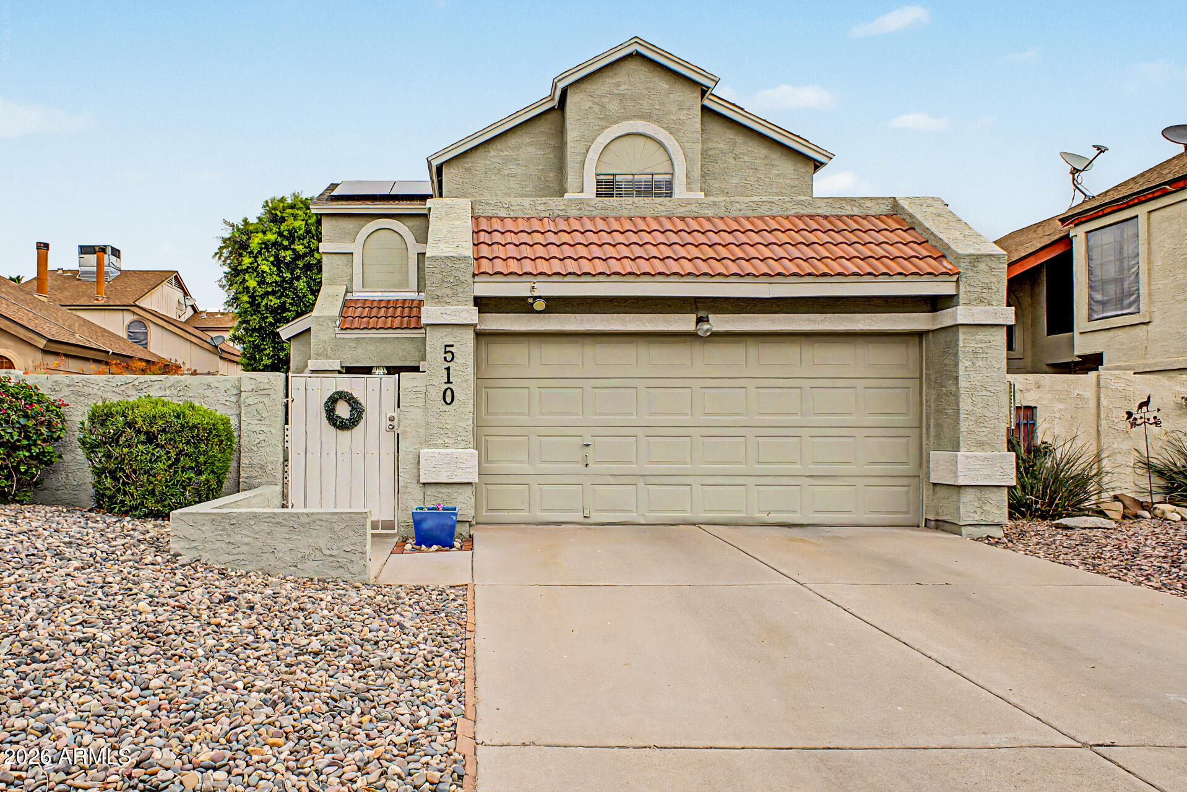
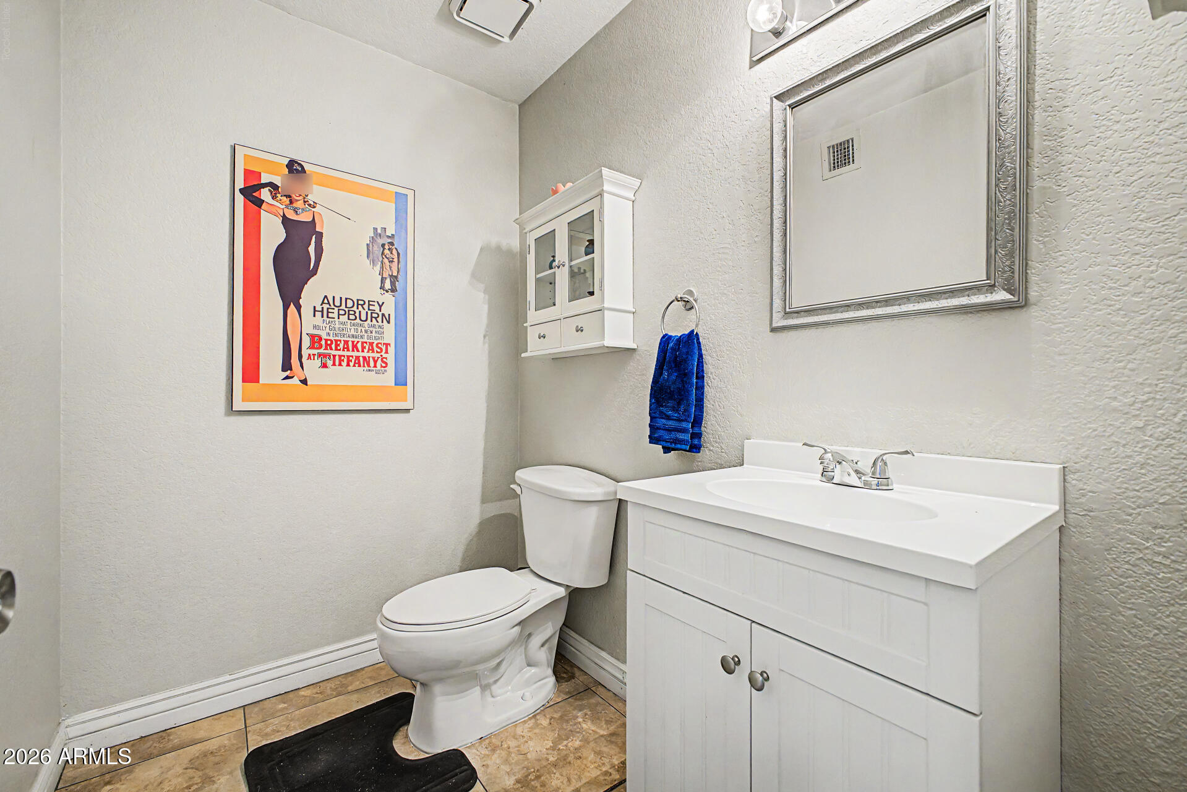
Welcome home to this beautifully maintained, move-in ready 3-bedroom, 2.5-bath home on a desirable north/south-facing lot. Pride of ownership is evident throughout, with thoughtful updates including granite countertops, a newer roof, newer A/C system, leased solar, new washer and dryer, and highly functional 8-blade ceiling fans in both the living room and primary bedroom for added comfort and energy efficiency. The spacious floor plan features all three bedrooms and two full bathrooms upstairs, plus a convenient guest powder room on the main level. The inviting living room is centered around a cozy wood-burning fireplace, creating the perfect space to relax or gather with family and friends. Step outside to enjoy the private patio and side yard, offering a peaceful retreat for morning coffee, outdoor dining, entertaining guests, or simply unwinding at the end of the day. With its low-maintenance design, desirable updates, and welcoming atmosphere, this home is ready for its next chapter and new memories to be made.

Save
Ask
Tour
Hide
Share
Listing Snapshot
Price 
$439,900
Days On Site 
21 Days
Bedrooms 
3
Inside Area (SqFt) 
1,644 sqft
Total Baths 
3
Full Baths 
2
Partial Baths 
1
Lot Size 
0.09 Acres
Year Built 
1987
MLS® Number 
7046813
Status 
Active
Property Tax 
$1,341
HOA/Condo/Coop Fees 
$46 monthly
Sq Ft Source 
Assessor
Friends & Family
Recent Activity
a week agoListing updated with changes from the MLS®
3 weeks agoListing first seen on site
General Features
Acres 
0.09
Cross Street 
7th ST. & Union Hills
Disclosures 
Agency Discl ReqSeller Discl Avail
Energy Features 
Solar
Foundation 
Slab
Garage 
Yes
Garage Spaces 
2
Land Lease 
No
Levels 
Two
Number Of Stories 
2
Parking 
Garage Door Opener
Parking Spaces 
2
Property Sub Type 
Single Family Residence
Sewer 
Public Sewer
Utilities 
Cable Available
Water Source 
Public
Interior Features
Appliances 
DryerWasherRefrigeratorDishwasherDisposalElectric Range
Cooling 
Central AirCeiling Fan(s)
Fireplace 
Yes
Fireplace Features 
Wood BurningLiving Room
Fireplaces 
1
Flooring 
CarpetTile
Heating 
Electric
Interior 
High Speed InternetGranite CountersDouble VanityVaulted Ceiling(s)Pantry
Laundry Features 
Inside
Save
Ask
Tour
Hide
Share
Exterior Features
Construction Details 
StuccoFrame
Exterior 
Private Yard
Fencing 
Block
Lot Features 
Desert Back
Roof 
Composition
Spa Features 
None
Community Features
Accessibility Features 
Accessible Full Bath
Association Dues 
46
Financing Terms Available 
CashConventionalFHAVA Loan
HOA Fee Frequency 
Monthly
School District 
Paradise Valley Unified District
Township 
4N
Schools
School District
Paradise Valley Unified District
Elementary School
Eagle Ridge Elementary School
Middle School
Mountain Trail Middle School
High School
North Canyon High School
Listing courtesy of eXp Realty.


All information should be verified by the recipient and none is guaranteed as accurate by ARMLS. Copyright 2026 Arizona Regional Multiple Listing Service, Inc. All rights reserved.
Last checked: 2026-07-18 02:11 AM UTC

Neighborhood & Commute
Source: Walkscore
Save
Ask
Tour
Hide
Share

Let's Connect

I'm social! Connect with me on all the popular social media channels.

Realty In Style Instagram

Follow Realty In Style on Instagram for beautiful homes and design inspiration!

Scroll to Top