HS_WHTHoriz_NoTag
Save
Ask
Tour
Hide
Share
$399,000
22 Days On Site

2511 W QUEEN CREEK Road 174
Chandler, AZ 85248

For Sale|Apartment|Active
1
Bed
2
Total Baths
1
Full Bath
1
Partial Bath
1,011
SqFt
$395
/SqFt
2024
Built
Subdivision:
CAYS AT DOWNTOWN OCOTILLO CONDOMINIUM AMD
County:
Maricopa

Due to the health concerns created by Coronavirus we are offering personal 1-1 online video walkthough tours where possible.
Call Now: 602-688-7388
Is this the listing for you? We can help make it yours.
602-688-7388
2511 W QUEEN CREEK Road 1742511 W QUEEN CREEK Road 1742511 W QUEEN CREEK Road 1742511 W QUEEN CREEK Road 174
Save
Ask
Tour
Hide
Share

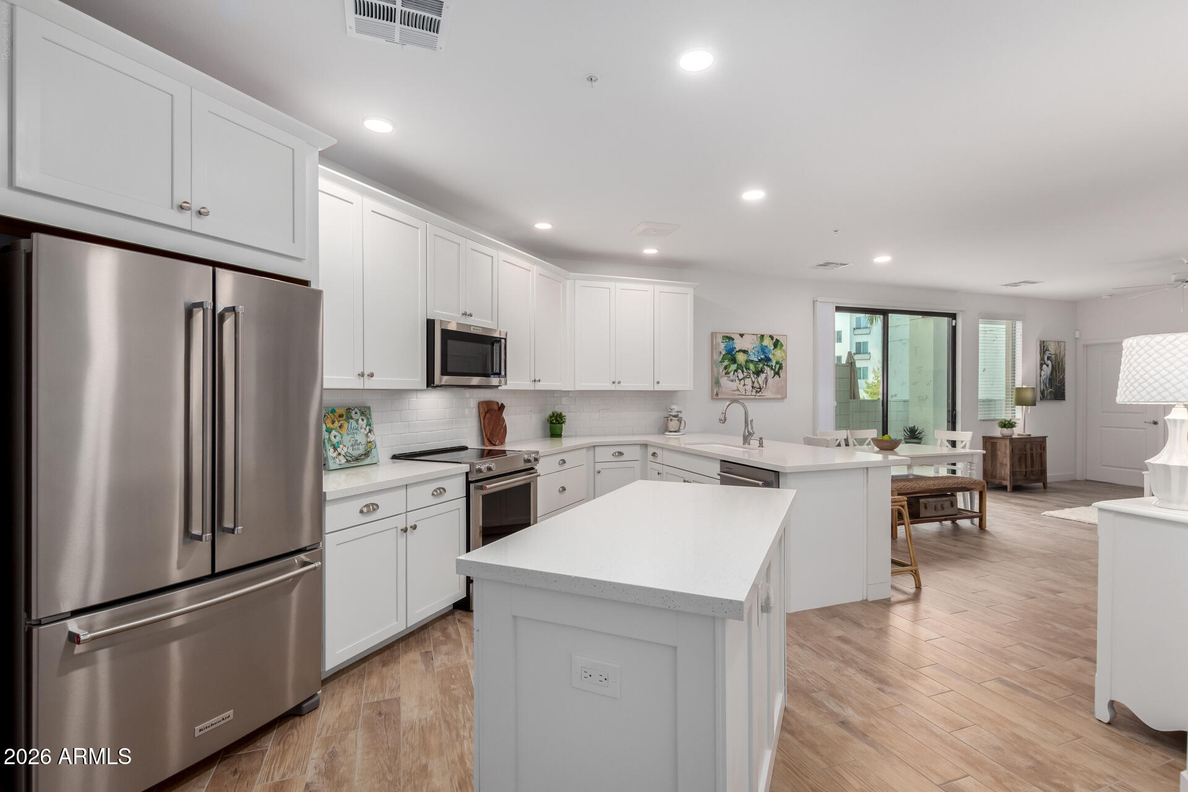
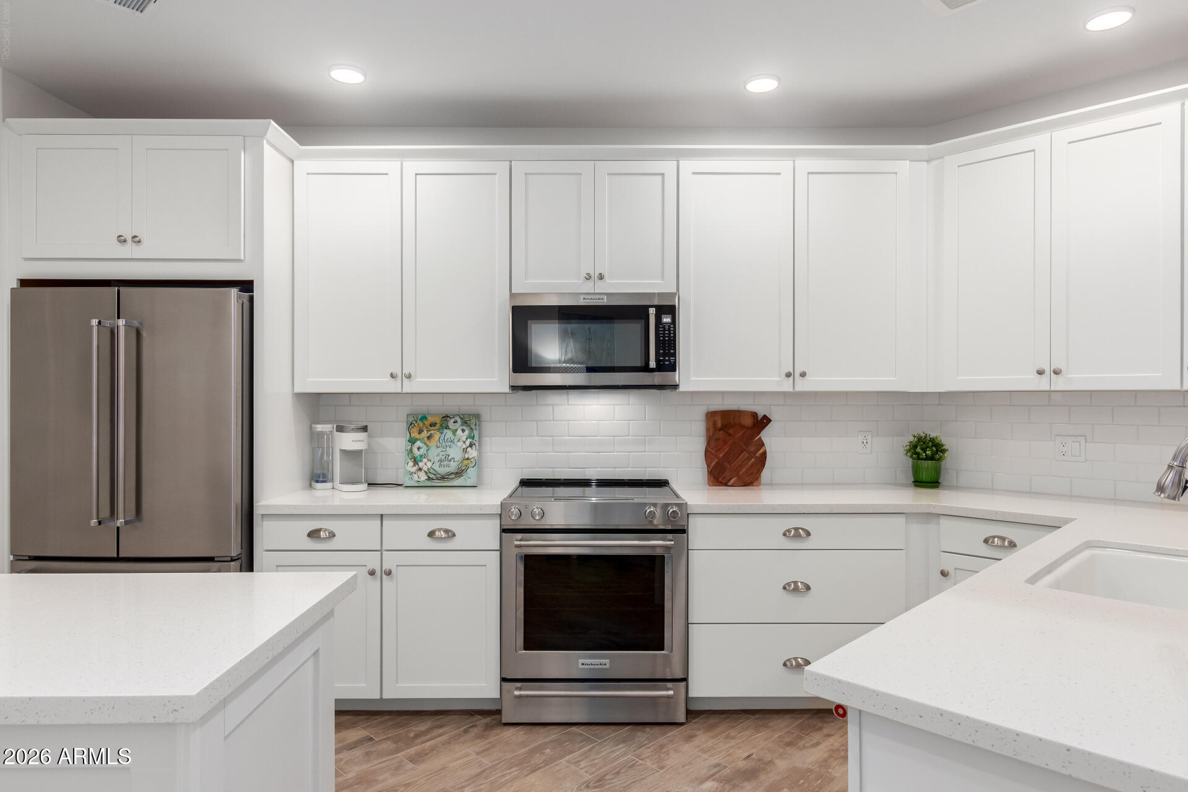
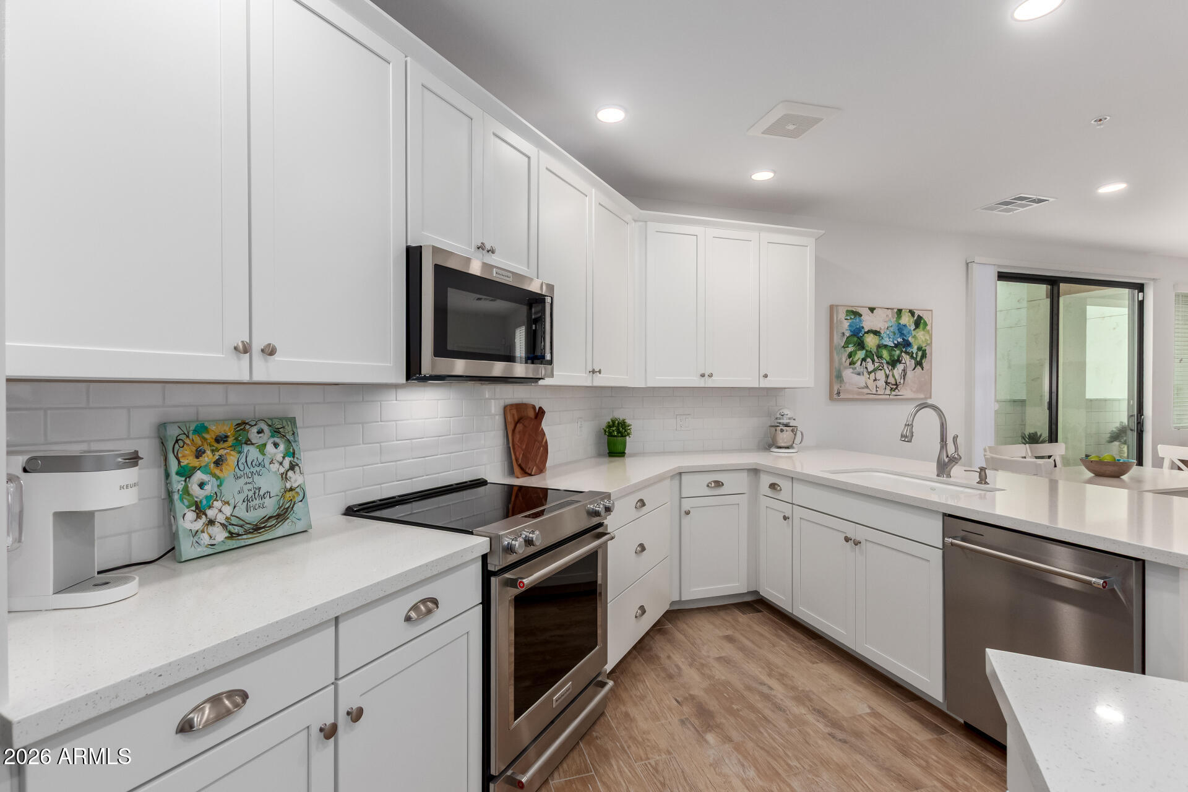
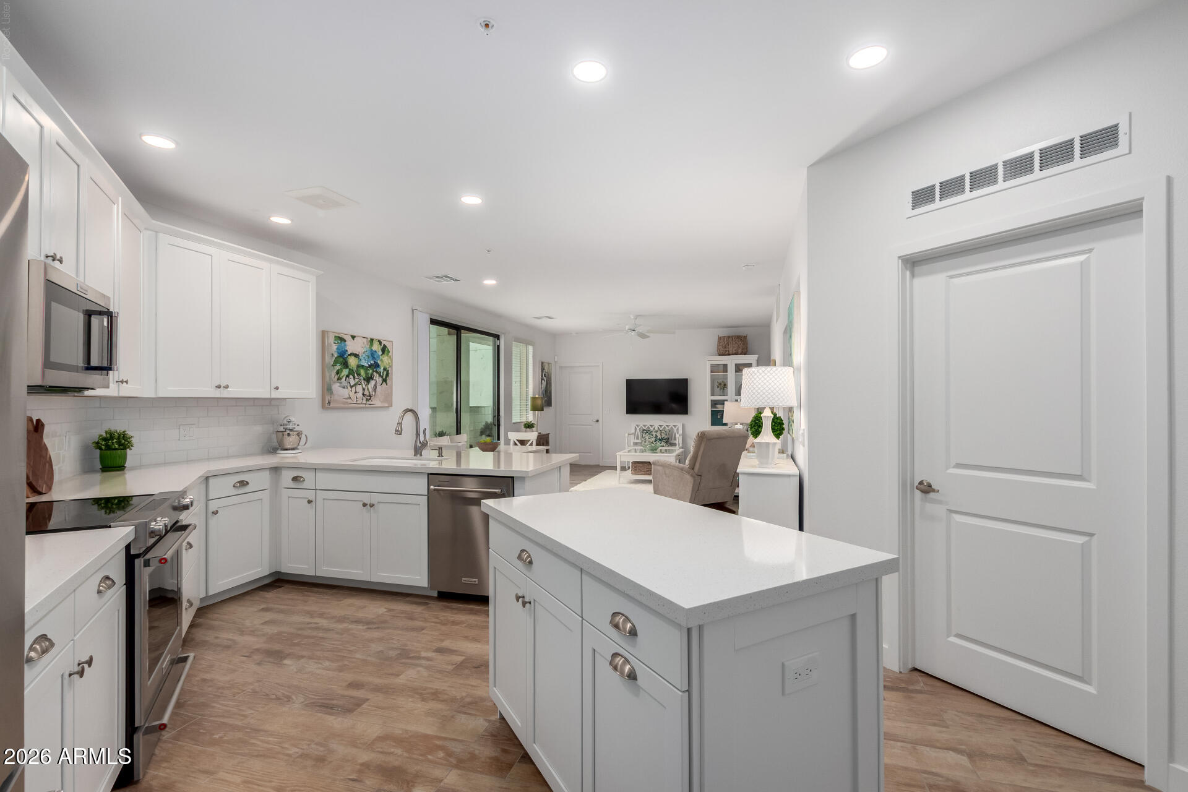
Luxury Lake Community Living in the Heart of Downtown Ocotillo! Experience resort-style living in this beautifully upgraded condo, ideally located in the sought-after lake community in Downtown Ocotillo. Designed with both style and functionality in mind, this exceptional home features enhanced plank tile flooring throughout with no carpet, The gourmet kitchen is thoughtfully appointed with premium KitchenAid stainless steel appliances, including a counter-depth refrigerator with water and ice dispenser. Enjoy 42-inch full-overlay white shaker cabinetry with crown molding, pull-out shelves, integrated trash bins, a spacious pantry, and a generous drawer bank. The island and peninsula showcase charming board-and-batten detail plus designer tile backsplash and luxurious quartz countertops. The kitchen also features a Kohler cast iron undermount sink with an upgraded faucet, pull-down sprayer, and built-in soap dispenser. Quartz countertops continue into both bathrooms, each featuring sleek undermount sinks and upgraded lighting, plumbing fixtures, and hardware throughout. The powder room offers an upgraded vanity with additional drawer storage, while the spacious primary bath includes an oversized vanity with a large storage drawer and plumbing in place for a second sink if desired. Relax in the spa-inspired walk-in shower featuring floor-to-ceiling tile, a built-in bench, niche, and frameless glass shower door. Additional upgrades include: Custom Classy Closets organization system in the primary suite Full-size Whirlpool front-load washer and dryer Pre-plumbed water softener loop Epoxy-coated patio with hose bib Private garage storage cage Enjoy the ultimate lock-and-leave lifestyle with resort-style amenities and an unbeatable walkable location. Just steps from lakeside walking paths, restaurants, cafés, entertainment, and a day spa, this luxury community offers the perfect blend of convenience and relaxation.

Save
Ask
Tour
Hide
Share
Listing Snapshot
Price 
$399,000
Days On Site 
22 Days
Bedrooms 
1
Inside Area (SqFt) 
1,011 sqft
Total Baths 
2
Full Baths 
1
Partial Baths 
1
Lot Size 
0.02 Acres
Year Built 
2024
MLS® Number 
7046823
Status 
Active
Property Tax 
$1,302
HOA/Condo/Coop Fees 
$370.03 monthly
Sq Ft Source 
Assessor
Friends & Family
Recent Activity
2 weeks agoListing updated with changes from the MLS®
3 weeks agoStatus changed to Active
3 weeks agoListing first seen on site
General Features
Acres 
0.02
Attached Garage 
Yes
Cross Street 
Queen Creek RD & Price RD
Disclosures 
Seller Discl Avail
Foundation 
SlabConcrete Perimeter
Garage 
Yes
Garage Spaces 
1
Land Lease 
No
Levels 
One
Number Of Stories 
4
Parking 
GatedGarage Door OpenerAssignedPermit Required
Property Sub Type 
Apartment
Security 
Fire Sprinkler SystemSecurity System Owned
Sewer 
Public Sewer
Style 
Contemporary
Utilities 
Cable Available
Water Source 
Public
Interior Features
Appliances 
DryerWasherRefrigeratorDishwasherDisposalElectric OvenElectric CooktopMicrowave
Cooling 
Central AirCeiling Fan(s)
Flooring 
Tile
Heating 
ElectricCeiling
Interior 
High Speed InternetSmart HomeDouble VanityBreakfast BarKitchen IslandHigh Ceilings
Laundry Features 
Inside
Spa 
Yes
Window Features 
Double Pane Windows
Save
Ask
Tour
Hide
Share
Exterior Features
Construction Details 
StuccoFrame
Exterior 
Balcony
Fencing 
PerimeterWrought Iron
Roof 
TileBuilt-Up
Spa 
Yes
Spa Features 
Heated
Windows/Doors 
Double Pane Windows
Community Features
Association Dues 
370.03
Community Features 
PoolGolfLakeTennis Court(s)Fitness CenterSidewalks
Financing Terms Available 
CashConventional1031 ExchangeVA Loan
HOA Fee Frequency 
Monthly
Roads 
Asphalt
School District 
Chandler Unified District #80
Township 
2S
Schools
School District
Chandler Unified District #80
Elementary School
Anna Marie Jacobson Elementary School
Middle School
Bogle Junior High School
High School
Hamilton High School
Listing courtesy of Gentry Real Estate.


All information should be verified by the recipient and none is guaranteed as accurate by ARMLS. Copyright 2026 Arizona Regional Multiple Listing Service, Inc. All rights reserved.
Last checked: 2026-07-18 03:53 AM UTC

Neighborhood & Commute
Source: Walkscore
Save
Ask
Tour
Hide
Share

Let's Connect

I'm social! Connect with me on all the popular social media channels.

Realty In Style Instagram

Follow Realty In Style on Instagram for beautiful homes and design inspiration!

Scroll to Top