HS_WHTHoriz_NoTag
Save
Ask
Tour
Hide
Share
$4,700
21 Days On Site

7192 W Kimberly Way
Glendale, AZ 85308

For Rent|Single Family Residence|Active
5
Beds
3
Total Baths
3
Full Baths
2,596
SqFt
$2
/SqFt
1991
Built
Subdivision:
ARROWHEAD RANCH PHASE I
County:
Maricopa

Due to the health concerns created by Coronavirus we are offering personal 1-1 online video walkthough tours where possible.
Call Now: 602-688-7388
Is this the listing for you? We can help make it yours.
602-688-7388
7192 W Kimberly Way7192 W Kimberly Way7192 W Kimberly Way7192 W Kimberly Way
Save
Ask
Tour
Hide
Share

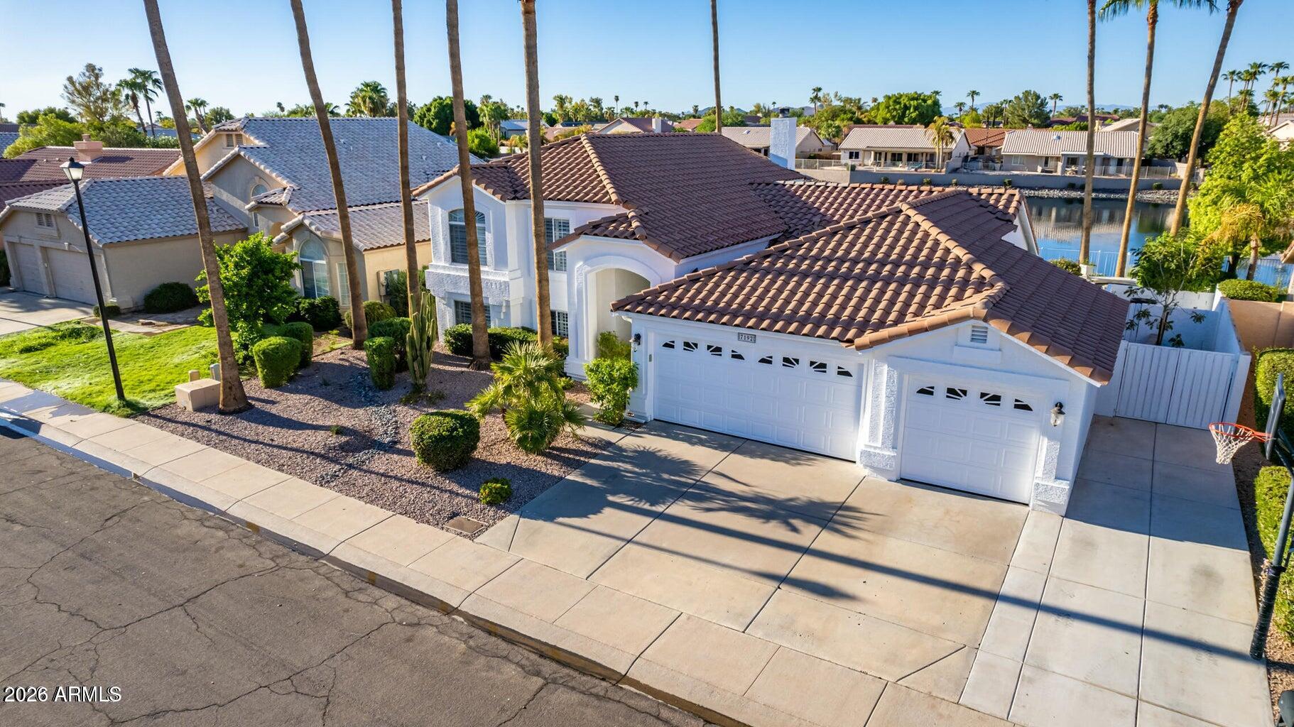
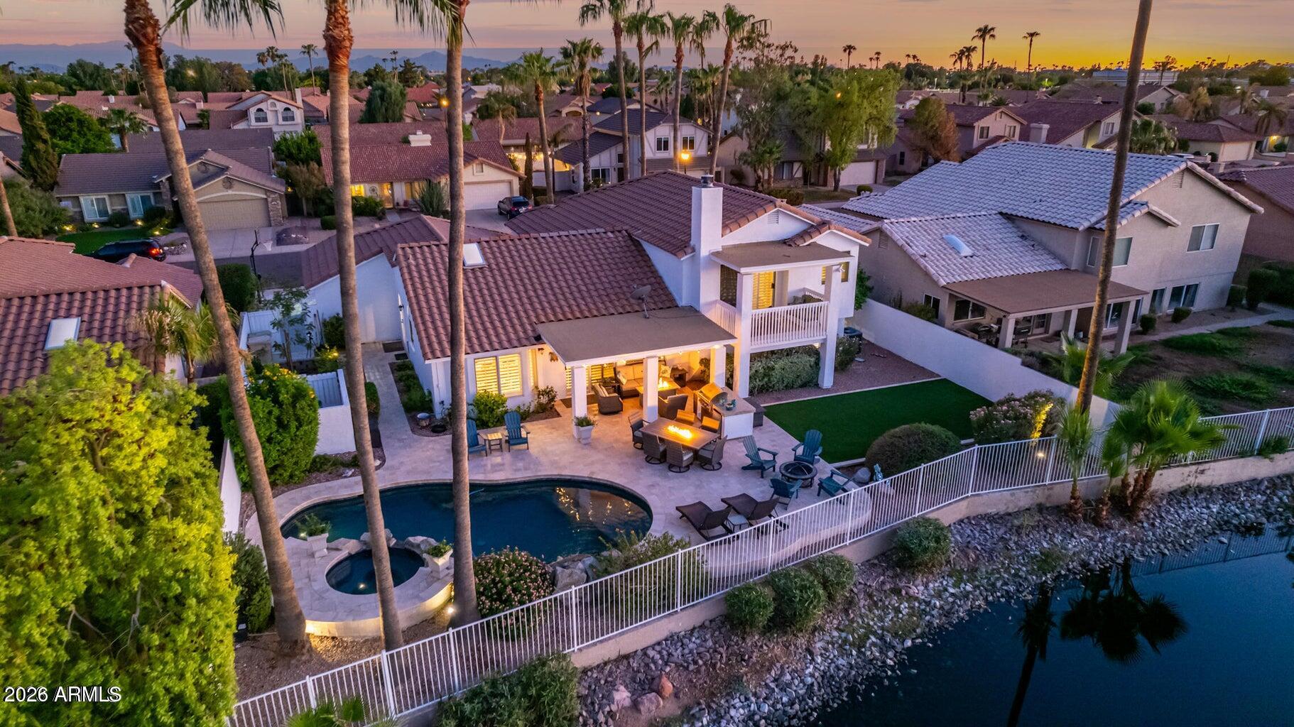
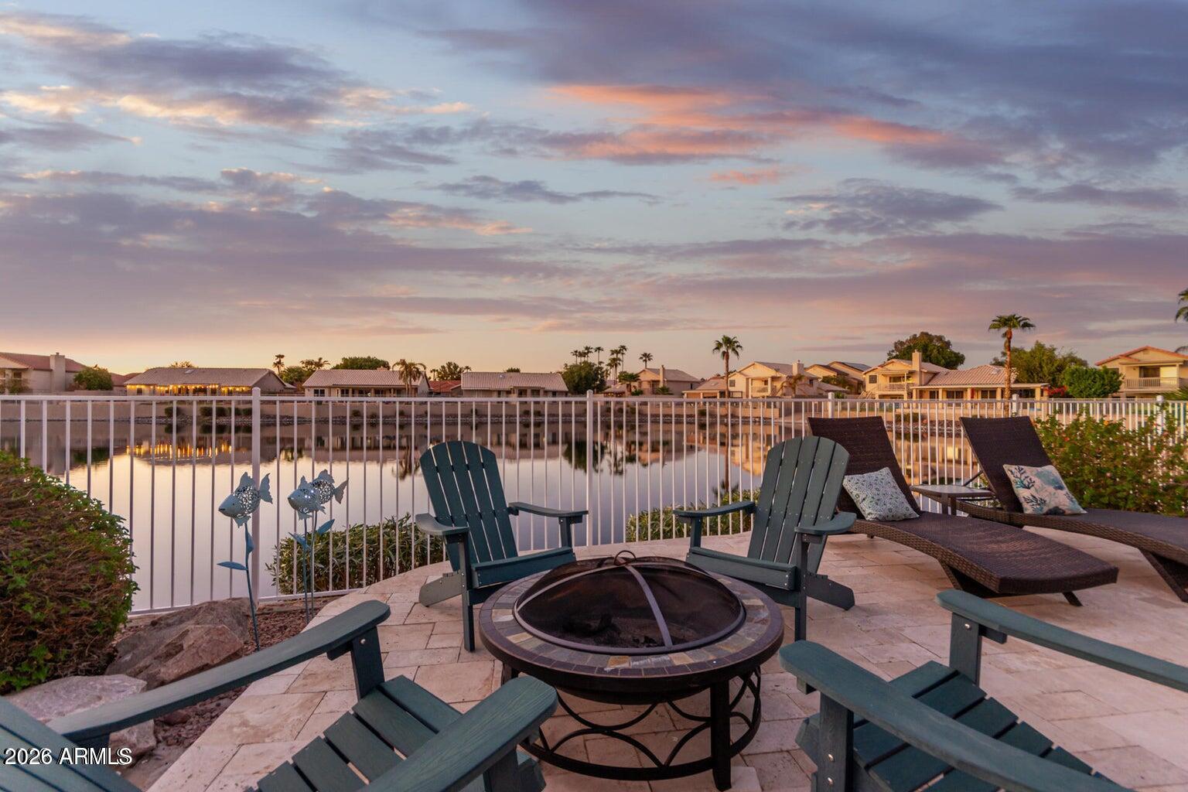
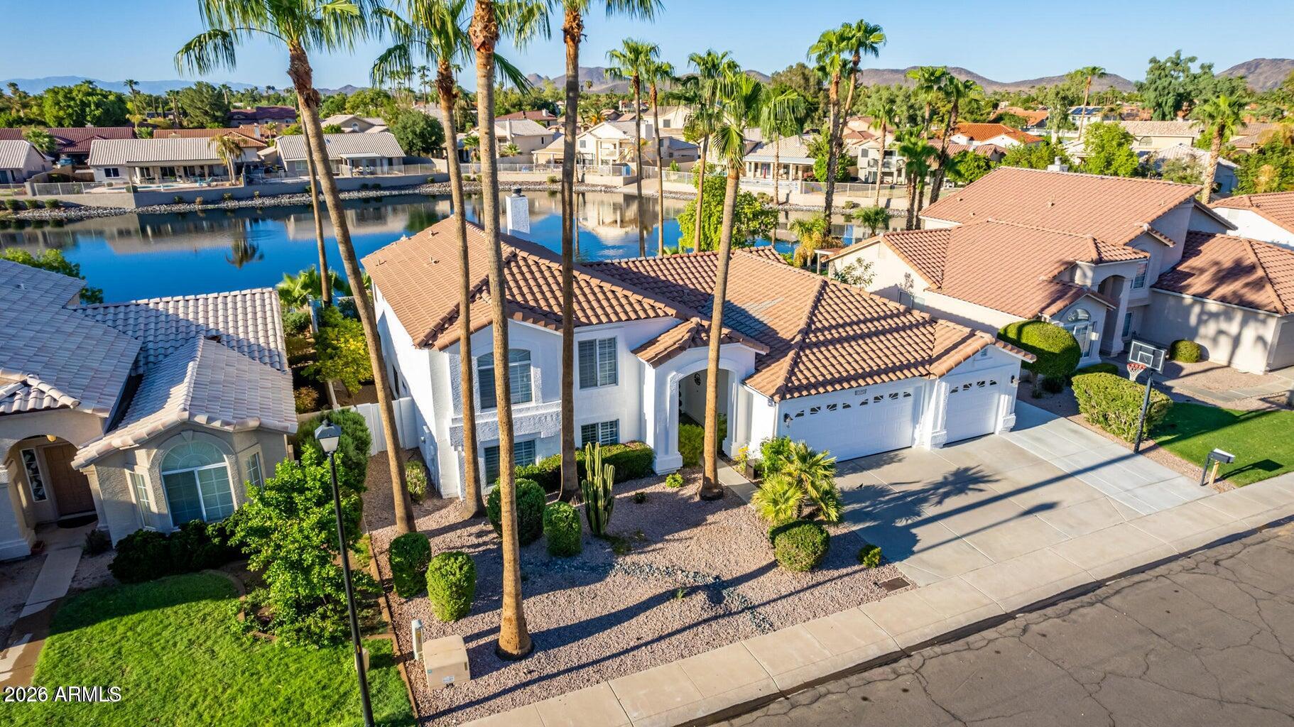
Feel like you're always on vacation in this luxury rental on the WATER! Rare 5 bdrm, 3 bath, 3-car garage home gives everyone in your family their own space! Enjoy life inside and out at this beautiful property w/RV gate, pool, spa & LAKE VIEWS. Gourmet kitchen boasts stainless steel appliances, granite counters, travertine backsplash, recessed & under-cabinet lighting, a skylight, plenty of cabinet space, island & breakfast nook. Comfortable living room & dining room w/ bay window showcases LAKE VIEWS. Second floor features the primary retreat w/ private balcony, ensuite bath with dual sinks, separate shower,jetted tub, & walk-in closet. 2 additional bedrooms & hall bath complete the 2nd flr. Lower level is perfect for multi-gen living w/flex room w/fireplace, 2 bedrooms, & full bath. Conveniently located down the street from Arrowhead Mall and Bell Road Shopping and Dining district! Close proximity to upscale amenities at Arrowhead Country Club including private Golf, Tennis, Swim and Gym facilities! Golfers' paradise with several local golf courses nearby! Less than a mile from Arrowhead Hospital and Phoenix Children's Hospital - Arrowhead Campus. Easy access to 101, Peoria Sports Complex, and Cardinals Stadium!

Save
Ask
Tour
Hide
Share
Listing Snapshot
Price 
$4,700
Days On Site 
21 Days
Bedrooms 
5
Inside Area (SqFt) 
2,596 sqft
Total Baths 
3
Full Baths 
3
Partial Baths 
N/A
Lot Size 
0.19 Acres
Year Built 
1991
MLS® Number 
7046825
Status 
Active
Property Tax 
N/A
HOA/Condo/Coop Fees 
N/A
Sq Ft Source 
Assessor
Friends & Family
Recent Activity
a week agoListing updated with changes from the MLS®
2 weeks agoStatus changed to Active
3 weeks agoListing first seen on site
General Features
Acres 
0.19
Cross Street 
N 75th Ave and W Union Hills Dr
Disclosures 
Agency Discl Req
Garage 
Yes
Garage Spaces 
3
Levels 
Three Or More
Number Of Stories 
2
Property Sub Type 
Single Family Residence
Sewer 
Public Sewer
Utilities 
Cable Available
Water Source 
Public
Interior Features
Appliances 
WasherDryerRefrigeratorMicrowaveElectric RangeElectric OvenDisposalElectric CooktopWater Softener
Basement 
Finished
Cooling 
Central AirCeiling Fan(s)
Fireplace 
Yes
Fireplaces 
1
Flooring 
LaminateTile
Furnished 
Partially
Heating 
Forced AirElectric
Interior 
Vaulted Ceiling(s)High Speed InternetGranite CountersDouble VanityKitchen Island
Laundry Features 
Inside
Spa 
Yes
Window Features 
ShuttersBay Window(s)Skylight(s)
Save
Ask
Tour
Hide
Share
Exterior Features
Construction Details 
Stucco
Exterior 
BarbecueBalcony
Fencing 
Back YardBlockWrought Iron
Lot Features 
Sprinklers In RearSprinklers In FrontDesert BackDesert FrontWaterfront
Patio And Porch 
Patio
Pool Features 
Heated
Private Pool 
Yes
Roof 
Tile
Spa 
Yes
Spa Features 
HeatedPrivate
View 
Lake
Waterview 
Lake
Windows/Doors 
ShuttersBay Window(s)Skylight(s)
Community Features
Accessibility Features 
Therapeutic Whirlpool
School District 
Deer Valley Unified District
Township 
4N
Schools
School District
Deer Valley Unified District
Elementary School
Arrowhead Elementary School
Middle School
Highland Lakes School
High School
Deer Valley High School
Listing courtesy of Berkshire Hathaway HomeServices Arizona Properties.


All information should be verified by the recipient and none is guaranteed as accurate by ARMLS. Copyright 2026 Arizona Regional Multiple Listing Service, Inc. All rights reserved.
Last checked: 2026-07-17 11:01 PM UTC

Neighborhood & Commute
Source: Walkscore
Save
Ask
Tour
Hide
Share

Let's Connect

I'm social! Connect with me on all the popular social media channels.

Realty In Style Instagram

Follow Realty In Style on Instagram for beautiful homes and design inspiration!

Scroll to Top