

3531 E BECKER LanePhoenix, AZ 85028
Due to the health concerns created by Coronavirus we are offering personal 1-1 online video walkthough tours where possible.
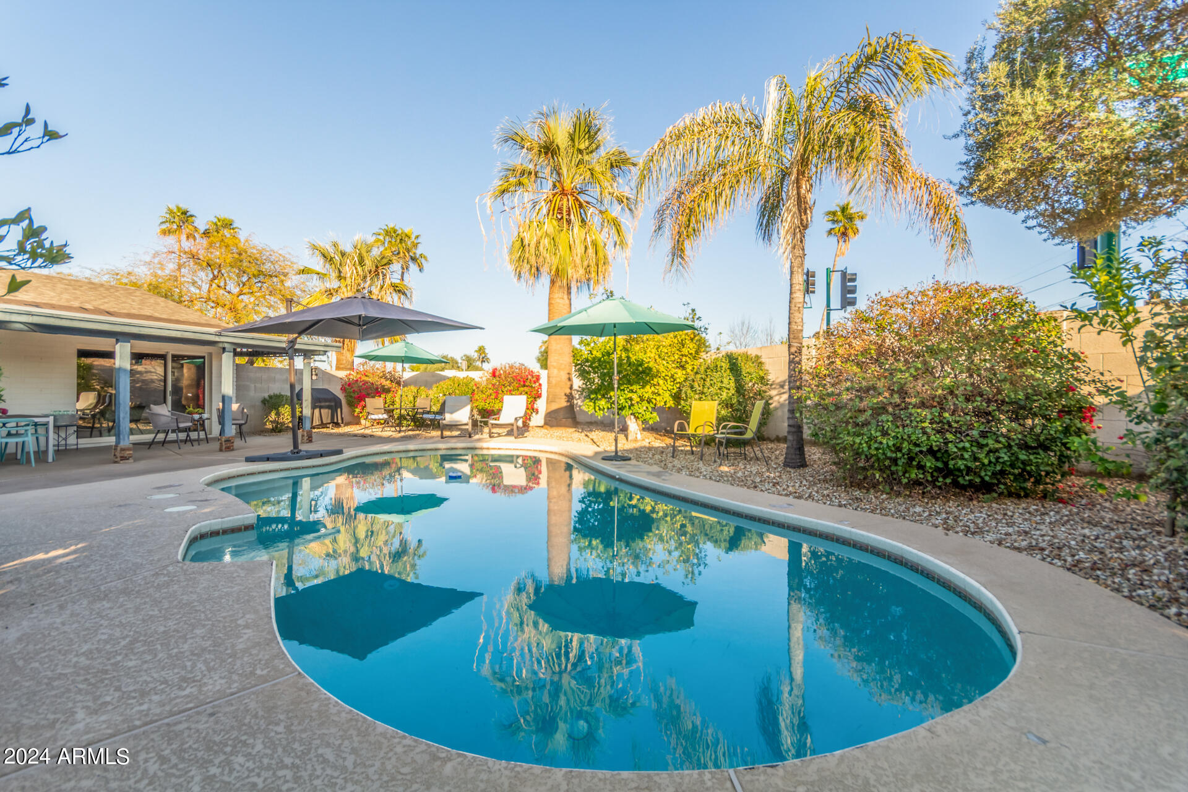
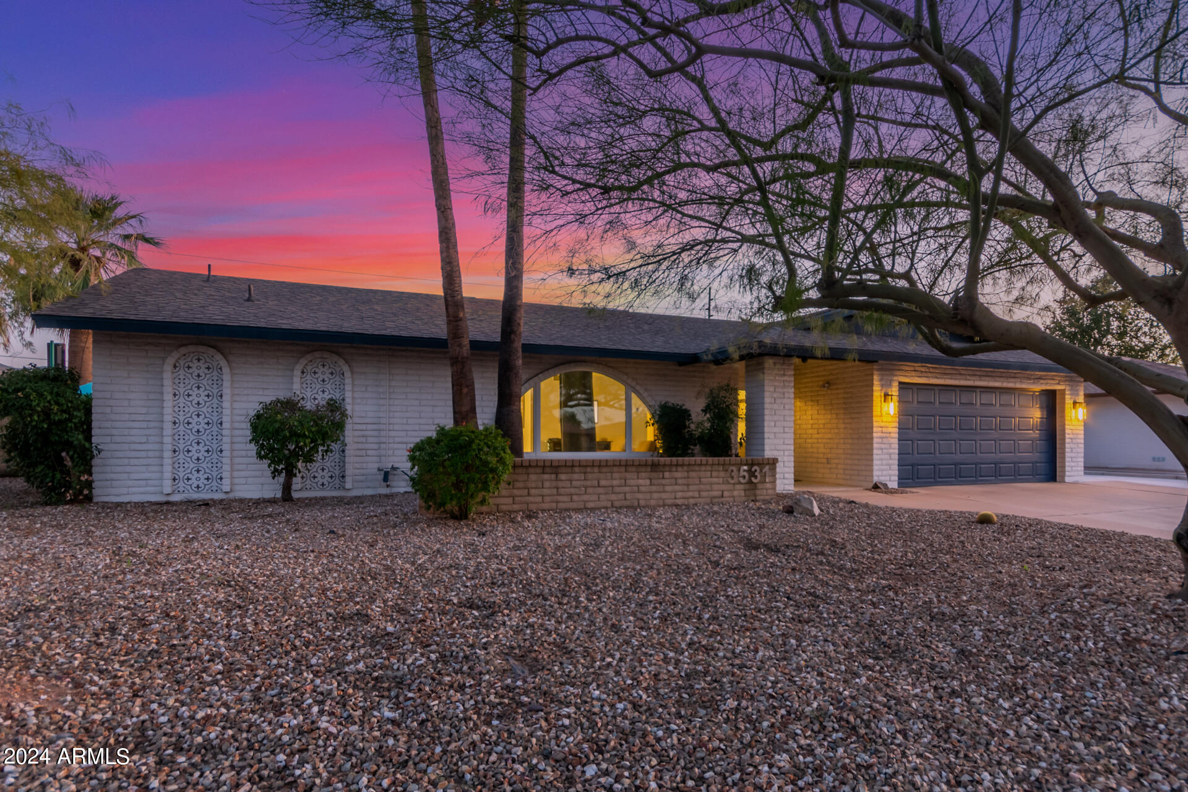
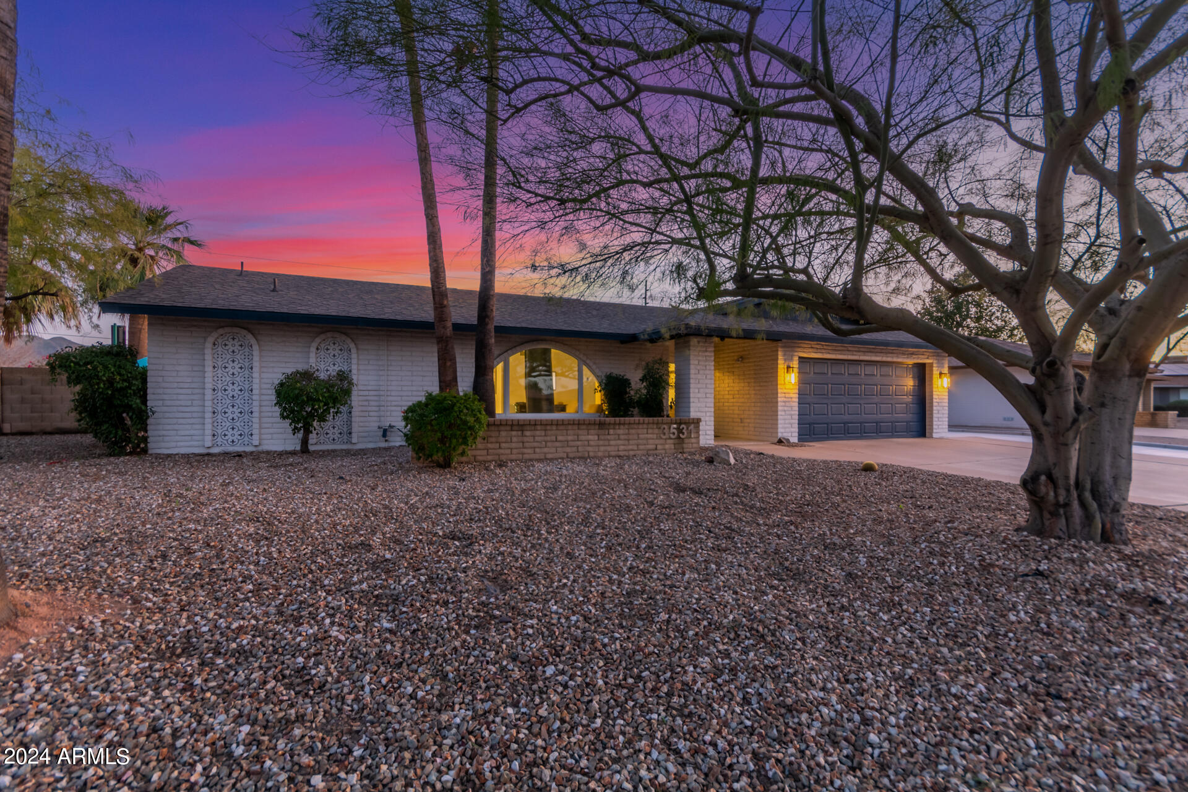
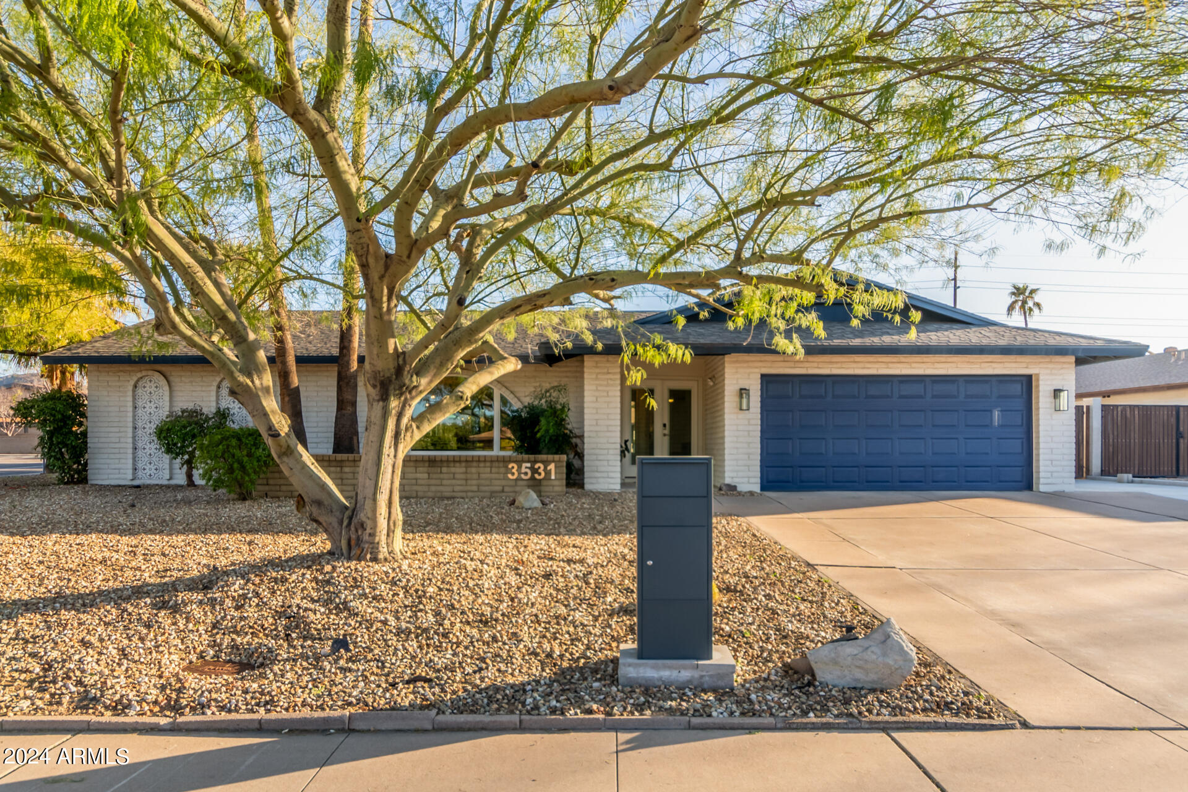
A beautifully reimagined Phoenix retreat with major improvements already completed - and every space feels intentional. Set in the beloved Sheaborhood corridor near the Phoenix Mountain Preserve and Reimagine PV, this upgraded cul-de-sac home in Paradise Valley Palms delivers the rare combination buyers keep searching for: modern design, major improvements, generous outdoor living, and the kind of move-in-ready comfort that feels almost impossible to find at this price point. Step inside to discover a Mid-Century Modern masterpiece that blends bold style, thoughtful upgrades, and everyday livability. Fresh designer finishes, faux wood ceramic tile flooring, upgraded modern LED lighting, and a bright, easy-flowing layout create a home that feels polished without losing its warmth. The remodeled kitchen is beautifully appointed with quartz countertops, sleek backsplash, smart induction cooking, brand-new appliances, white pull-out cabinetry, and a custom minibar with wine and beverage refrigerators - an elevated detail that makes entertaining feel effortless. The living spaces offer flexibility and function, from the spacious formal dining area to the light-filled living room and separate family room with custom surround sound in both the walls and ceiling. The split floor plan creates privacy and versatility, with secondary bedrooms that can easily serve as guest rooms, office space, music studio, fitness room, or creative workspace. The primary suite feels like a true private retreat, complete with a large walk-in closet with built-in storage, beautifully remodeled en-suite bath, and direct access to the backyard - ideal for quiet mornings by the pool. The owners have continued to elevate the home with substantial 2026 improvements, including fully remodeled bathrooms, a new linen closet, and a new sewer line with a transferable warranty. Additional major upgrades include a newer roof, two high-SEER AC units, newer water heater, solar-powered attic vents, fresh interior and exterior paint, upgraded lighting, smart-home features, and thoughtful improvements throughout. Outdoors, the home fully embraces the Arizona lifestyle with a true private resort-style setting designed for both relaxing and entertaining. Soaring palms, bougainvilleas, mature trees, a sweet orange tree, and two lemon trees frame the sparkling pool, complete with multi-color LED lighting, newer pump and filter, and updated Cool Deck surfacing. The expansive covered patio, pass-through bar window, and low-maintenance design create an effortless indoor-outdoor flow that feels like a private escape without leaving home. Bonus features continue with double RV gates, extended parking, epoxy garage flooring, added workshop space with cabinetry, a fully remodeled laundry room with pantry storage, and a huge custom-built modern storage shed with energy-efficient foam insulation, solar-powered lights, and fan. The home backs to Shea Blvd, and the price reflects that. With polished interiors, substantial big-ticket improvements already completed, a private resort-style backyard, RV parking, and exceptional access to hiking, biking, dining, shopping, the 51 freeway, and the Reimagine PV area, this property represents a compelling opportunity in one of Phoenix's most connected lifestyle corridors. This is not just a cosmetic refresh - it is a beautifully reimagined home where the major work has already been done, and buyers can simply move in and start living!
| 6 days ago | Listing updated with changes from the MLS® | |
| 6 days ago | Status changed to Pending | |
| 2 weeks ago | Price changed to $689,900 | |
| 2 months ago | Listing first seen on site |

All information should be verified by the recipient and none is guaranteed as accurate by ARMLS. Copyright 2026 Arizona Regional Multiple Listing Service, Inc. All rights reserved.
Last checked: 2026-09-01 09:18 AM UTC