HS_WHTHoriz_NoTag
Save
Ask
Tour
Hide
Share
$424,232
21 Days On Site

25727 W VICTORY Street
Buckeye, AZ 85326

For Sale|Single Family Residence|Active
4
Beds
2
Total Baths
2
Full Baths
1,868
SqFt
$227
/SqFt
2005
Built
Subdivision:
WESTPARK PARCEL 15N
County:
Maricopa

Due to the health concerns created by Coronavirus we are offering personal 1-1 online video walkthough tours where possible.
Call Now: 602-688-7388
Is this the listing for you? We can help make it yours.
602-688-7388
25727 W VICTORY Street25727 W VICTORY Street25727 W VICTORY Street25727 W VICTORY Street
Save
Ask
Tour
Hide
Share

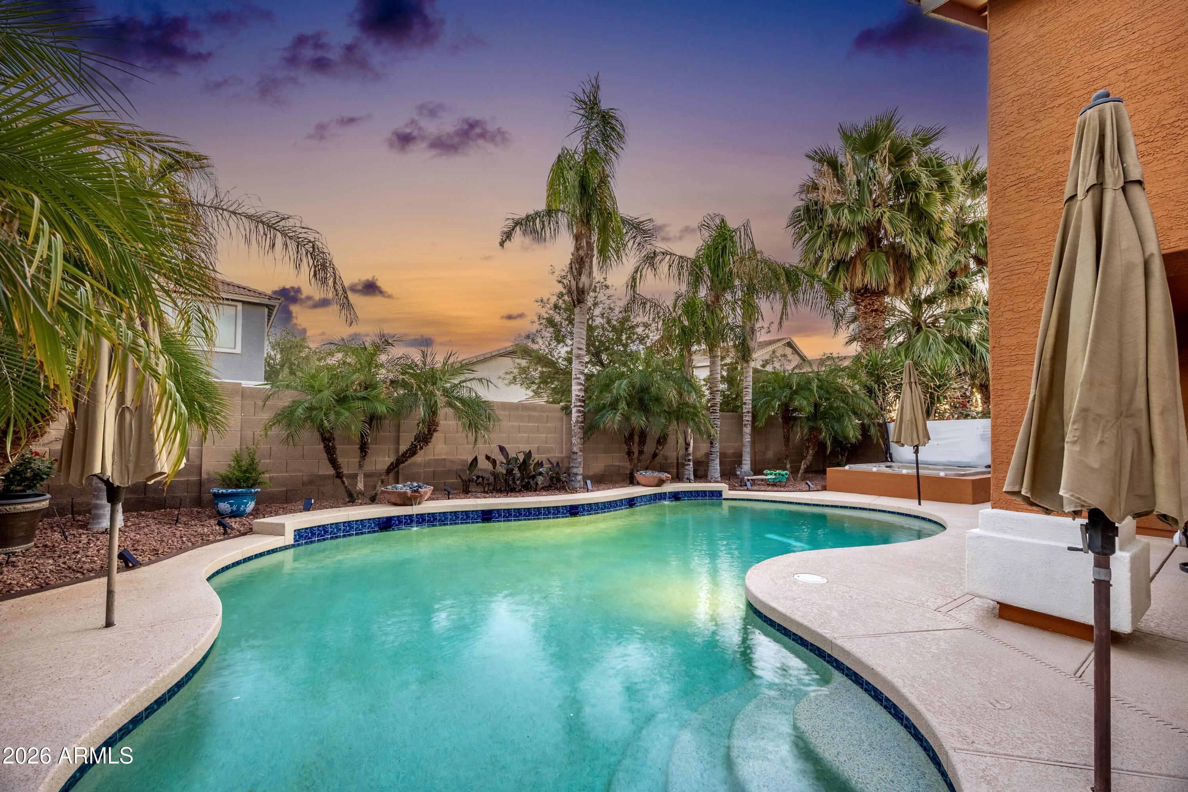
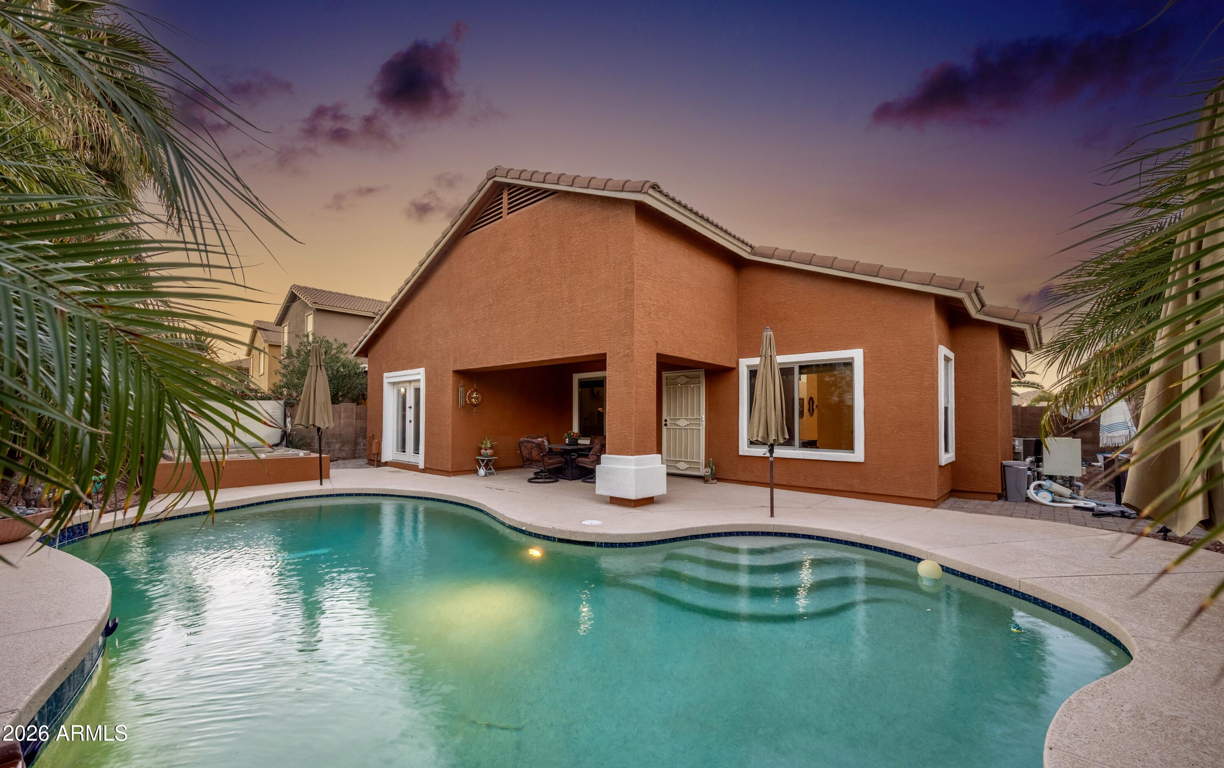
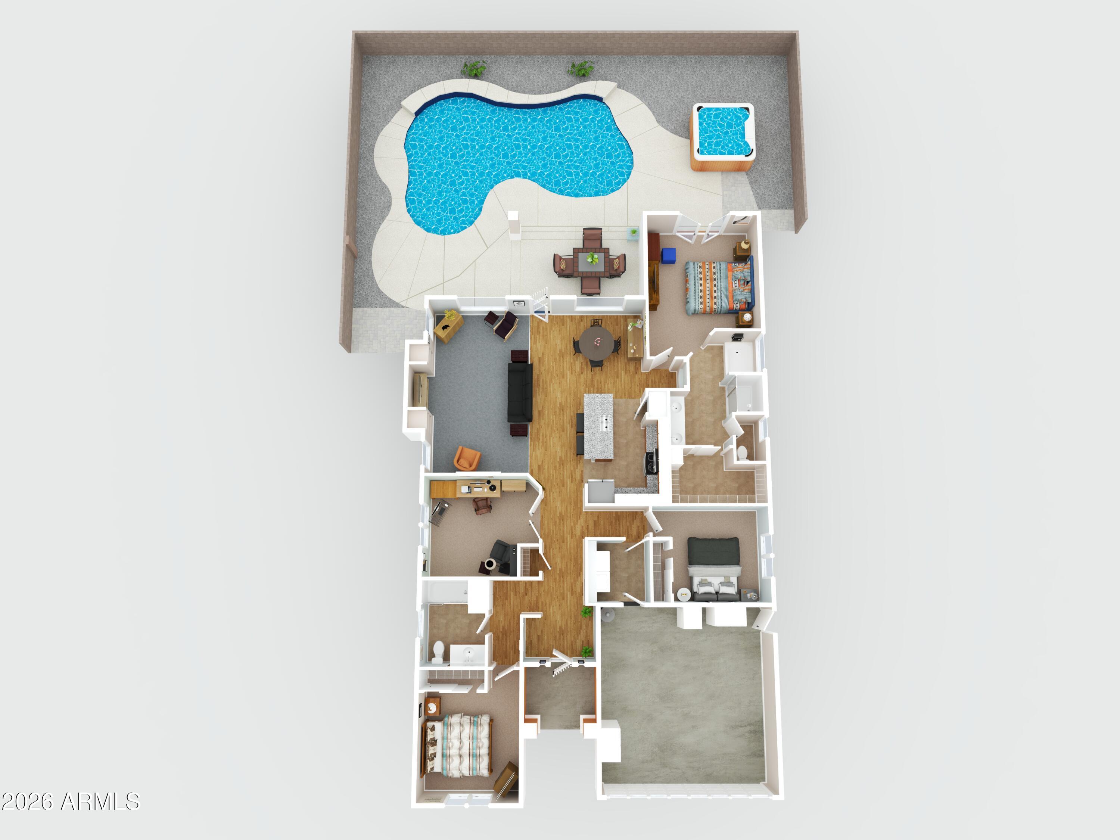
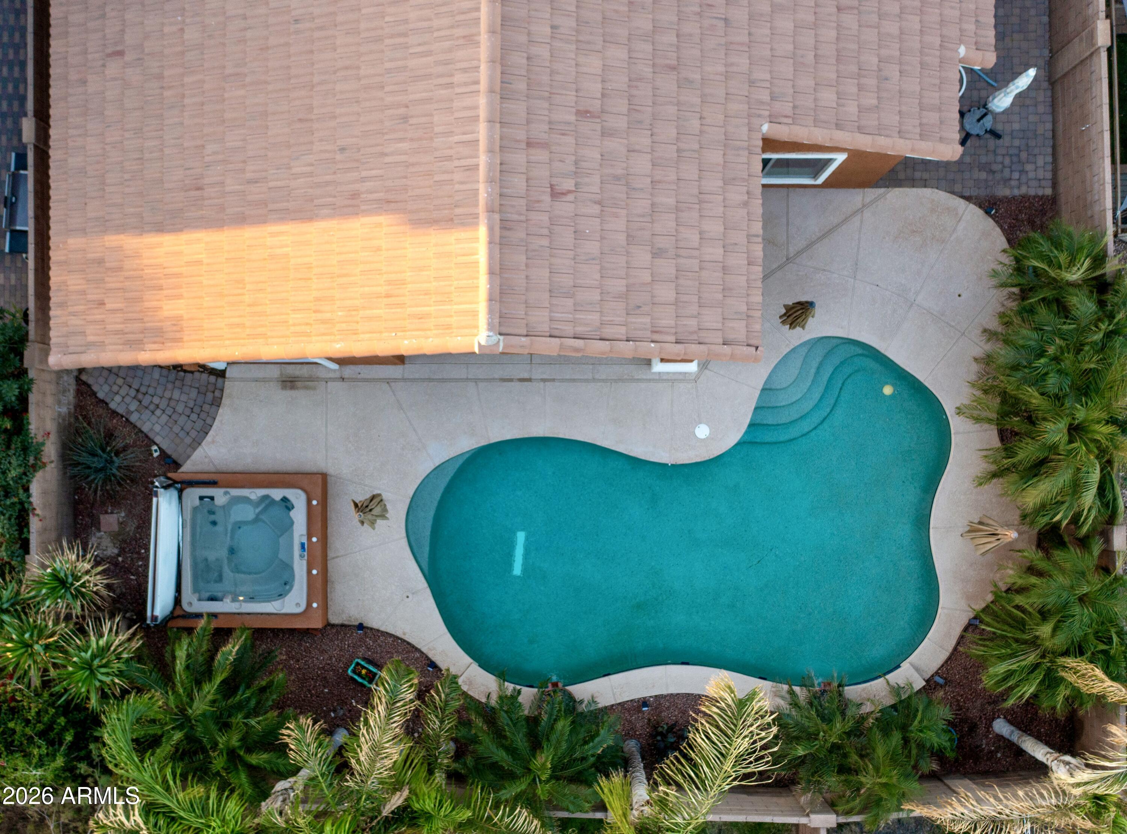
Experience Resort-Style Living In Your Own Private Backyard Oasis. A Sparkling Pool And Elevated Spa Anchor This Stunning Outdoor Retreat, Complete With Rain Bird-Irrigated Palm Trees, A Variable-Speed Pentair Pump, EasyTouch Pentair System With IntelliChlor, And A Newly Updated Spa Cap Cover--Designed For Effortless Enjoyment Year-Round. Inside, The Home Offers Refined Comfort And Thoughtful Design. The Spacious Kitchen Features A Large Counter Ideal For Both Entertaining And Everyday Living, Enhanced By Updated Ceiling Lighting And Appliances Replaced In 2025. A Reverse-Osmosis Filtration System And Whole-Home Water Softener Elevate Daily Convenience And Quality. Energy-Efficient Enhancements Include Tinted Southern-Exposure Windows, Additional Insulation, And New Window Screens Installed December 2025. A SolarCity 22-Panel Solar System Helps Reduce Summer Energy Costs, While An Aerus Air Scrubber With ActivePure® Technology Supports A Healthier Indoor Environment. Set Within A Quiet Buckeye Neighborhood With Convenient Access To Parks, Shopping, Schools, And Major Commuter Routes, This Residence Seamlessly Blends Outdoor Elegance With Modern Efficiency--Offering A Truly Turn-Key Lifestyle. Welcome To Elevated Arizona Living.

Save
Ask
Tour
Hide
Share
Listing Snapshot
Price 
$424,232
Days On Site 
21 Days
Bedrooms 
4
Inside Area (SqFt) 
1,868 sqft
Total Baths 
2
Full Baths 
2
Partial Baths 
N/A
Lot Size 
0.14 Acres
Year Built 
2005
MLS® Number 
7046886
Status 
Active
Property Tax 
$2,127
HOA/Condo/Coop Fees 
$60 monthly
Sq Ft Source 
Assessor
Friends & Family
Recent Activity
a week agoListing updated with changes from the MLS®
a week agoStatus changed to Active
2 weeks agoPrice changed to $424,232
3 weeks agoListing first seen on site
General Features
Acres 
0.14
Attached Garage 
Yes
Cross Street 
Miller Rd & Warner Rd
Disclosures 
Agency Discl ReqSeller Discl Avail
Energy Features 
Solar
Garage 
Yes
Garage Spaces 
2
Land Lease 
No
Levels 
One
Number Of Stories 
1
Parking 
UnassignedGarage Door OpenerDirect Access
Parking Spaces 
2
Property Sub Type 
Single Family Residence
Security 
Security System Owned
Sewer 
Public Sewer
Style 
Contemporary
Utilities 
Cable Available
Water Source 
Public
Interior Features
Appliances 
Water Softener OwnedDishwasherDisposalElectric RangeElectric OvenElectric CooktopWater PurifierMicrowave
Cooling 
Heat PumpCentral AirCeiling Fan(s)
Electric 
220 Volts in Kitchen
Flooring 
CarpetLaminateTile
Heating 
ZonedHeat PumpForced AirElectricCeiling
Interior 
High Speed InternetDouble VanityEat-in KitchenBreakfast BarVaulted Ceiling(s)Kitchen IslandPantry
Laundry Features 
Inside
Spa 
Yes
Window Features 
ScreensDouble Pane Windows
Save
Ask
Tour
Hide
Share
Exterior Features
Construction Details 
StuccoFrame
Exterior 
Private Yard
Fencing 
PerimeterBack YardBlock
Lot Features 
Sprinklers In RearSprinklers In FrontDesert BackDesert Front
Patio And Porch 
Patio
Pool Features 
Outdoor Pool
Private Pool 
Yes
Roof 
Tile
Spa 
Yes
Spa Features 
Above GroundHeatedPrivate
Windows/Doors 
ScreensDouble Pane Windows
Community Features
Association Dues 
180
Community Features 
PlaygroundSidewalks
Financing Terms Available 
CashConventionalFHAVA Loan
HOA Fee Frequency 
Quarterly
Roads 
Paved
School District 
Buckeye Union High School District
Township 
1N
Schools
School District
Buckeye Union High School District
Elementary School
Bales Elementary School
Middle School
Bales Elementary School
High School
Youngker High School
Listing courtesy of Cluff Real Estate LLC.


All information should be verified by the recipient and none is guaranteed as accurate by ARMLS. Copyright 2026 Arizona Regional Multiple Listing Service, Inc. All rights reserved.
Last checked: 2026-07-18 06:05 AM UTC

Neighborhood & Commute
Source: Walkscore
Save
Ask
Tour
Hide
Share

Let's Connect

I'm social! Connect with me on all the popular social media channels.

Realty In Style Instagram

Follow Realty In Style on Instagram for beautiful homes and design inspiration!

Scroll to Top