HS_WHTHoriz_NoTag
Save
Ask
Tour
Hide
Share
$1,525,000
21 Days On Site

646 E LEAH Lane
Gilbert, AZ 85234

For Sale|Single Family Residence|Active Under Contract
5
Beds
4
Total Baths
4
Full Baths
4,132
SqFt
$369
/SqFt
1987
Built
Subdivision:
CIRCLE G RANCHES UNIT 3
County:
Maricopa

Due to the health concerns created by Coronavirus we are offering personal 1-1 online video walkthough tours where possible.
Call Now: 602-688-7388
Is this the listing for you? We can help make it yours.
602-688-7388
646 E LEAH Lane646 E LEAH Lane646 E LEAH Lane646 E LEAH Lane
Save
Ask
Tour
Hide
Share

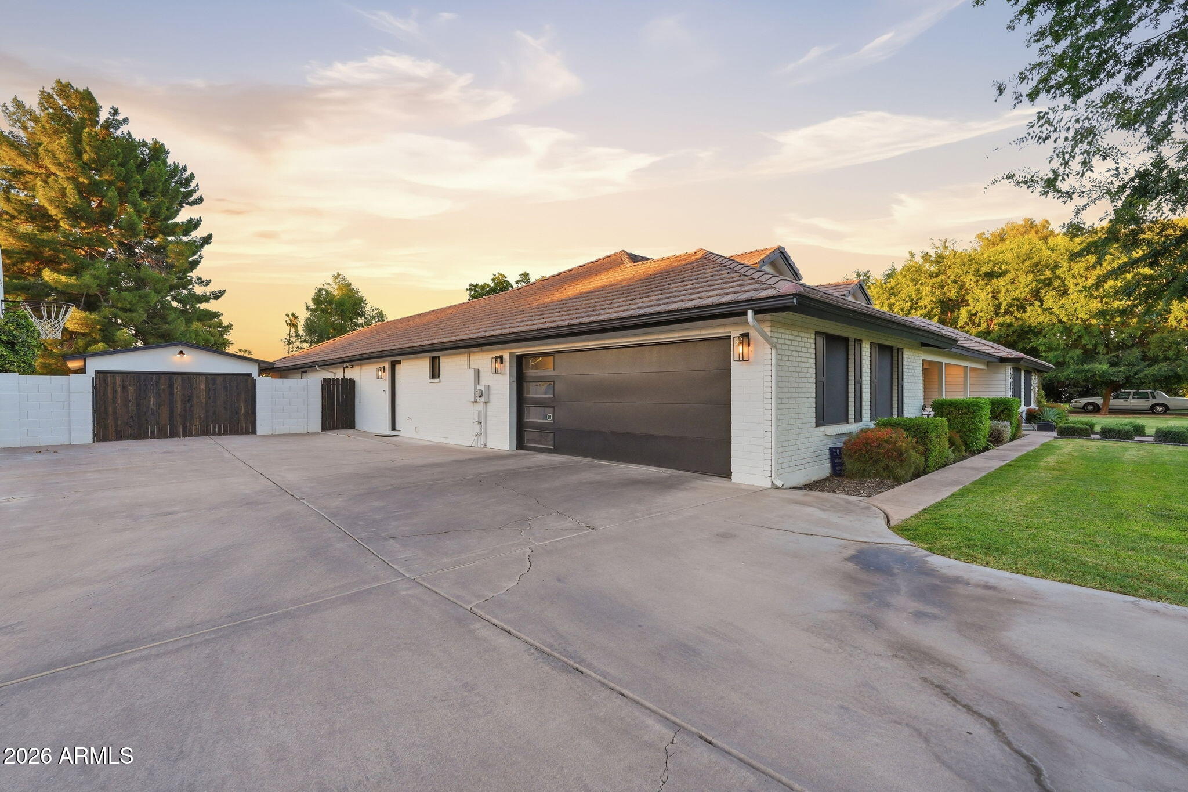
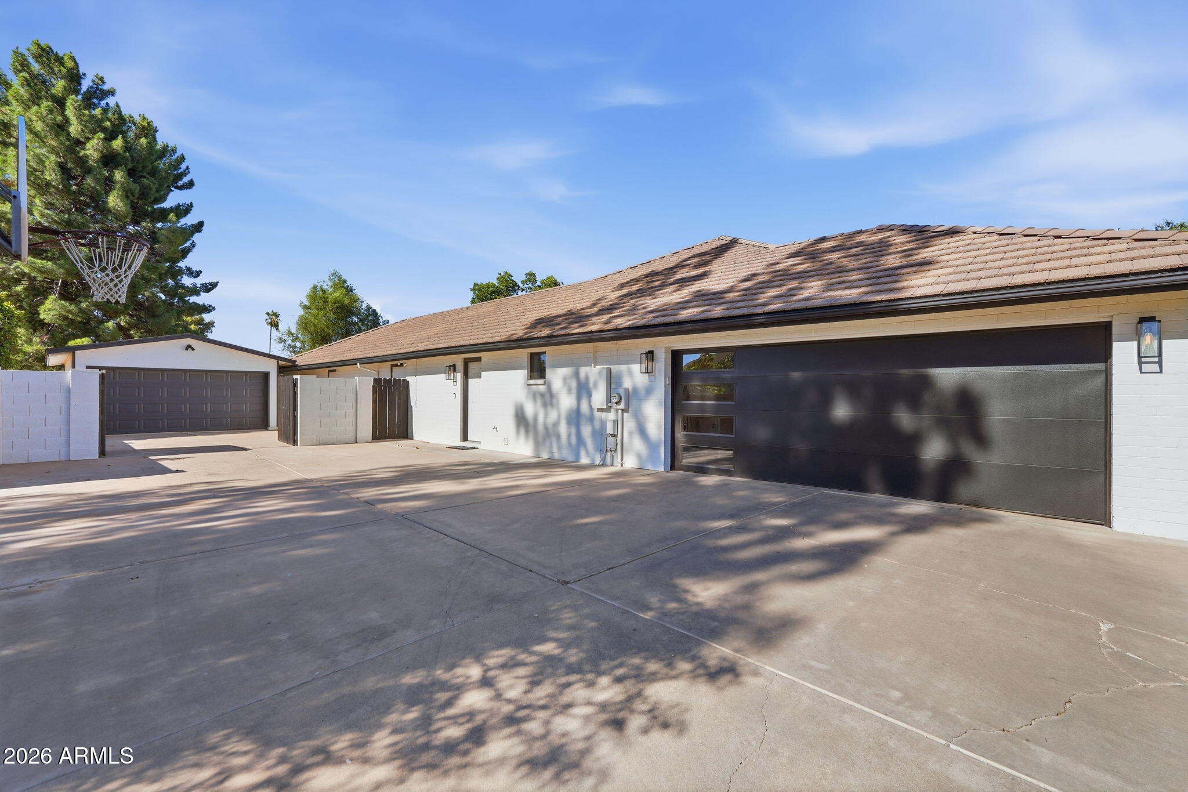
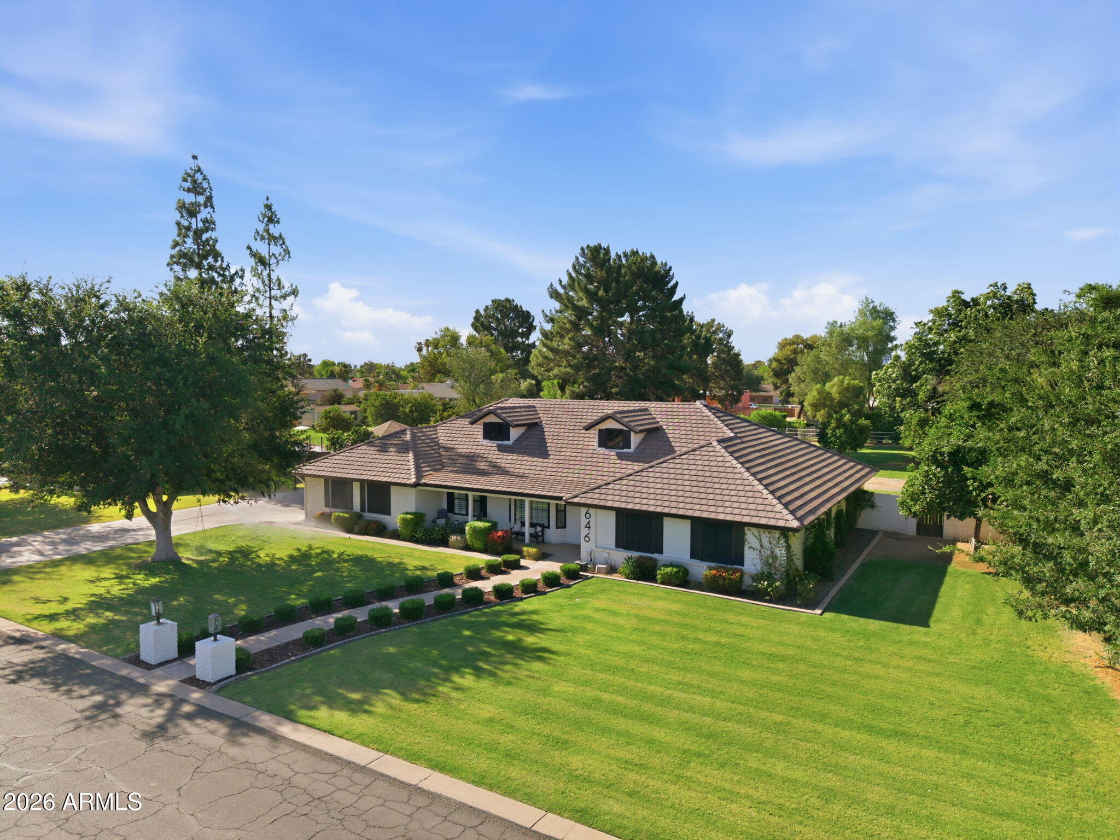
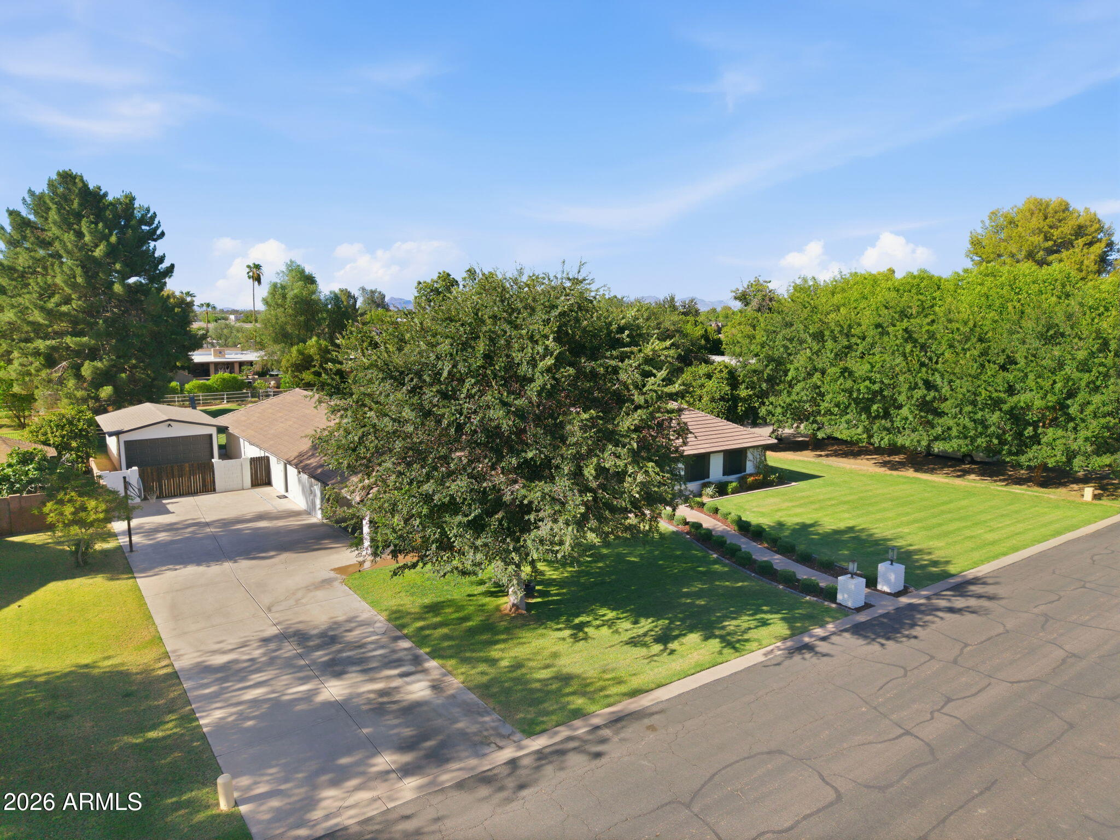
Beautifully remodeled ranch style home on an irrigated farm lot in a highly coveted non-HOA community just 1 mile to Downtown Gilbert.Enjoy the perfect blend of country charm and modern luxury with great curb appeal, inviting front porch, extra long driveway, added detached garage ideal for vehicles, storage, workshop. Backyard offers large covered patio, playground, chicken coops, animal pen.Inside, beautifully remodeled great room and kitchen offer open concept living. Flooring is a neutral engineered hardwood.Kitchen offers 2 oversized islands, quartz countertops, double built-in ovens, abundant cabinetry.Laundry and mud room add to storage.Cozy brick red fireplace anchors the living space.Home offers 2 primary suites, three bedrooms, four full baths, AND basement (with office &storage!

Save
Ask
Tour
Hide
Share
Listing Snapshot
Price 
$1,525,000
Days On Site 
21 Days
Bedrooms 
5
Inside Area (SqFt) 
4,132 sqft
Total Baths 
4
Full Baths 
4
Partial Baths 
N/A
Lot Size 
0.69 Acres
Year Built 
1987
MLS® Number 
7046894
Status 
Active Under Contract
Property Tax 
$4,312
HOA/Condo/Coop Fees 
N/A
Sq Ft Source 
Appraiser
Friends & Family
Recent Activity
4 days agoListing updated with changes from the MLS®
4 days agoStatus changed to Active Under Contract
a week agoPrice changed to $1,525,000
3 weeks agoListing first seen on site
General Features
Acres 
0.69
Additional Property Use 
Ranch
Attached Garage 
Yes
Cross Street 
Lindsay & Houston
Disclosures 
Agency Discl ReqSeller Discl Avail
Foundation 
Slab
Garage 
Yes
Garage Spaces 
6
Land Lease 
No
Levels 
Two
Number Of Stories 
1
Parking 
Garage Door OpenerElectric Vehicle Charging Station(s)Detached
Parking Spaces 
10
Property Sub Type 
Single Family Residence
Sewer 
Septic Tank
Style 
Ranch
Utilities 
Propane
Water Source 
Public
Interior Features
Appliances 
Water Softener OwnedRefrigeratorDishwasherDisposalElectric OvenGas CooktopBuilt-In Electric OvenMicrowave
Basement 
Finished
Cooling 
Central AirCeiling Fan(s)
Fireplace 
Yes
Fireplace Features 
Wood BurningFamily Room
Fireplaces 
1
Flooring 
Wood
Heating 
Electric
Interior 
Double VanityBreakfast BarVaulted Ceiling(s)Wet BarKitchen Island
Laundry Features 
Inside
Window Features 
ScreensSkylight(s)
Save
Ask
Tour
Hide
Share
Exterior Features
Construction Details 
Brick VeneerBlockFrame
Exterior 
Rain GuttersPlaygroundStorage
Fencing 
BlockChain Link
Lot Features 
Sprinklers In Front
Other Structures 
Workshop
Patio And Porch 
Patio
Roof 
Tile
Spa Features 
None
Windows/Doors 
ScreensSkylight(s)
Community Features
Financing Terms Available 
CashConventionalVA Loan
Horse Allowed 
Yes
Horse Property 
Corral(s)
School District 
Gilbert Unified District
Township 
1S
Schools
School District
Gilbert Unified District
Elementary School
Neely Traditional Academy
Middle School
Mesquite Jr High School
High School
Mesquite High School
Listing courtesy of Russ Lyon Sotheby's International Realty.


All information should be verified by the recipient and none is guaranteed as accurate by ARMLS. Copyright 2026 Arizona Regional Multiple Listing Service, Inc. All rights reserved.
Last checked: 2026-07-18 01:04 AM UTC

Neighborhood & Commute
Source: Walkscore
Save
Ask
Tour
Hide
Share

Let's Connect

I'm social! Connect with me on all the popular social media channels.

Realty In Style Instagram

Follow Realty In Style on Instagram for beautiful homes and design inspiration!

Scroll to Top