HS_WHTHoriz_NoTag
Save
Ask
Tour
Hide
Share
$615,000
21 Days On Site

202 S KENNETH Place
Chandler, AZ 85226

Single Family Residence|Pending
4
Beds
2
Total Baths
2
Full Baths
1,960
SqFt
$314
/SqFt
1983
Built
Subdivision:
GLENVIEW ESTATES 2
County:
Maricopa

Due to the health concerns created by Coronavirus we are offering personal 1-1 online video walkthough tours where possible.
Call Now: 602-688-7388
Is this the listing for you? We can help make it yours.
602-688-7388
202 S KENNETH Place202 S KENNETH Place202 S KENNETH Place202 S KENNETH Place
Save
Ask
Tour
Hide
Share

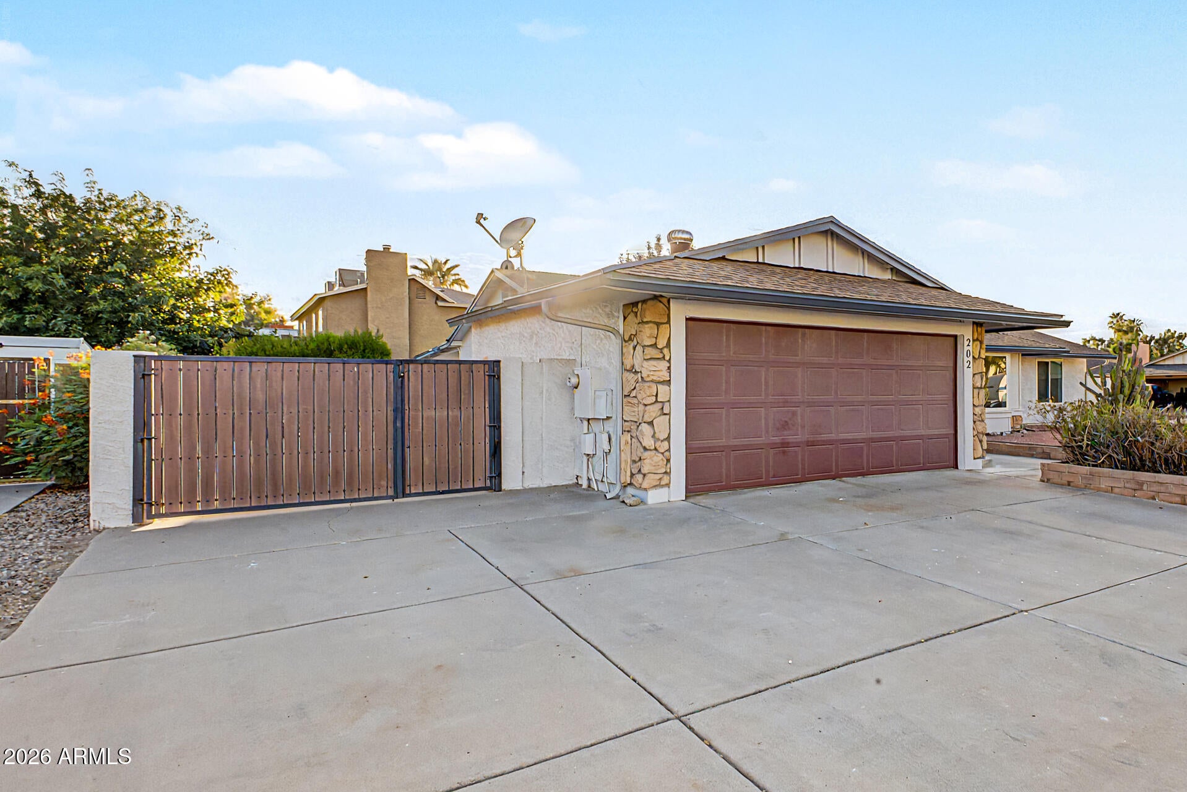
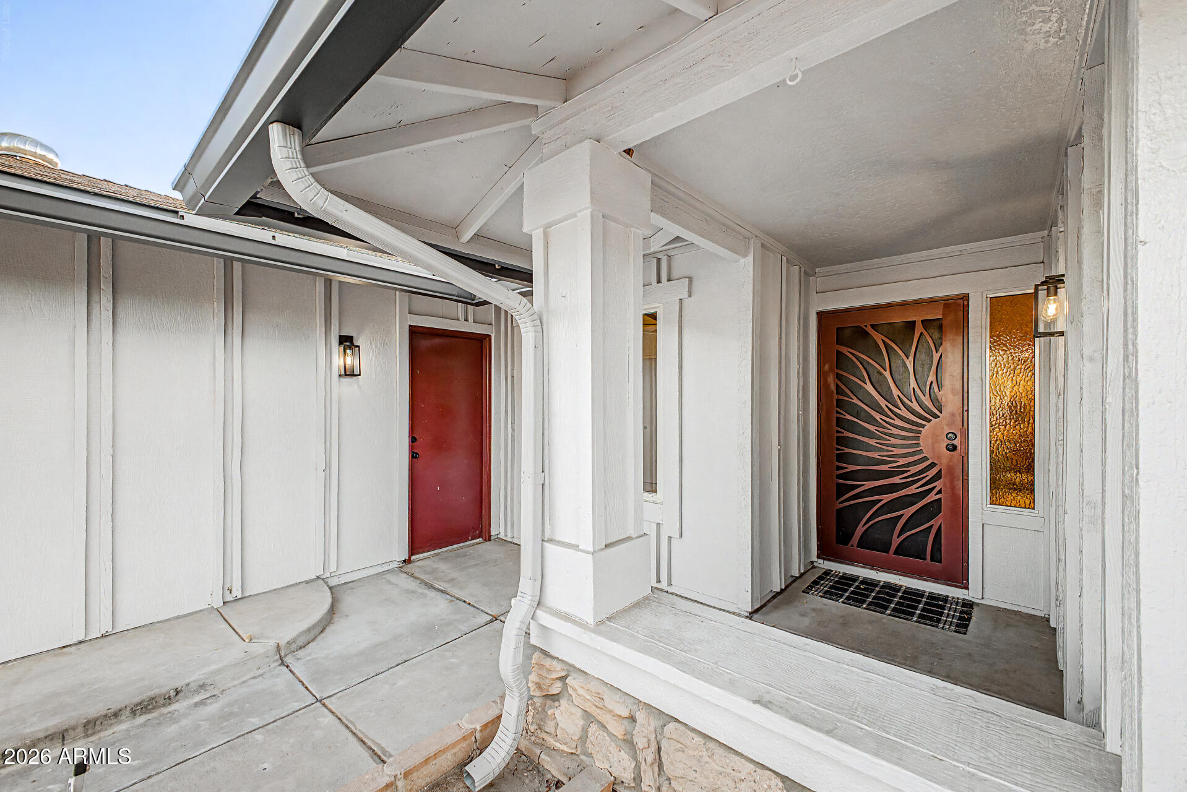
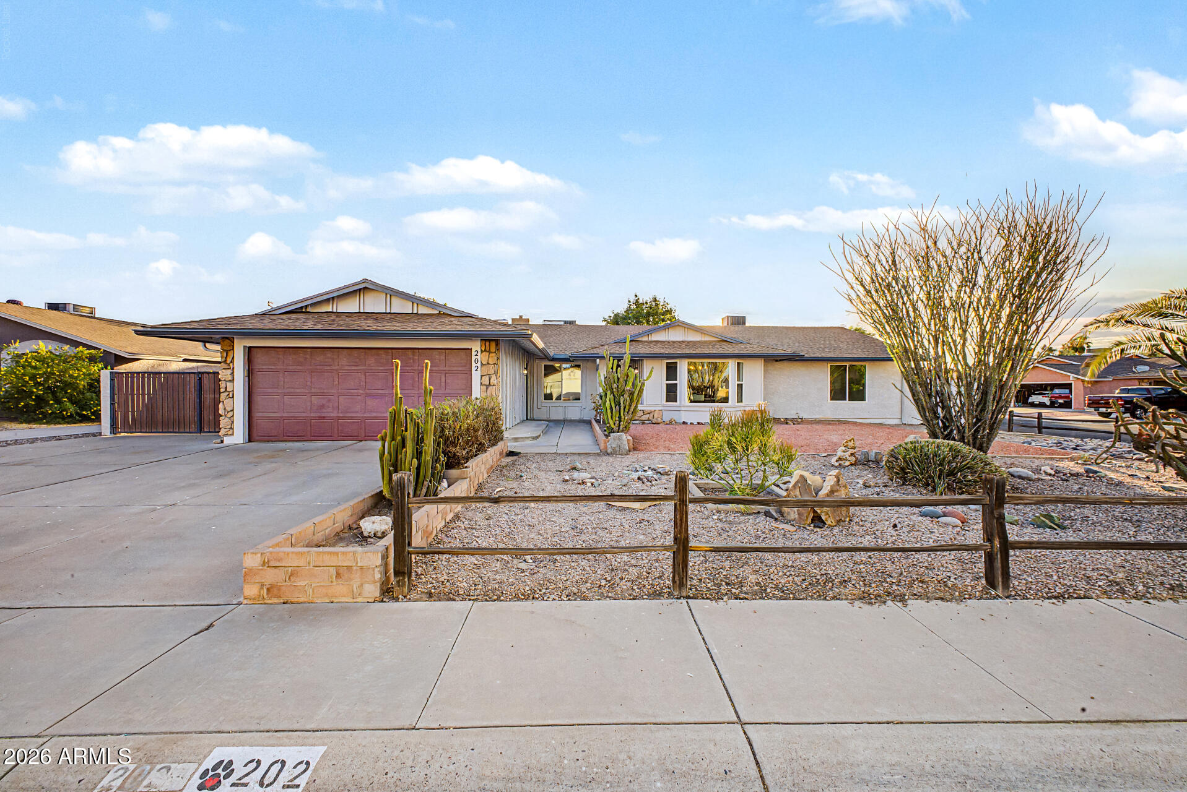
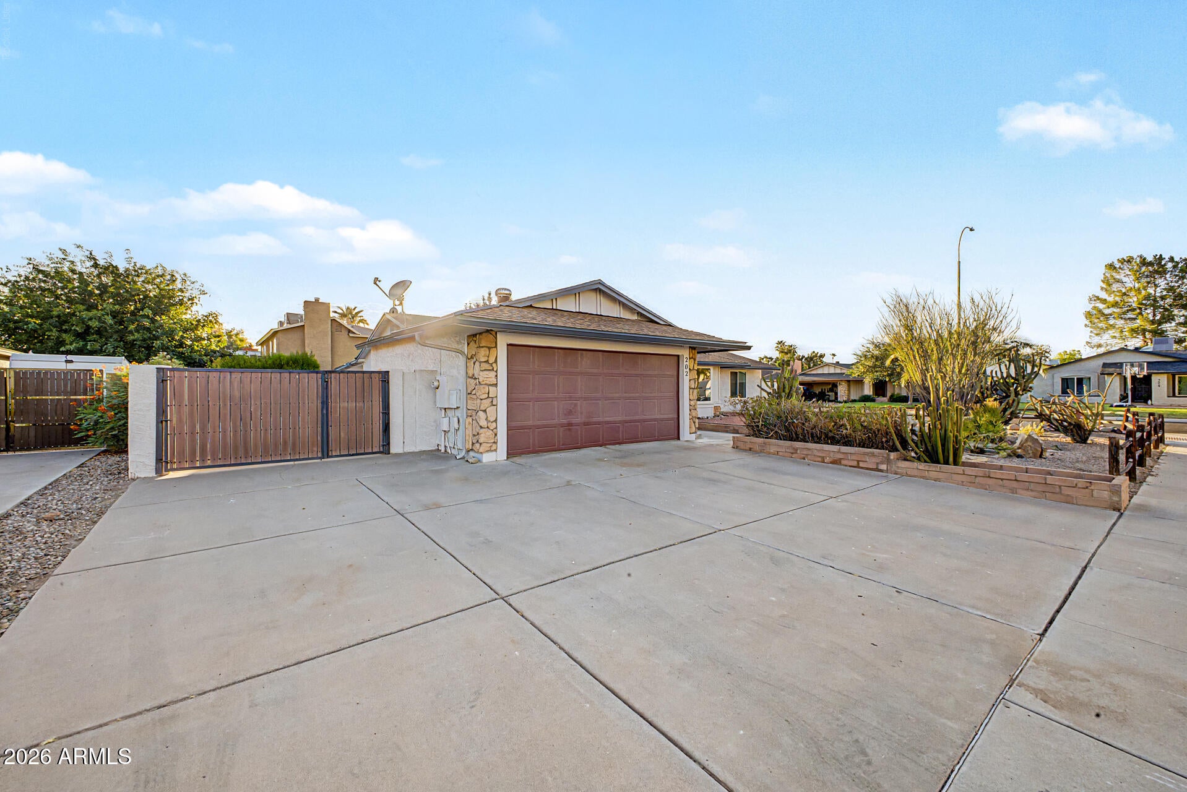
This gorgeous, fully renovated, no HOA, corner lot, single-story home with a sparkling blue pool is ready for you! You'll be greeted with attractive landscaping, a 2-car garage, RV gates and a HUGE RV parking pad! Fall in love with the inviting interior designed with comfort in mind, featuring luxury vinyl plank floors, soaring vaulted ceilings, a fireplace, a bonus living area, and a stylish neutral palette promoting a modern feel throughout. The custom kitchen is a chef's delight, with custom 42'' shaker cabinets, tile backsplash, quartz countertops, and stainless steel appliances. The serene main bedroom hosts a private bathroom with pool access and a walk-in closet. Enjoy your afternoons in the shaded backyard under the beautiful tree or extended covered patio! Life is good on Kenneth! Enjoy outdoor living in the backyard, including a covered patio ideal for morning coffee and weekend grills, ample seating space with flagstone flooring, and a sparkling pool perfect for sunny days! What are you waiting for? Come see it before it's too late!

Save
Ask
Tour
Hide
Share
Listing Snapshot
Price 
$615,000
Days On Site 
21 Days
Bedrooms 
4
Inside Area (SqFt) 
1,960 sqft
Total Baths 
2
Full Baths 
2
Partial Baths 
N/A
Lot Size 
0.23 Acres
Year Built 
1983
MLS® Number 
7046933
Status 
Pending
Property Tax 
$1,833
HOA/Condo/Coop Fees 
N/A
Sq Ft Source 
Assessor
Friends & Family
Recent Activity
4 days agoListing updated with changes from the MLS®
4 days agoStatus changed to Pending
3 weeks agoListing first seen on site
General Features
Acres 
0.23
Cross Street 
Chandler Blvd & McClintock Dr
Disclosures 
Agency Discl ReqSeller Discl Avail
Foundation 
Slab
Garage 
Yes
Garage Spaces 
2
Land Lease 
No
Levels 
One
Number Of Stories 
1
Parking 
RV Access/ParkingGarage Door Opener
Parking Spaces 
7
Property Sub Type 
Single Family Residence
Sewer 
Public Sewer
Style 
Ranch
Utilities 
Cable Available
Water Source 
Public
Interior Features
Appliances 
RefrigeratorDishwasherDisposalElectric RangeMicrowave
Cooling 
Central AirCeiling Fan(s)
Electric 
220 Volts in Kitchen
Fireplace 
Yes
Fireplace Features 
Living Room
Fireplaces 
1
Flooring 
CarpetVinyl
Heating 
Electric
Interior 
High Speed InternetEat-in KitchenBreakfast BarVaulted Ceiling(s)Pantry
Laundry Features 
Inside
Window Features 
Double Pane Windows
Save
Ask
Tour
Hide
Share
Exterior Features
Construction Details 
StuccoWood SidingStoneFrame
Fencing 
Block
Lot Features 
Sprinklers In RearSprinklers In FrontCorner LotDesert BackDesert Front
Patio And Porch 
Patio
Pool Features 
Outdoor Pool
Private Pool 
Yes
Roof 
Composition
Spa Features 
None
View 
City
Waterview 
City
Windows/Doors 
Double Pane Windows
Community Features
Financing Terms Available 
CashConventionalVA Loan
Roads 
Paved
School District 
Tempe Union High School District
Township 
1S
Schools
School District
Tempe Union High School District
Elementary School
Kyrene de la Paloma School
Middle School
Kyrene del Pueblo Middle School
High School
Corona Del Sol High School
Listing courtesy of W and Partners, LLC.


All information should be verified by the recipient and none is guaranteed as accurate by ARMLS. Copyright 2026 Arizona Regional Multiple Listing Service, Inc. All rights reserved.
Last checked: 2026-07-18 12:04 AM UTC

Neighborhood & Commute
Source: Walkscore
Save
Ask
Tour
Hide
Share

Let's Connect

I'm social! Connect with me on all the popular social media channels.

Realty In Style Instagram

Follow Realty In Style on Instagram for beautiful homes and design inspiration!

Scroll to Top