HS_WHTHoriz_NoTag
Save
Ask
Tour
Hide
Share
$365,000
21 Days On Site

43249 W ASKEW Drive
Maricopa, AZ 85138

For Sale|Single Family Residence|Active
3
Beds
2
Total Baths
2
Full Baths
1,855
SqFt
$197
/SqFt
2005
Built
Subdivision:
PARCEL 9 OF THE VILLAGES AT RANCHO EL DORADO
County:
Pinal

Due to the health concerns created by Coronavirus we are offering personal 1-1 online video walkthough tours where possible.
Call Now: 602-688-7388
Is this the listing for you? We can help make it yours.
602-688-7388
43249 W ASKEW Drive43249 W ASKEW Drive43249 W ASKEW Drive43249 W ASKEW Drive
Save
Ask
Tour
Hide
Share

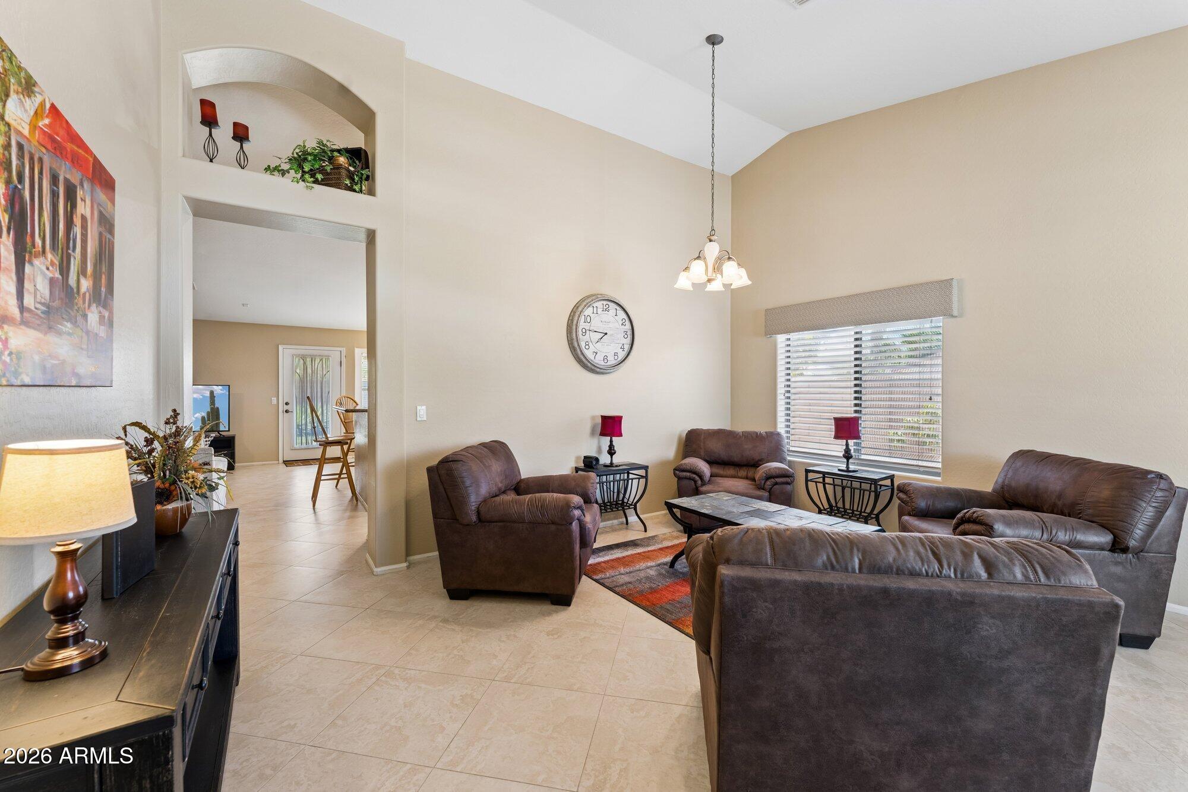
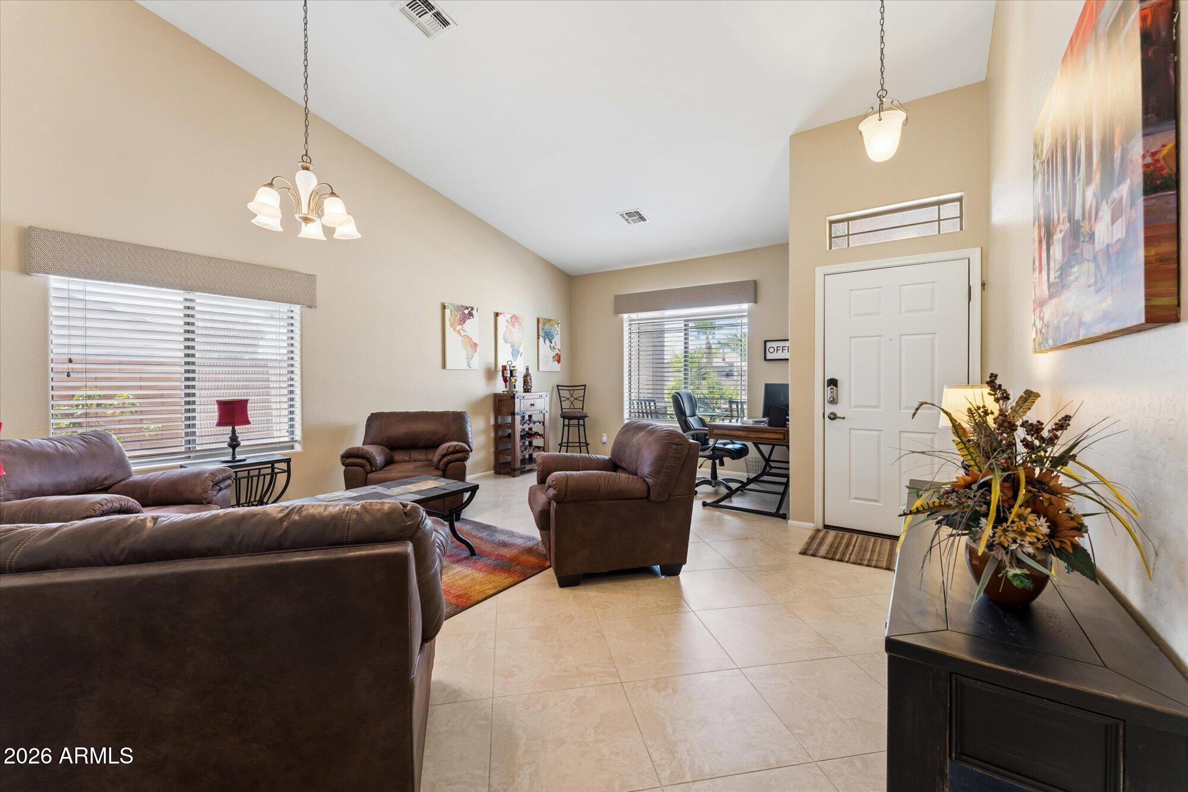
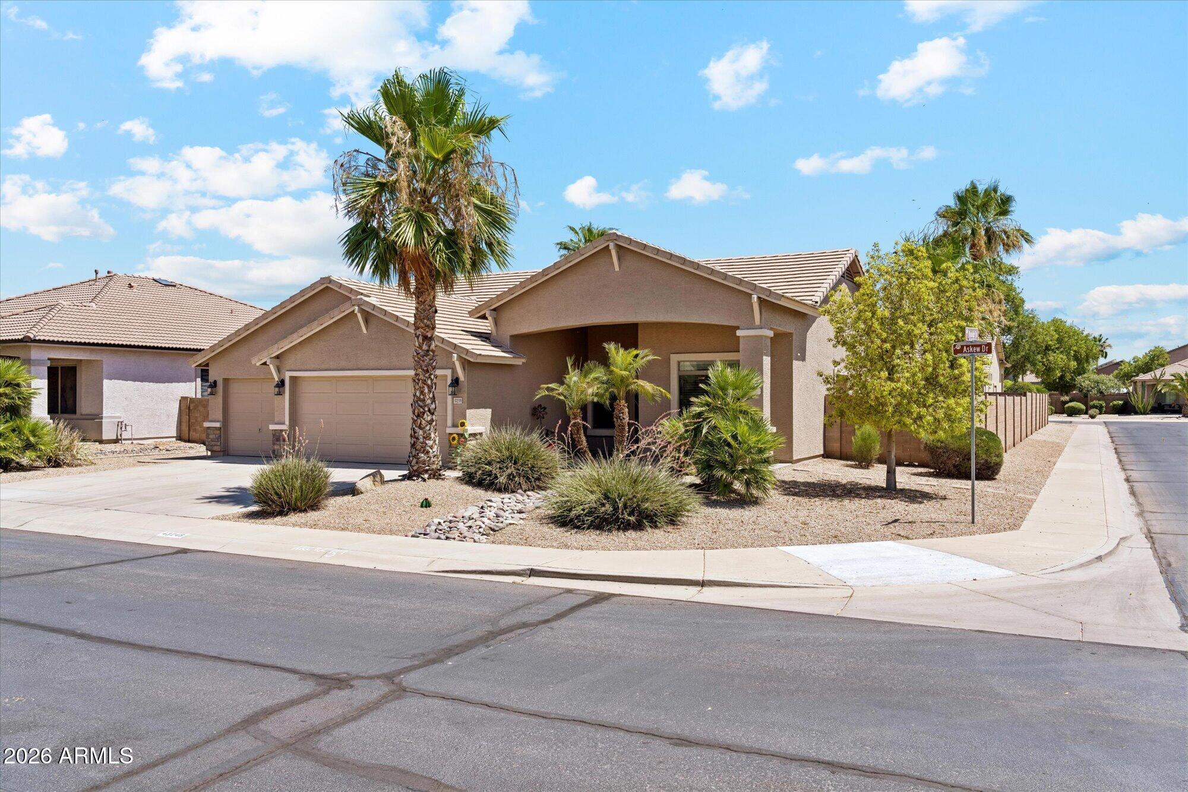
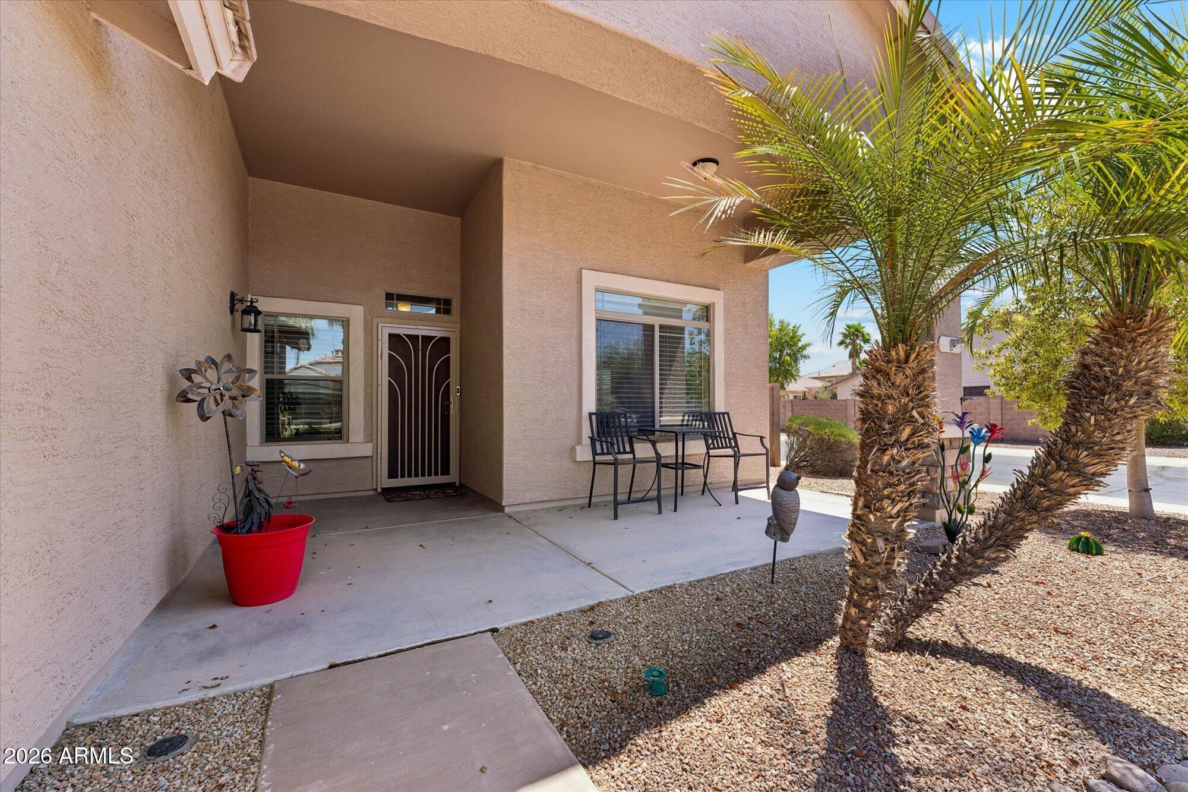
Live the lifestyle you've been dreaming of in the highly desirable Villages at Rancho El Dorado. Situated on a premium corner lot, this immaculately maintained 3-bedroom, 2-bath home offers exceptional curb appeal, freshly painted exterior and a spacious 3-car garage with plenty of room for vehicles, storage, and hobbies. The open-concept kitchen flows seamlessly into the family room, creating the perfect space for everyday living, family gatherings, and entertaining guests. The new variable-speed HVAC system 12/2022 and water heater installed in 2025 provide enhanced comfort, energy efficiency, and peace of mind. Step outside to a beautifully landscaped, generously sized backyard designed for Arizona living, featuring a built-in above-ground hot tub, built-in BBQ, a grassy area for your furry family members, and plenty of space for relaxing, entertaining, and enjoying the outdoors year-round. Located just around the corner from the community lake, parks, playgrounds, and community pool, you'll enjoy convenient access to some of the neighborhood's most popular amenities. Just minutes from shopping, dining, and everyday conveniences, this home combines pride of ownership, exceptional outdoor living, and an unbeatable location, making it a rare opportunity in one of Maricopa's most sought-after communities.

Save
Ask
Tour
Hide
Share
Listing Snapshot
Price 
$365,000
Days On Site 
21 Days
Bedrooms 
3
Inside Area (SqFt) 
1,855 sqft
Total Baths 
2
Full Baths 
2
Partial Baths 
N/A
Lot Size 
0.19 Acres
Year Built 
2005
MLS® Number 
7046942
Status 
Active
Property Tax 
$1,934
HOA/Condo/Coop Fees 
$89 monthly
Sq Ft Source 
Assessor
Friends & Family
Recent Activity
4 days agoListing updated with changes from the MLS®
3 weeks agoListing first seen on site
General Features
Acres 
0.19
Attached Garage 
Yes
Cross Street 
John Wayne Pkwy 347 and Smith Enke
Disclosures 
Agency Discl ReqSeller Discl Avail
Foundation 
Slab
Garage 
Yes
Garage Spaces 
3
Land Lease 
No
Levels 
One
Number Of Stories 
1
Parking 
Garage Door OpenerDirect Access
Parking Spaces 
3
Property Sub Type 
Single Family Residence
Sewer 
Public Sewer
Style 
Other
Utilities 
Cable Available
Interior Features
Appliances 
DryerWasherRefrigeratorDishwasherDisposalElectric RangeElectric OvenElectric CooktopBuilt-In Electric OvenWater PurifierMicrowave
Cooling 
GasCentral AirEvaporative Cooling
Electric 
220 Volts in Kitchen
Flooring 
CarpetTile
Heating 
Natural Gas
Interior 
High Speed InternetSmart HomeGranite CountersDouble VanityEat-in KitchenBreakfast BarVaulted Ceiling(s)Kitchen Island
Spa 
Yes
Window Features 
ScreensLow Emissivity WindowsDouble Pane Windows
Save
Ask
Tour
Hide
Share
Exterior Features
Construction Details 
StuccoFrame
Exterior 
BarbecueBuilt-in Barbecue
Fencing 
Block
Lot Features 
Corner LotDesert Front
Patio And Porch 
Patio
Roof 
Tile
Spa 
Yes
Spa Features 
Above GroundHeatedPrivate
Windows/Doors 
ScreensLow Emissivity WindowsDouble Pane Windows
Community Features
Association Dues 
267
Community Features 
PoolLakeTennis Court(s)PlaygroundFitness CenterSidewalks
Financing Terms Available 
CashConventionalFHAVA Loan
HOA Fee Frequency 
Quarterly
Roads 
Asphalt
School District 
Maricopa Unified School District
Township 
04S
Schools
School District
Maricopa Unified School District
Elementary School
Butterfield Elementary School
Middle School
Maricopa Wells Middle School
High School
Maricopa High School
Listing courtesy of Tukee Homes Realty LLC.


All information should be verified by the recipient and none is guaranteed as accurate by ARMLS. Copyright 2026 Arizona Regional Multiple Listing Service, Inc. All rights reserved.
Last checked: 2026-07-18 02:06 AM UTC

Neighborhood & Commute
Source: Walkscore
Save
Ask
Tour
Hide
Share

Let's Connect

I'm social! Connect with me on all the popular social media channels.

Realty In Style Instagram

Follow Realty In Style on Instagram for beautiful homes and design inspiration!

Scroll to Top