

7742 W CHERRY HILLS DrivePeoria, AZ 85345
Due to the health concerns created by Coronavirus we are offering personal 1-1 online video walkthough tours where possible.

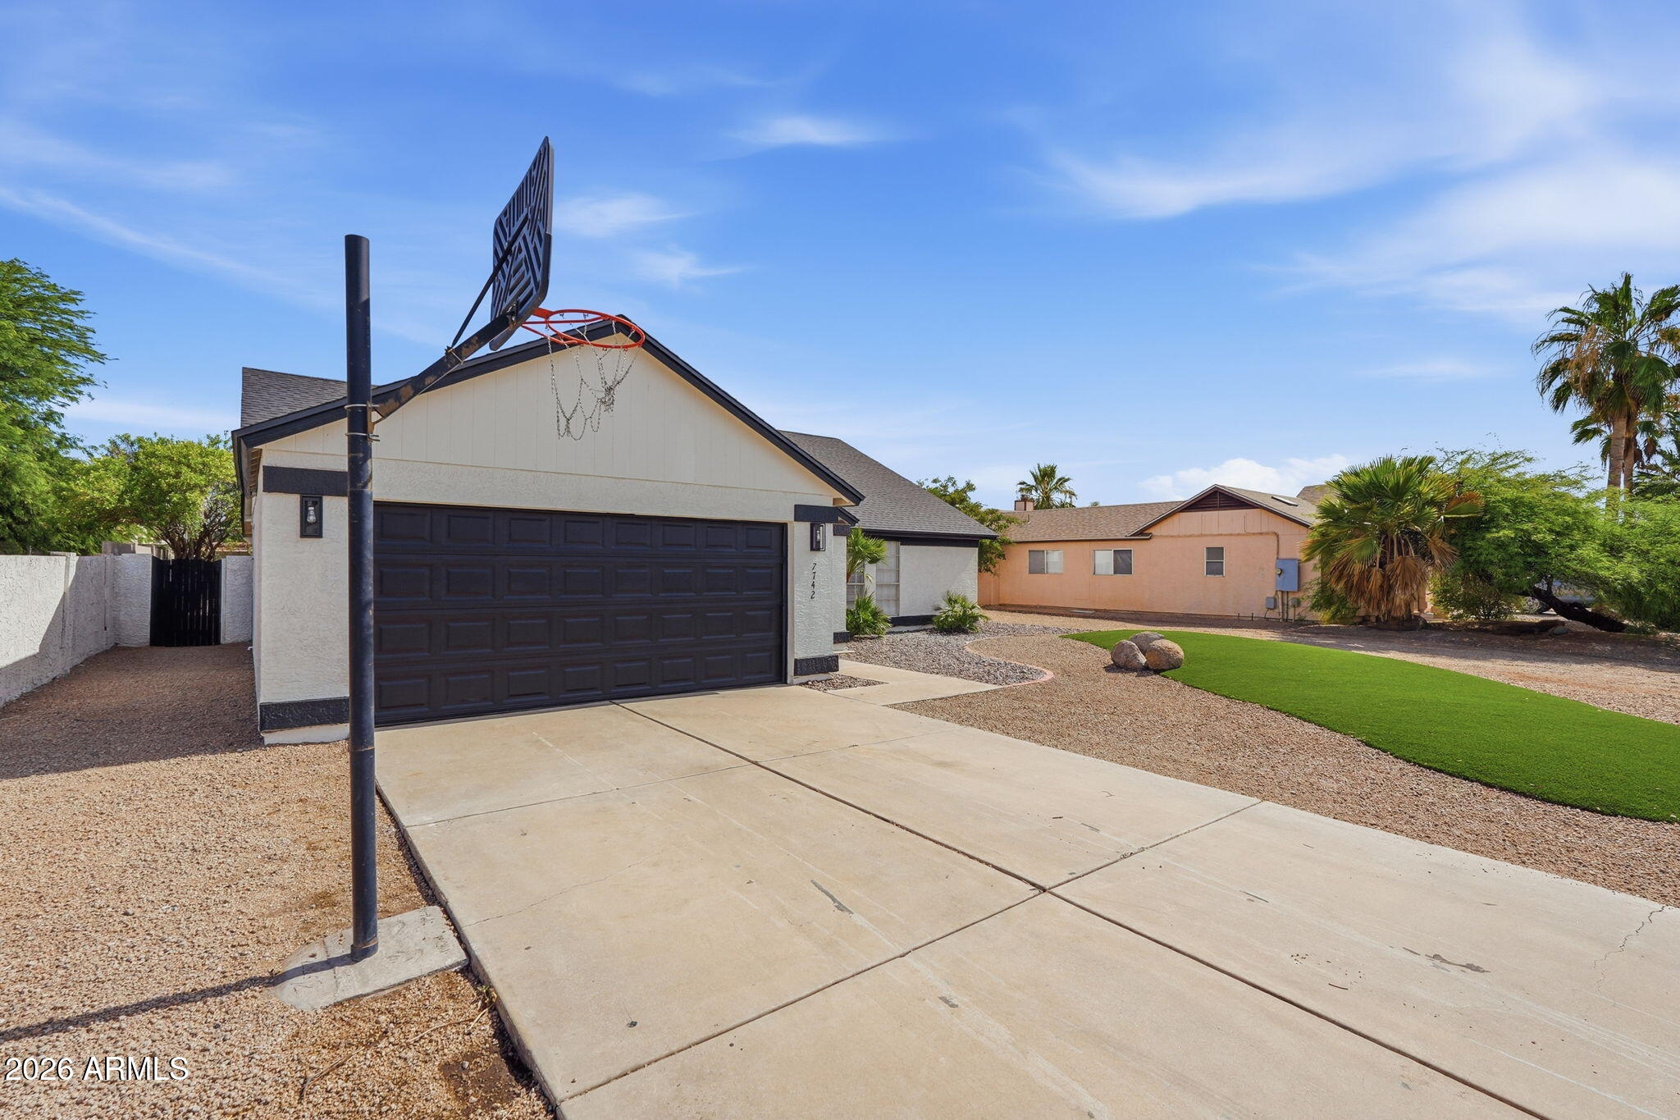

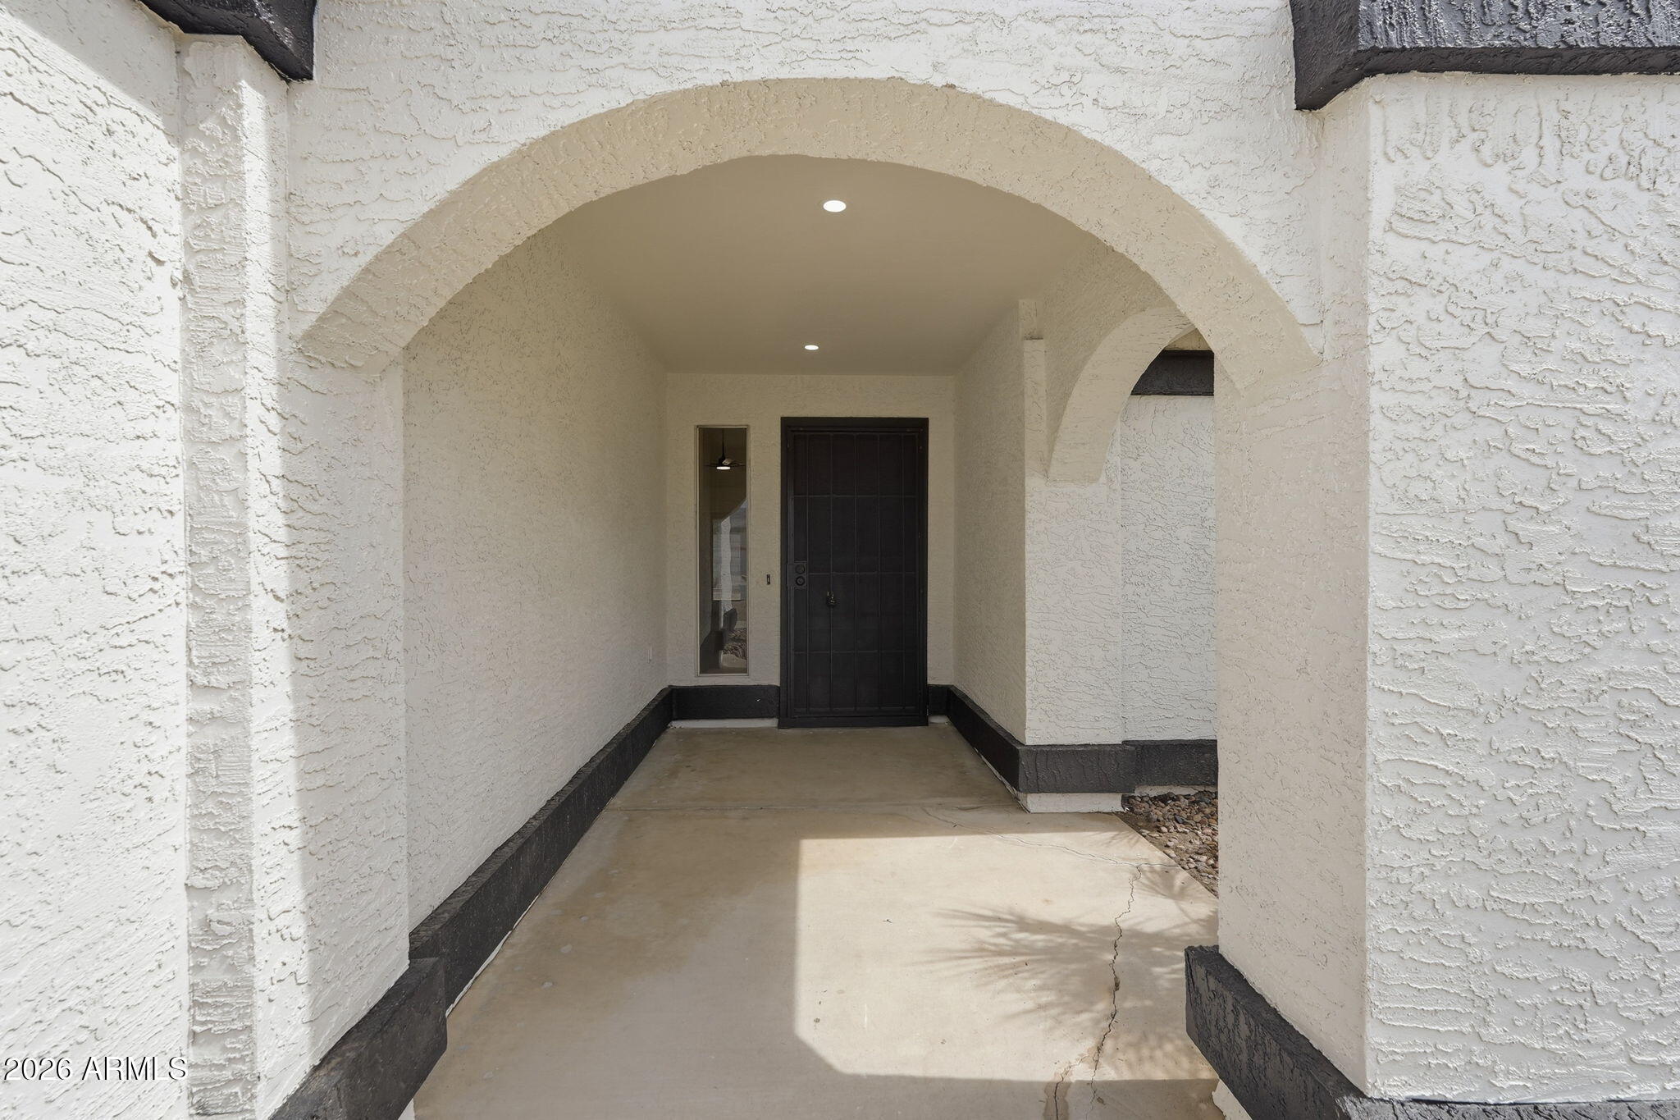
Beautifully Remodeled 5-Bedroom Home in a Prime Peoria Location! Located in a highly desirable neighborhood with top-rated schools, this move-in-ready home offers 5 spacious bedrooms, 2 full bathrooms, and a 2-car garage. The open floor plan features a large living room with soaring vaulted ceilings, a stunning tiled fireplace, and new ceiling fans throughout. The fully remodeled interior showcases new flooring, modern cabinetry, stylish countertops, updated bathrooms with custom tiled showers, LED lighting, and contemporary finishes throughout. The spacious primary suite includes a walk-in closet and an en-suite bathroom with dual sinks. The home also features an eat-in kitchen, formal dining area, and a separate laundry room for added convenience. Beautifully Remodeled 5-Bedroom Home in a Prime Peoria Location! Located in a highly desirable neighborhood with top-rated schools, this move-in-ready home offers 5 spacious bedrooms, 2 full bathrooms, and a 2-car garage with an automatic opener. The open floor plan features a large living room with soaring vaulted ceilings, a stunning tiled fireplace, and new ceiling fans throughout. The fully remodeled interior showcases new flooring, modern cabinetry, stylish countertops, updated bathrooms with custom tiled showers, LED lighting, and contemporary finishes throughout. The spacious primary suite includes a walk-in closet and an en-suite bathroom with dual sinks. The home also features an eat-in kitchen, formal dining area, and a separate laundry room for added convenience. Step outside to a covered patio overlooking a large backyard ready for your personal touch. An RV gate provides extra parking and flexibility for your toys or trailer. This beautifully updated home combines comfort, style, and functionality in one of Peoria's most sought-after locations. Don't miss this incredible opportunity!
| yesterday | Listing updated with changes from the MLS® | |
| yesterday | Status changed to Pending | |
| 4 days ago | Price changed to $449,900 | |
| 3 weeks ago | Listing first seen on site |

All information should be verified by the recipient and none is guaranteed as accurate by ARMLS. Copyright 2026 Arizona Regional Multiple Listing Service, Inc. All rights reserved.
Last checked: 2026-07-18 12:19 AM UTC