HS_WHTHoriz_NoTag
Save
Ask
Tour
Hide
Share
$1,295,000
21 Days On Site

21876 E SUNSET Drive
Queen Creek, AZ 85142

For Sale|Single Family Residence|Active
3
Beds
4
Total Baths
3
Full Baths
1
Partial Bath
3,317
SqFt
$390
/SqFt
2021
Built
Subdivision:
CALEDA BY TOLL BROTHERS
County:
Maricopa

Due to the health concerns created by Coronavirus we are offering personal 1-1 online video walkthough tours where possible.
Call Now: 602-688-7388
Is this the listing for you? We can help make it yours.
602-688-7388
21876 E SUNSET Drive21876 E SUNSET Drive21876 E SUNSET Drive21876 E SUNSET Drive
Save
Ask
Tour
Hide
Share

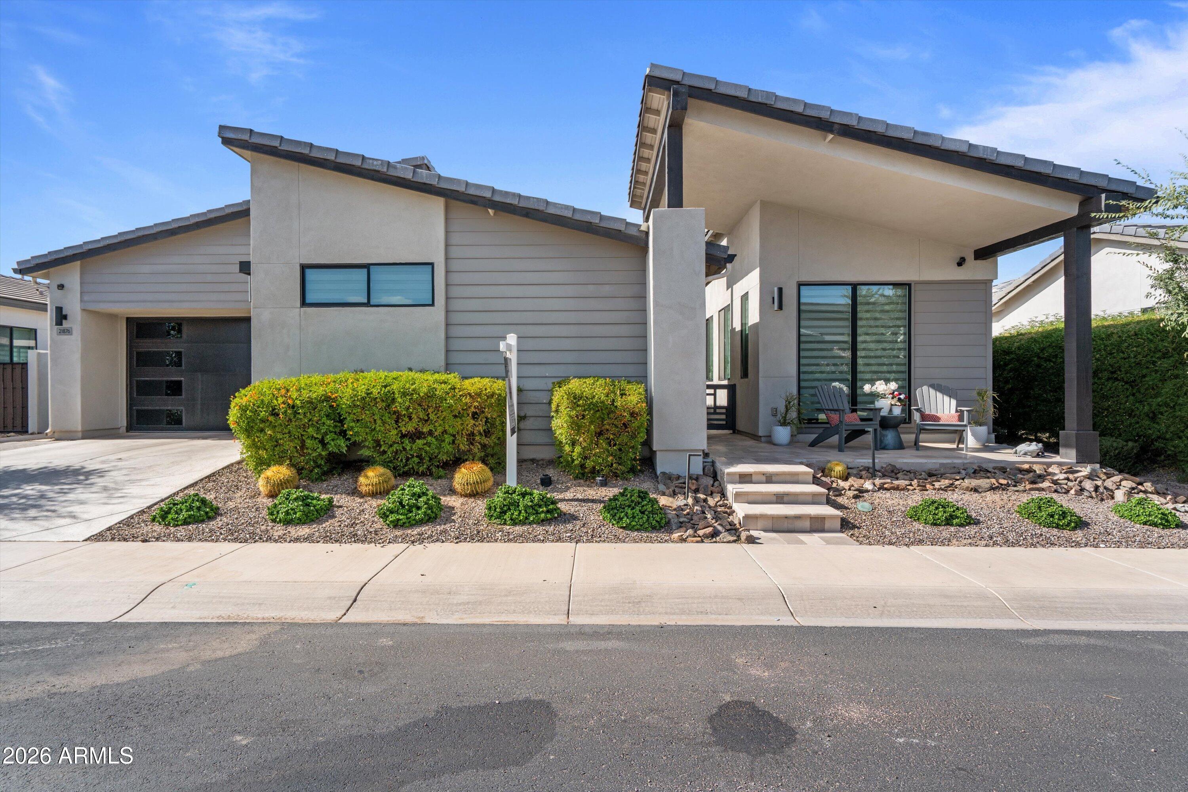
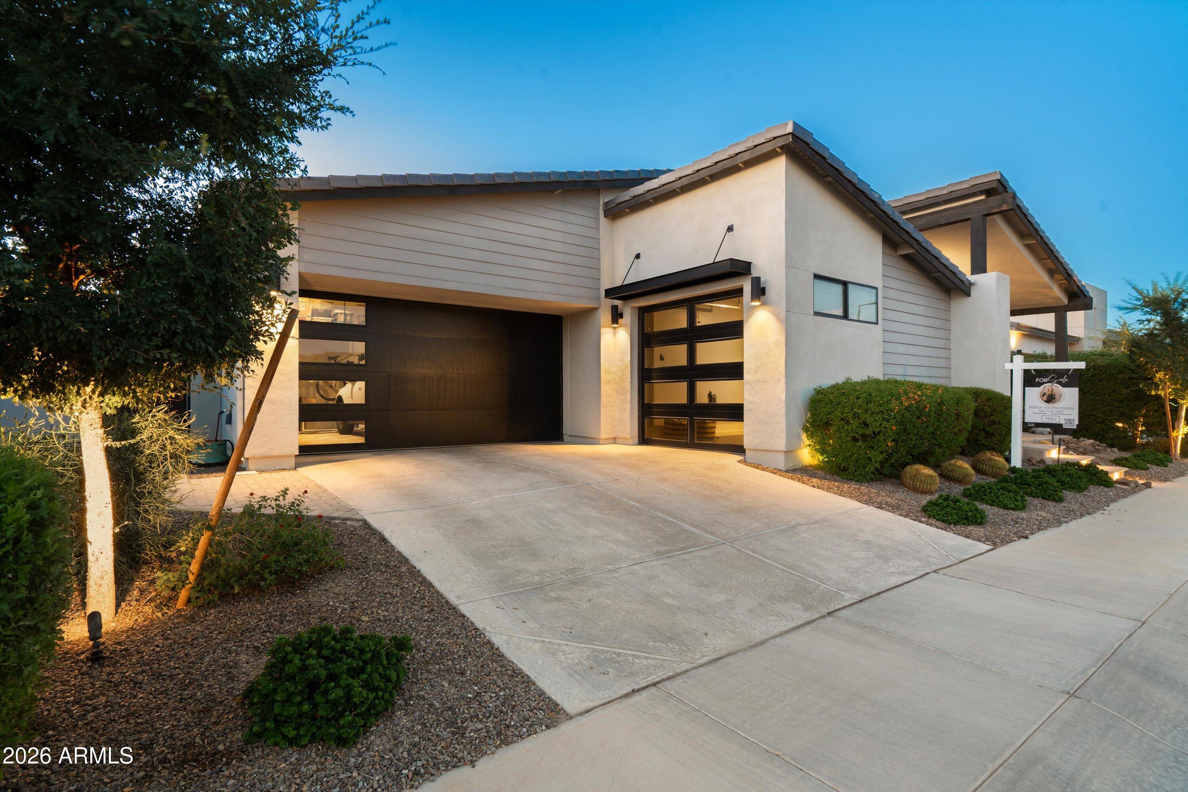
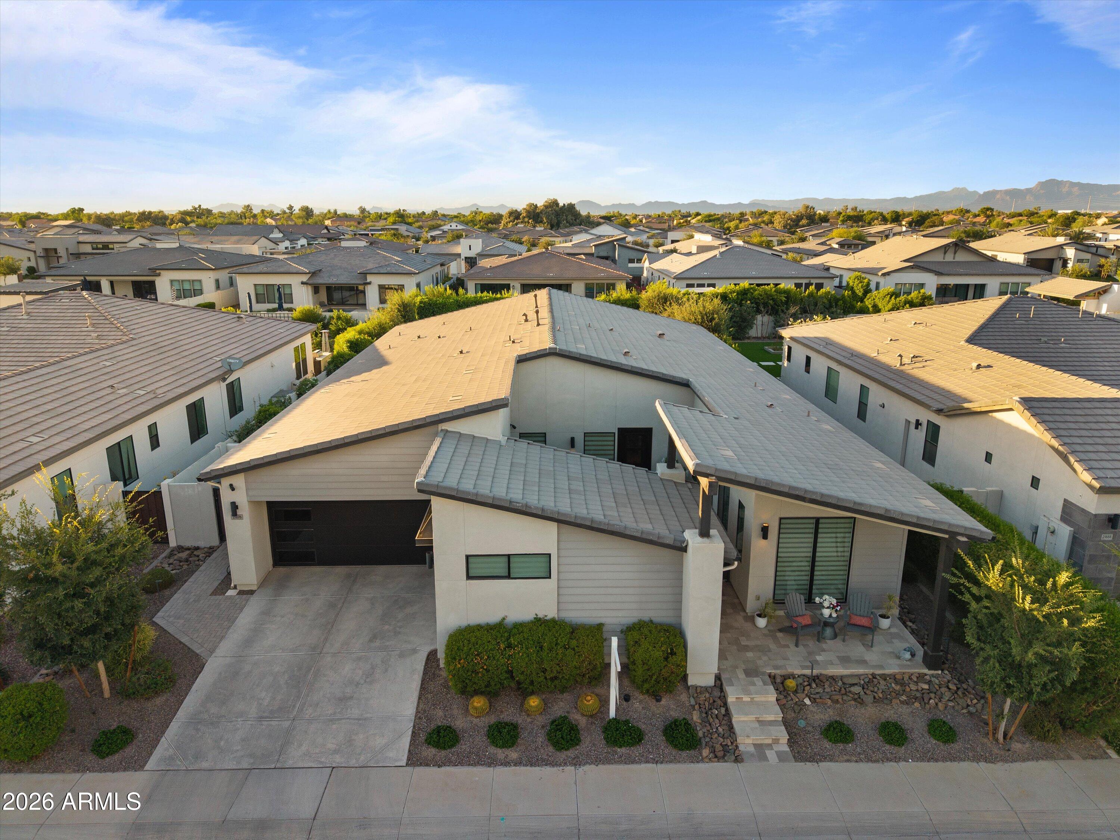
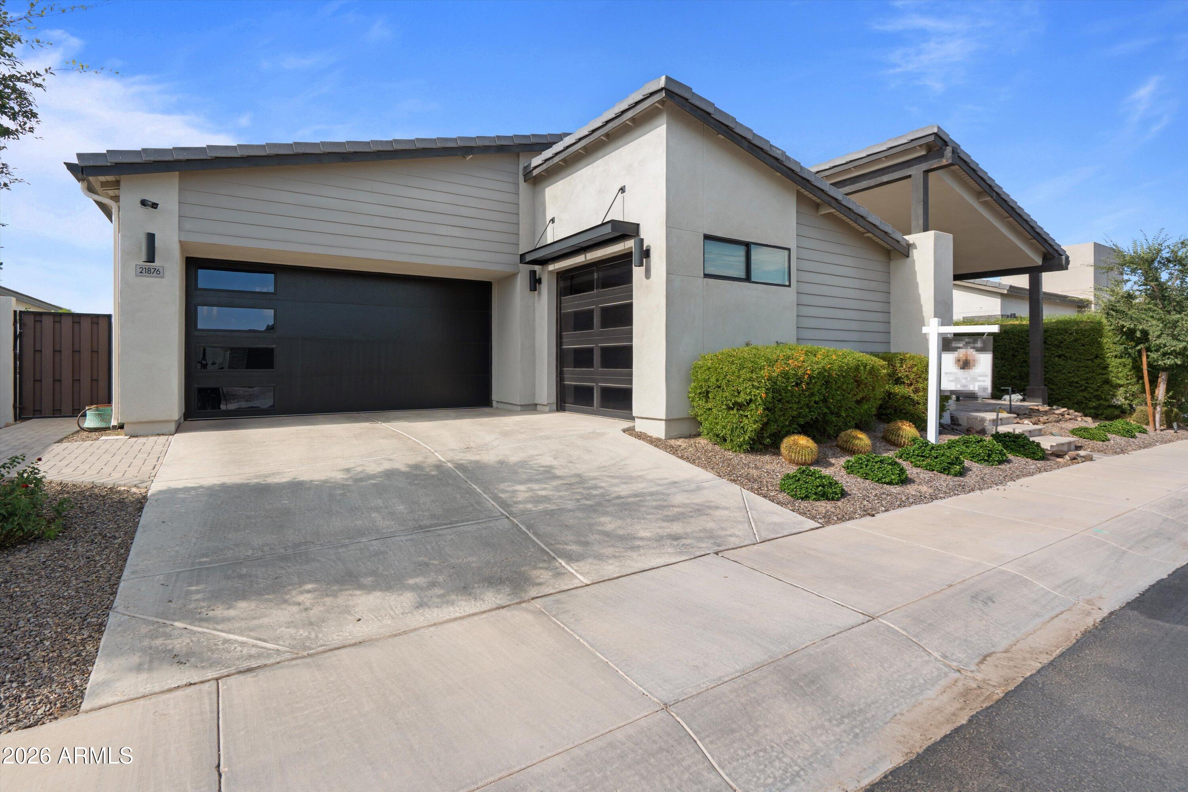
Welcome to 21876 E Sunset Drive, Caleda by Toll Brothers This 3,317 sq ft residence behind the gates of Caleda delivers what new construction rarely can: a home that's already finished, furnished with intention, and ready to live in from day one. Twelve-foot ceilings and abundant natural light set the tone the moment you walk in. The kitchen anchors the space with an oversized quartz island, double ovens, a built-in upgraded fridge, a pot filler, and custom cabinetry, a layout built for people who actually cook and entertain. Crown moulding and shiplap accent walls carry a designer touch through the main living areas, while walk-in closets with custom built-ins keep every room functional as well as beautiful. The details that don't show up in photos matter just as much here: dimmer swit on every light in the house, a brand-new front door, and custom window treatments, all electric, throughout. Step outside through the oversized sliders and the entertaining continues. The backyard is a finished resort: outdoor kitchen, mature landscaping, and a pool with a chiller for year-round comfort. Surround sound carries from the interior living spaces straight out to the patio, so the party never has to stop at the door. Upgraded side gates create a private, secluded side yard you won't find in the standard floor plan. Even the garage got the Caleda treatment: upgraded flooring, a modern garage door, custom paint, window treatments, a tankless water heater, and a built-in home gym. This isn't a home you'll need to renovate, landscape, or wait on. It's done, and done with real intention.

Save
Ask
Tour
Hide
Share
Listing Snapshot
Price 
$1,295,000
Days On Site 
21 Days
Bedrooms 
3
Inside Area (SqFt) 
3,317 sqft
Total Baths 
4
Full Baths 
3
Partial Baths 
1
Lot Size 
0.26 Acres
Year Built 
2021
MLS® Number 
7046959
Status 
Active
Property Tax 
$4,479
HOA/Condo/Coop Fees 
$272 monthly
Sq Ft Source 
Assessor
Friends & Family
Recent Activity
12 hours agoListing updated with changes from the MLS®
3 weeks agoStatus changed to Active
3 weeks agoListing first seen on site
General Features
Acres 
0.26
Cross Street 
Cloud Road and 219th Place
Disclosures 
Agency Discl ReqSeller Discl Avail
Garage 
Yes
Garage Spaces 
3
Land Lease 
No
Levels 
One
Number Of Stories 
1
Parking 
Garage Door OpenerDirect Access
Parking Spaces 
2
Property Sub Type 
Single Family Residence
Sewer 
Public Sewer
Style 
Mid-Century ModernOtherRanch
Utilities 
Cable Available
Water Source 
Public
Interior Features
Appliances 
Water Softener OwnedRefrigeratorDishwasherDisposalGas CooktopMicrowave
Cooling 
Central AirCeiling Fan(s)
Electric 
220 Volts in Kitchen
Flooring 
StoneTile
Heating 
Natural Gas
Interior 
High Speed InternetDouble VanityOtherSee RemarksEat-in KitchenBreakfast BarKitchen IslandPantryHigh Ceilings
Laundry Features 
Inside
Window Features 
Low Emissivity WindowsDouble Pane Windows
Save
Ask
Tour
Hide
Share
Exterior Features
Construction Details 
StoneStuccoFrame
Exterior 
BarbecueOtherMisting SystemPrivate YardBuilt-in Barbecue
Fencing 
Block
Lot Features 
Sprinklers In RearSprinklers In FrontDesert BackDesert Front
Other Structures 
Gazebo
Patio And Porch 
Patio
Pool Features 
Heated
Private Pool 
Yes
Roof 
Concrete
Spa Features 
None
View 
Mountain(s)
Waterview 
Mountain(s)
Windows/Doors 
Low Emissivity WindowsDouble Pane Windows
Community Features
Association Dues 
272
Community Features 
GatedPlaygroundSidewalks
Financing Terms Available 
CashConventionalVA Loan
HOA Fee Frequency 
Monthly
School District 
Queen Creek Unified District
Township 
2S
Schools
School District
Queen Creek Unified District
Elementary School
Queen Creek Elementary School
Middle School
Newell Barney College Preparatory School
High School
Queen Creek High School
Listing courtesy of Real Broker.


All information should be verified by the recipient and none is guaranteed as accurate by ARMLS. Copyright 2026 Arizona Regional Multiple Listing Service, Inc. All rights reserved.
Last checked: 2026-07-18 01:30 AM UTC

Neighborhood & Commute
Source: Walkscore
Save
Ask
Tour
Hide
Share

Let's Connect

I'm social! Connect with me on all the popular social media channels.

Realty In Style Instagram

Follow Realty In Style on Instagram for beautiful homes and design inspiration!

Scroll to Top